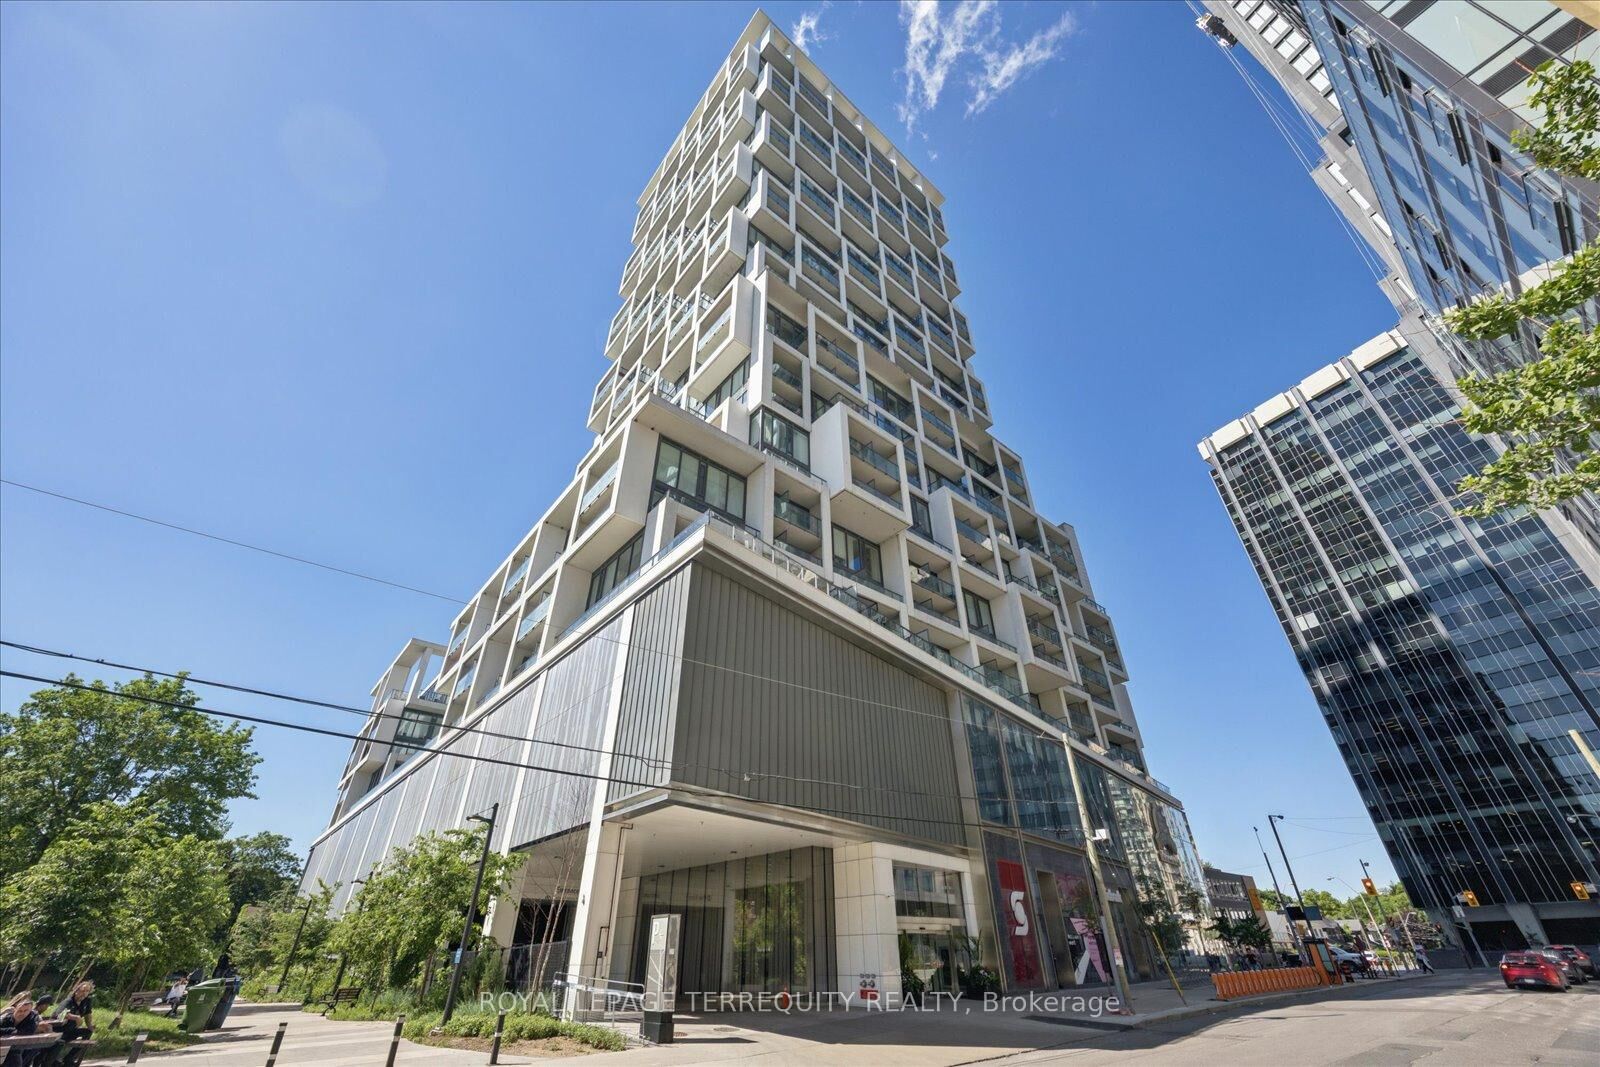
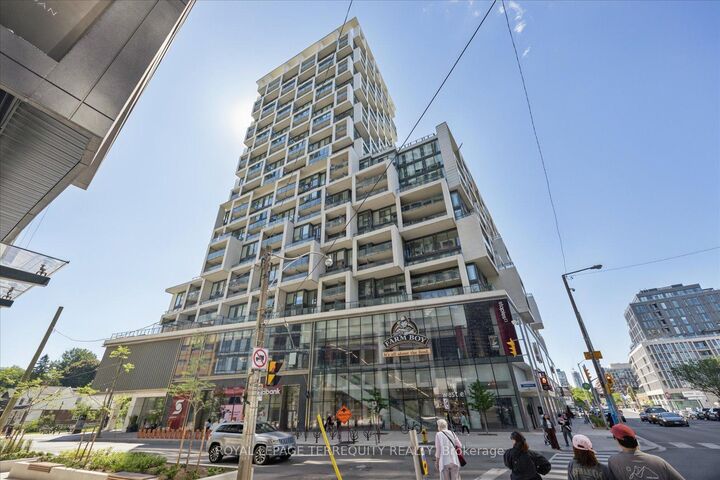
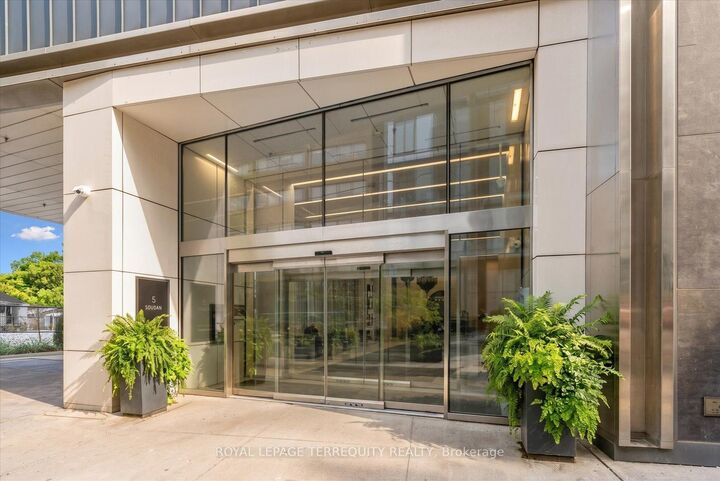
5 Soudan Avenue 703 Toronto, ON M4S 0B1
Inscription par: PropTX - IDX / Listed By: Royal Lepage Terrequity Realty

  5 Soudan Avenue 703 Toronto, ON M4S 0B1

En vigueur
2 650 $ (CAD)
2
CAC
2
SDB
500-599
PI. CA.

Description

Welcome to the Art Shoppe Condos. Designed by Karl Lagerfield, you have luxurious living with 5 Star Amenities. Gorgeous, grandeur functional layouts in a fantastic location. This state of the art, most modern prestigious building hosts first class 24 hr concierge and security, Toronto's largest infinity pool, 3 outdoor pools, cabanas, tailored rooftop with gardens and cook-in BBQ area. Visit the top class amenities; A+ fitness centre, sauna, yoga studio, kids club, theatre, games room, media room, private dining area and wine tasting rooms! Enjoy personally , soak up the sun relaxing with our stunning rooftop views, or entertain with all the spoils. With steps to mid town, transit, subway, shops, restaurants, you are still in one of the quietest parts of Eglinton and Yonge. This unit overlooks the peaceful green courtyard and gardens. Finishings include a custom kitchen, built in appliances, in suite laundry which has its own space and separate door, custom shelving in the cabinets and closets, custom window coverings, engineered flooring: overall sleek high end finishings throughout. With high ceilings, open concept rooms, 2 full separate washrooms, private balcony, newly painted, professionally cleaned, you can work from home or just relax in this city oasis. Welcome home!

MLS®:
C13852382
Catégorie
Rental
Nom du bâtiment
Art Shoppe Condos
Style
Apartment
Vue
Garden
Ville
Toronto
Communauté
Mount Pleasant West

Listed By

Royal Lepage Terrequity Realty
Source
PropTX - IDX
Dernière vérification Oct 2 2026 à 2:00 AM GMT+0000
Détails sur les salles de bains
Caractéristiques Intérieures
  • Built-In Oven
  • Carpet Free
  • Countertop Range
Chauffage et refroidissement
  • Forced Air
  • Central Air
Caractéristiques extérieures
  • Concrete
Informations sur les services publics
  • Fuel: Gas
  • Energy: Energy Certificate: No
Garage
  • Underground
Stationnement
  • Underground
   
Calculer les temps de trajet jusqu'à cette propriété
 
Alimenté par INRIX MD Drive Time

Alimenté par Walk Score®
Disclaimer: Copyright 2026 Toronto IDX. All rights reserved. This information is deemed reliable, but not guaranteed. The information being provided is for consumers’ personal, non-commercial use and may not be used for any purpose other than to identify prospective properties consumers may be interested in purchasing. Data last updated 10/1/26 19:00

