50 Joe Shuster Way 205 Toronto, ON M6K 1Y8
Inscription par: PropTX - IDX / Listed By: Re/Max Realtron Realty Inc.

  50 Joe Shuster Way 205 Toronto, ON M6K 1Y8

En vigueur
1 148 000 $ (CAD)

4
CAC
3
SDB
1200-1399
PI. CA.

Description

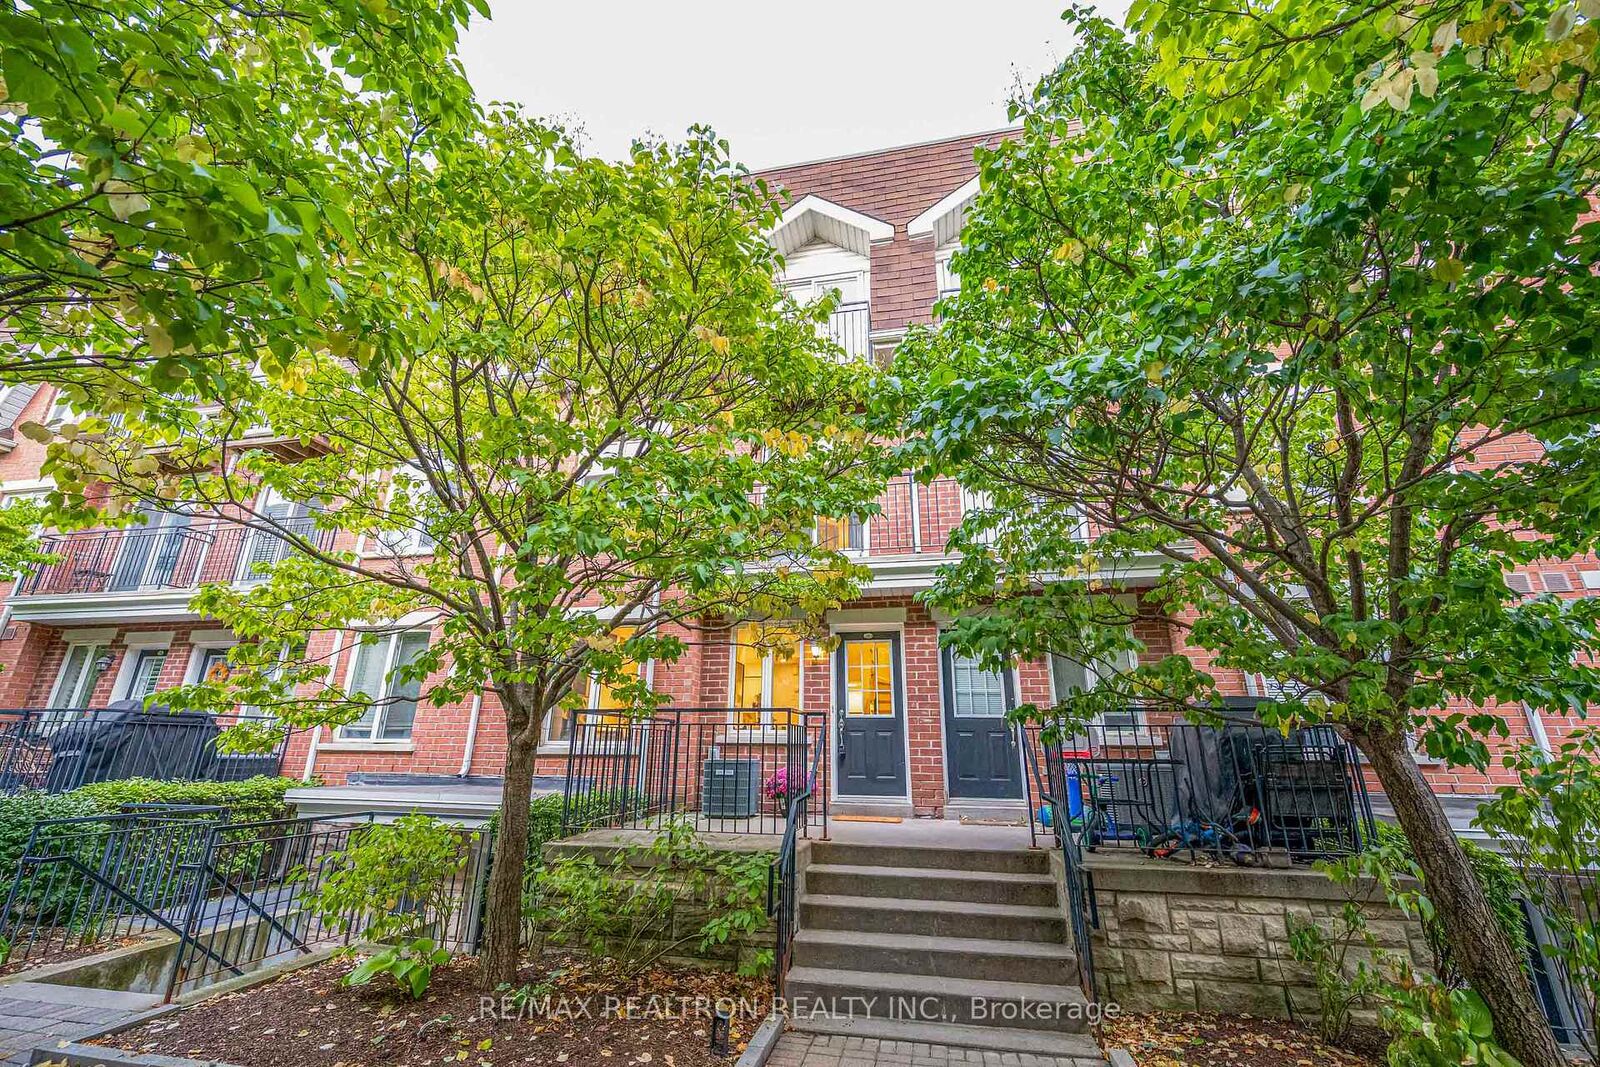
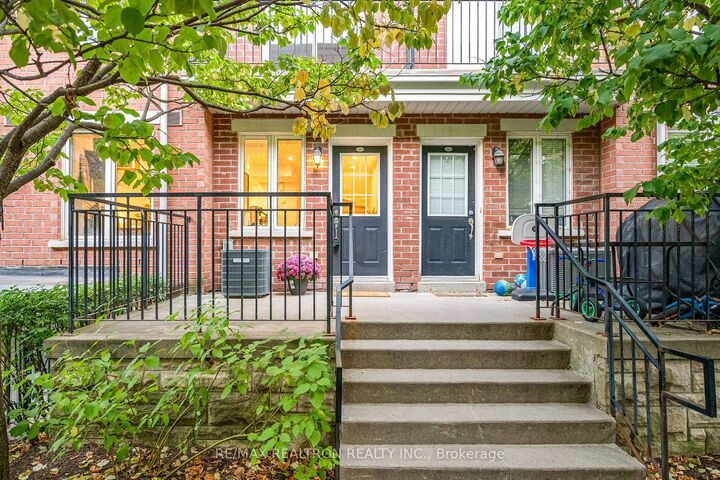
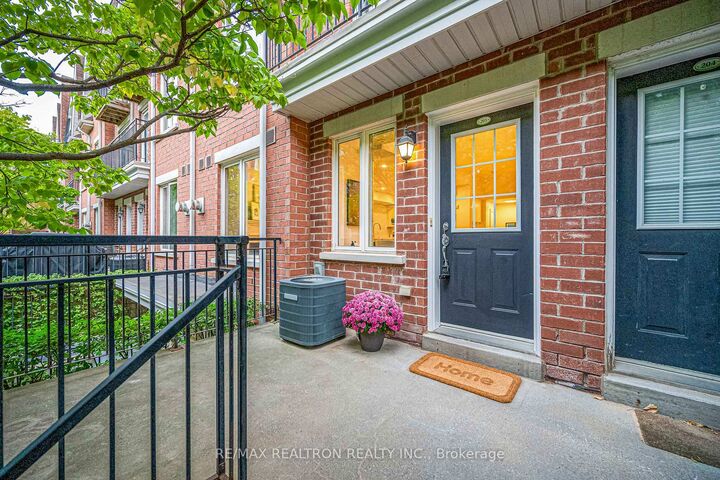
Fully Renovated Executive Townhome Featuring A Private Rooftop Terrace And Built-In Garage With Direct Interior Access. Approx 1600Sf Total Living Area Plus A Huge Roof-Top Terrace. Nestled In A Leafy Pedestrian Courtyard, This Home Offers Stylish Updates Across Multiple Levels. The Open-Concept Main Floor Features Added Pot Lights, Large Windows And A Gas Fireplace Framed By A Striking Accent Wall. The Kitchen Combines Crisp White Cabinetry, Sleek Counters, A Coordinating Backsplash, Dry Bar, Stainless Steel Appliances & A Deep Chef's Sink, With An Open Layout That Keeps You Connected To Family And Guests. Brand-New Stairs Across Four Levels Feature New Treads, Handrails & Contrasting Black Pickets, Bringing Warmth & A Cohesive Contemporary Look Throughout. The Second Fl hosts Two Br & A Full Bath W/ Juliette Balcony In One Of The Br. The Spacious 3rd Fl Primary Retreat Offers Room For A Sitting Area, A W/I Closet, Juliette Balcony And A Brand-New Primary Bathroom With A Glass-Enclosed Shower And Modern Vanity. The Finished Lower-Level Recreation Room Provides Flexible Space For A Home Office, Gym Or Media Room, Alongside Laundry & A Powder Room. A Welcoming Front Porch And Rooftop Terrace Extend Your Living Outdoors, W/ Plenty Of Room For Dining, Entertaining & Unwinding Above The City. Enjoy The Convenience Of Your Own Built-In Garage & The Character Of A Courtyard Community Near Liberty Village, King West & Queen West. Explore Local Cafes, Restaurants, Shops & Everyday Essentials, With Rita Cox Park Steps Away For Outdoor Enjoyment. Within The Attendance Areas For Alexander Muir/Gladstone Ave Junior And Senior Public School (JK-8) And Parkdale Collegiate Institute (Grades 9-12). Convenient Transit Options Include The 504 King Streetcar, 29 Dufferin Bus And Connections Via Exhibition GO, Bringing Downtown And The Wider GTA Within Reach. A Beautifully Renovated Executive Townhome With Space To Spread Out, Private Outdoor Living & An Unbeatable West-End Location.

MLS®:
W13837622
Les impôts
$4,711(2026)
Catégorie
Condo
Nom du bâtiment
The King Town
Style
Stacked Townhouse
Vue
City
Ville
Toronto
Communauté
South Parkdale

Listed By

Re/Max Realtron Realty Inc.
Source
PropTX - IDX
Dernière vérification Sep 29 2026 à 10:07 AM GMT+0000
Détails sur les salles de bains
Caractéristiques Intérieures
  • Water Heater
  • Separate Hydro Meter
Caractéristiques de la propriété
  • Cheminée: Natural Gas
  • Foundation: Concrete
Chauffage et refroidissement
  • Forced Air
  • Central Air
Informations sur les sous-sols
  • Finished
Informations sur le condo
  • Frais: $545
Caractéristiques extérieures
  • Brick
  • Concrete
  • Toit: Flat
Informations sur les services publics
  • Fuel: Gas
  • Energy: Energy Certificate: No
Garage
  • Built-In
Stationnement
  • None
   
Calculer les temps de trajet jusqu'à cette propriété
 
Alimenté par INRIX MD Drive Time

Alimenté par Walk Score®
Disclaimer: Copyright 2026 Toronto IDX. All rights reserved. This information is deemed reliable, but not guaranteed. The information being provided is for consumers’ personal, non-commercial use and may not be used for any purpose other than to identify prospective properties consumers may be interested in purchasing. Data last updated 9/29/26 03:07

