

Inscription par: PropTX - IDX / Listed By: Highpoint Homes Realty
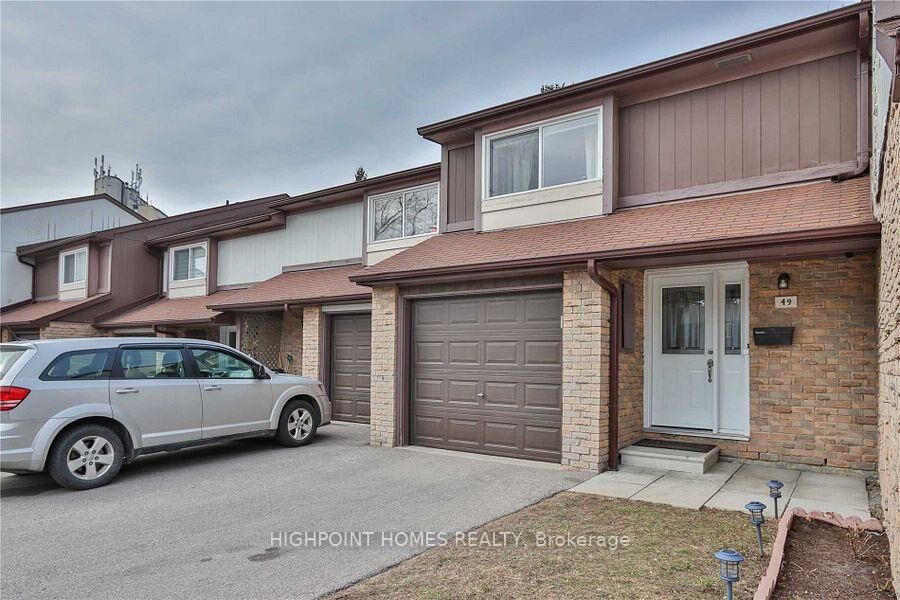
50 Verne Crescent 49 Toronto, ON M1B 2X1
En vigueur
699 999 $ (CAD)
HORAIRES DES PORTES OUVERTES
-
OUVERTESSam, Oct 102:00 pm - 4:00 pm
-
OUVERTESDim, Oct 112:00 pm - 4:00 pm
Description
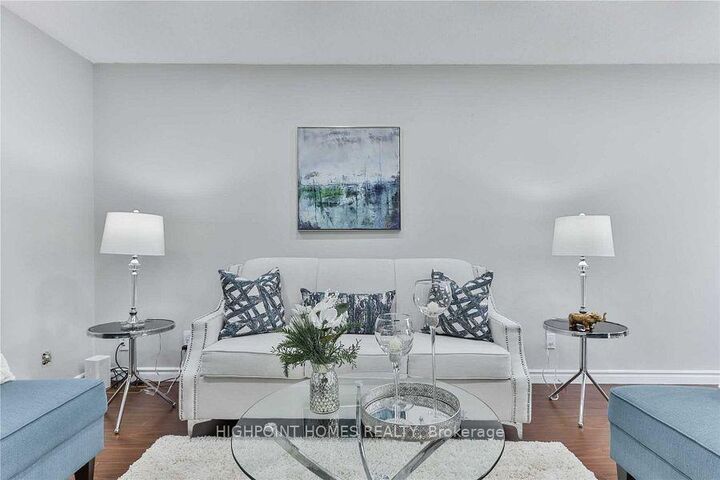
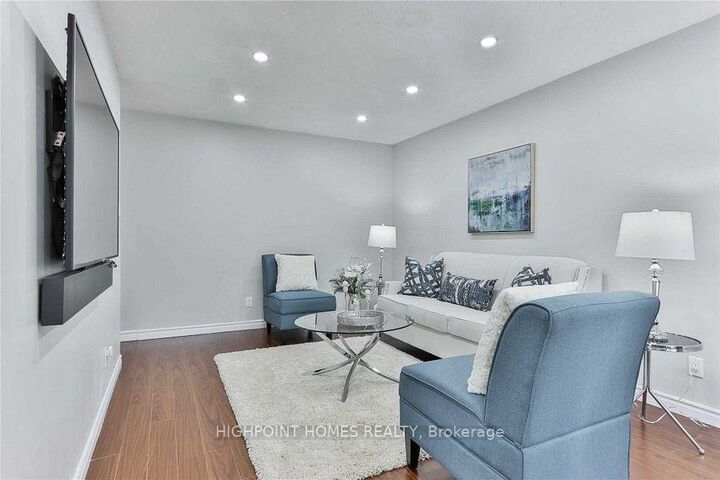
Welcome To This Beautifully Maintained 3-Bedroom Townhome In A Highly Desirable, Family-Friendly Location! This Bright And Spacious Home Offers A Wonderful Functional Layout, Featuring A Welcoming Eat-In Kitchen With Stainless Steel Appliances, Stylish New Pot Lights, And Beautifully Renovated Washrooms. The Brand-New, Expansive Finished Basement Provides Exceptional Additional Living Space And Can Easily Be Used As A 4th Bedroom, Recreation Room, Home Office, Gym, Or Family Retreat, Complete With A Newly Built Washroom In The Basement For Added Comfort And Convenience. Ideally Located Close To Excellent Schools, TTC Routes, Highway 401, Shopping, Pharmacy, Supermarket, Community Centre, Library, Places Of Worship, And Centennial College, Offering Unmatched Convenience For Families And Professionals Alike. With Beautiful Updates Throughout, Generous Living Space, And A Fantastic Location Close To Everyday Amenities, Transit, Education, And Major Highways, This Is A Wonderful Opportunity To Own A Move-In-Ready Home In A Convenient And Family-Oriented Neighbourhood!
MLS®:
E13873622
E13873622
Les impôts
$2,417(2026)
$2,417(2026)
Catégorie
Condo
Condo
Style
2-Storey
2-Storey
Ville
Toronto
Toronto
Communauté
Malvern
Malvern
Listed By
Highpoint Homes Realty
Source
PropTX - IDX
Dernière vérification Oct 8 2026 à 2:06 AM GMT+0000
PropTX - IDX
Dernière vérification Oct 8 2026 à 2:06 AM GMT+0000
Détails sur les salles de bains
Caractéristiques Intérieures
- Other
Chauffage et refroidissement
- Baseboard
- Central Air
Informations sur les sous-sols
- Finished
Informations sur le condo
- Frais: $401
Caractéristiques extérieures
- Brick
Informations sur les services publics
- Fuel: Electric
- Energy: Energy Certificate: No
Garage
- Built-In
Stationnement
- Private
Étages
- 2
Lieu
Disclaimer: Copyright 2026 Toronto IDX. All rights reserved. This information is deemed reliable, but not guaranteed. The information being provided is for consumers’ personal, non-commercial use and may not be used for any purpose other than to identify prospective properties consumers may be interested in purchasing. Data last updated 10/7/26 19:06

