

Inscription par: PropTX - IDX / Listed By: Homelife New World Realty Inc.
509 Dupont Street Toronto, ON M6G 1Y6
En vigueur
1 049 000 $ (CAD)
HORAIRES DES PORTES OUVERTES
-
OUVERTESSam, Août 12:00 pm - 4:00 pm
-
OUVERTESDim, Août 22:00 pm - 4:00 pm

Description
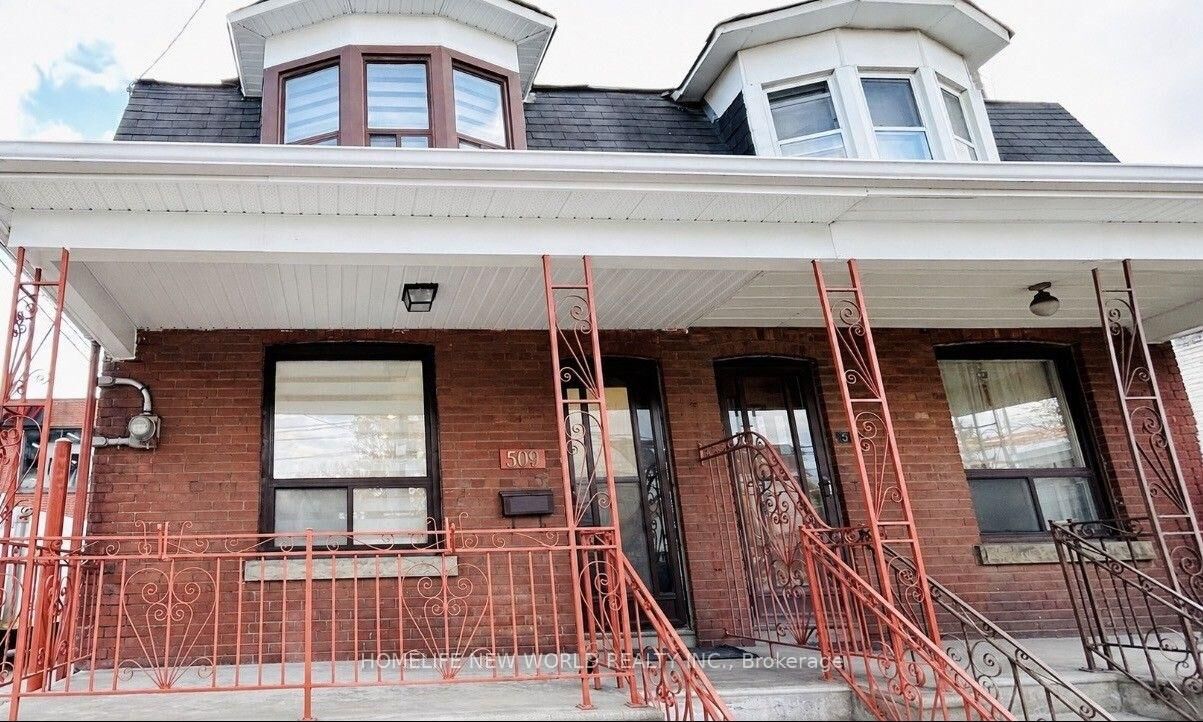
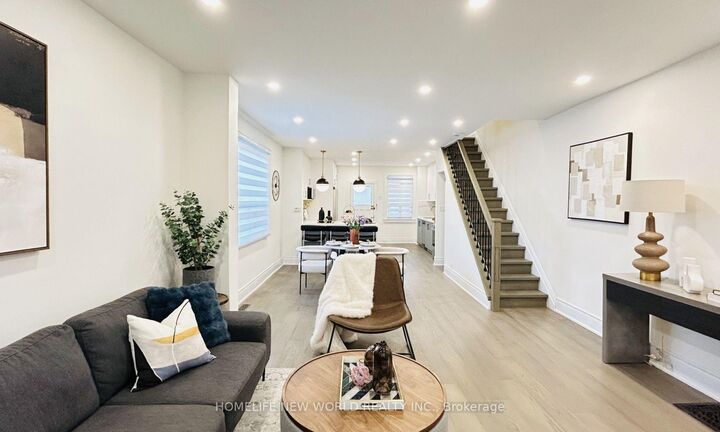
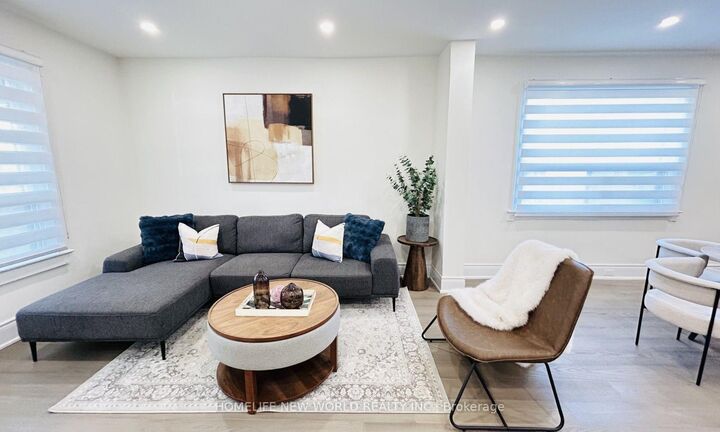
Welcome to this stunning, move-in-ready home in the heart of Seaton Village, extensively renovated from top to bottom with over $100k in premium upgrades completed in 2025. offering a functional layout and modern finishes throughout. Bright open-concept living space with brand-new flooring, new pot lights, and fresh paint. The main level features a large new modern kitchen with a big island, custom cabinetry, quartz countertops & backsplash, and new stainless steel appliances. A dedicated laundry area with washer and dryer seamlessly integrated into custom cabinetry for a sleek, refined look. The spacious primary bedroom with a bay window provides abundant natural light. The second-floor bathroom has been thoughtfully renovated with modern finishes. All-new zebra blinds installed throughout. The fully finished basement includes a two-bedroom suite with a brand-new kitchen & laundry room & bathroom, new vinyl flooring, a new custom door, and a separate entrance, ideal for extended family or rental income. The rear yard, accessible through the new garage door, offers space for one small compact car, creating additional storage, setting up a workshop, or enjoying summer BBQs and outdoor gatherings. A separate side entrance located next to the garage door adds convenience. Newly installed air conditioner. Just steps to TTC, schools, parks, Loblaws, McDonald's, Dollarama, and all the shopping. Close proximity to both subway lines, George Brown College, and U of T. Don't miss it!
MLS®:
C13609238
C13609238
Les impôts
$5,746(2025)
$5,746(2025)
Catégorie
Single-Family Home
Single-Family Home
Style
2-Storey
2-Storey
Ville
Toronto
Toronto
Communauté
Annex
Annex
Listed By
Homelife New World Realty Inc.
Source
PropTX - IDX
Dernière vérification Juil 28 2026 à 10:10 AM GMT+0000
PropTX - IDX
Dernière vérification Juil 28 2026 à 10:10 AM GMT+0000
Détails sur les salles de bains
Caractéristiques Intérieures
- None
Caractéristiques de la propriété
- Foundation: Unknown
Chauffage et refroidissement
- Forced Air
- Central Air
Informations sur les sous-sols
- Finished
- Separate Entrance
Informations sur le pool
- None
Caractéristiques extérieures
- Brick
- Other
- Toit: Asphalt Shingle
Informations sur les services publics
- Sewer: Sewer
- Fuel: Gas
- Energy: Energy Certificate: No
Garage
- Other
Étages
- 2
Lieu
Disclaimer: Copyright 2026 Toronto IDX. All rights reserved. This information is deemed reliable, but not guaranteed. The information being provided is for consumers’ personal, non-commercial use and may not be used for any purpose other than to identify prospective properties consumers may be interested in purchasing. Data last updated 7/28/26 03:10

