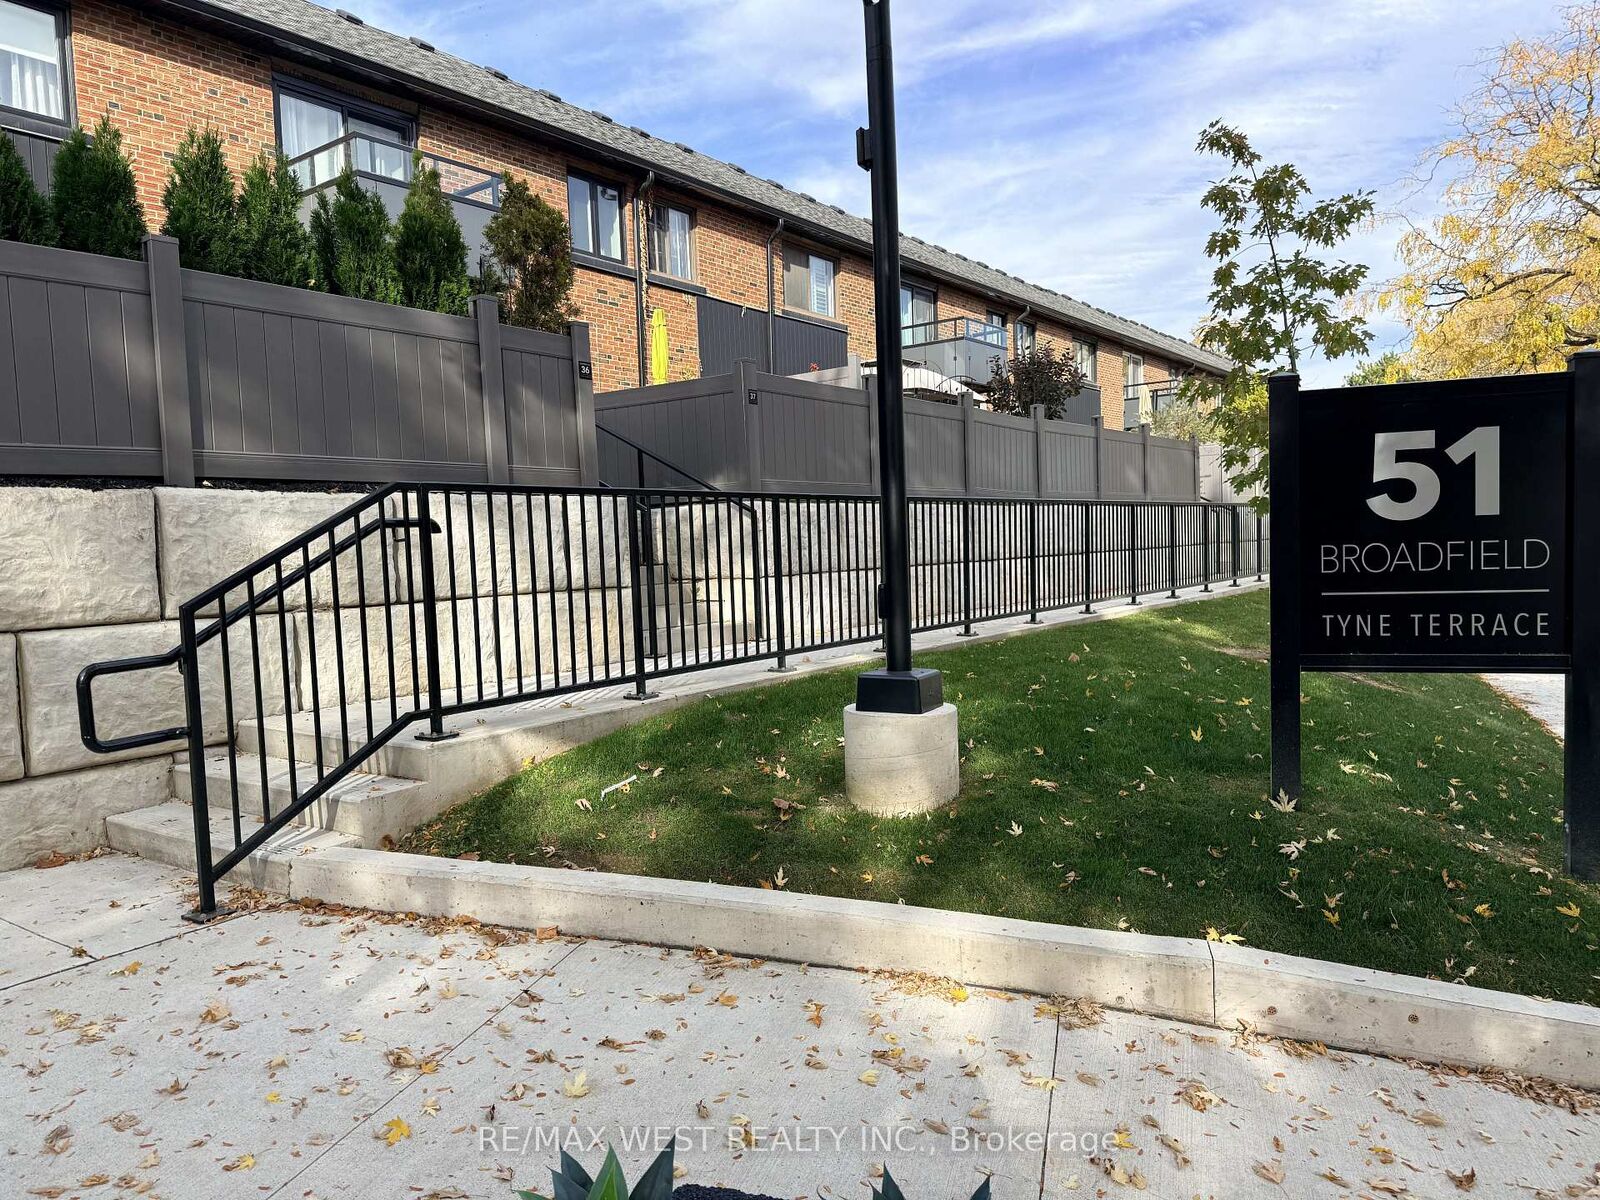
51 Broadfield Drive 43 Toronto, ON M9C 5P2
Inscription par: PropTX - IDX / Listed By: Re/Max West Realty Inc.

  51 Broadfield Drive 43 Toronto, ON M9C 5P2

En vigueur
3 800 $ (CAD)
5
CAC
3
SDB
1400-1599
PI. CA.

Description

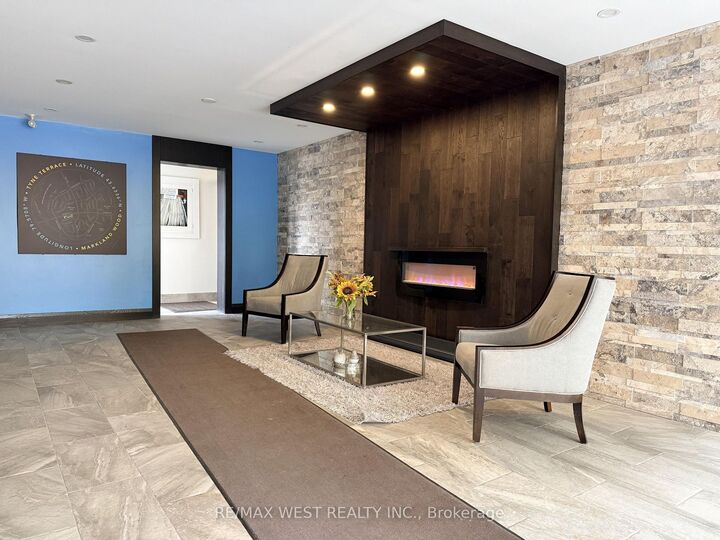
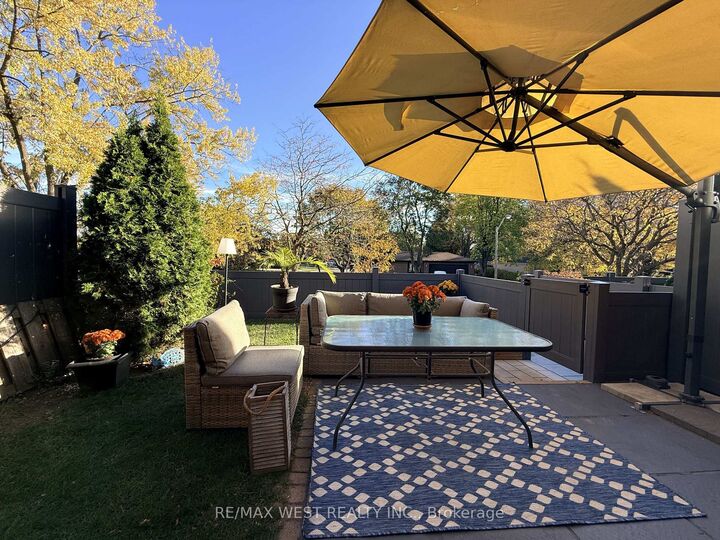
Beautiful 4+1-bedroom, 3-bathroom townhome in the amazing Markland Wood neighbourhood, one of Etobicoke's most coveted communities. Featuring a spacious private terrace overlooking mature trees and lush greenery, this exceptional home offers the perfect blend of space, comfort, and location. Ideally situated within walking distance to Markland Wood Golf Club and the rejuvenated Centennial Park, which has been transformed into one of Toronto's premier modern sports and recreational destinations, offering an impressive range of amenities for active lifestyles and year-round enjoyment. The home is also located in a highly sought-after school district, including Millwood Junior School, which offers English and French Immersion programs. Features 4 generously sized bedrooms on the same level, including a spacious primary bedroom with a walk-in closet and private balcony overlooking the tranquil greenery. Open-concept main floor with large living and dining area with a walkout to an expansive private terrace, perfect for entertaining, relaxing, and enjoying the peaceful natural surroundings. Modern eat-in kitchen with breakfast area with a built-in TV, allows you to enjoy your favourite shows while cooking or dining. Spacious basement complete with a kitchenette, an extra bedroom area, a modern 3-piece bathroom with shower, a laundry room, and an oversized storage room (utility room) for added storage convenience. A rare opportunity to live in a 4+1-bedroom home in the outstanding family-friendly Markland Wood community of Etobicoke, close to Toronto Pearson International Airport and all major highways!

MLS®:
W14117572
Catégorie
Rental
Style
2-Storey
Vue
Trees/Woods, Garden
Ville
Toronto
Communauté
Markland Wood

Listed By

Re/Max West Realty Inc.
Source
PropTX - IDX
Dernière vérification Oct 27 2026 à 4:52 AM GMT+0000
Détails sur les salles de bains
Caractéristiques Intérieures
  • Storage
  • In-Law Capability
Chauffage et refroidissement
  • Forced Air
  • Central Air
Informations sur les sous-sols
  • Finished
  • Full
Caractéristiques extérieures
  • Brick
Informations sur les services publics
  • Fuel: Gas
  • Energy: Energy Certificate: No
Garage
  • Underground
Étages
  • 2
   
Calculer les temps de trajet jusqu'à cette propriété
 
Alimenté par INRIX MD Drive Time

Alimenté par Walk Score®
Disclaimer: Copyright 2026 Toronto IDX. All rights reserved. This information is deemed reliable, but not guaranteed. The information being provided is for consumers’ personal, non-commercial use and may not be used for any purpose other than to identify prospective properties consumers may be interested in purchasing. Data last updated 10/26/26 21:52

