511 The West Mall Road 702 Toronto, ON M9C 1G5
Inscription par: PropTX - IDX / Listed By: Royal Lepage Real Estate Services Ltd.

  511 The West Mall Road 702 Toronto, ON M9C 1G5

En vigueur
524 900 $ (CAD)

3
CAC
2
SDB
1400-1599
PI. CA.

Description

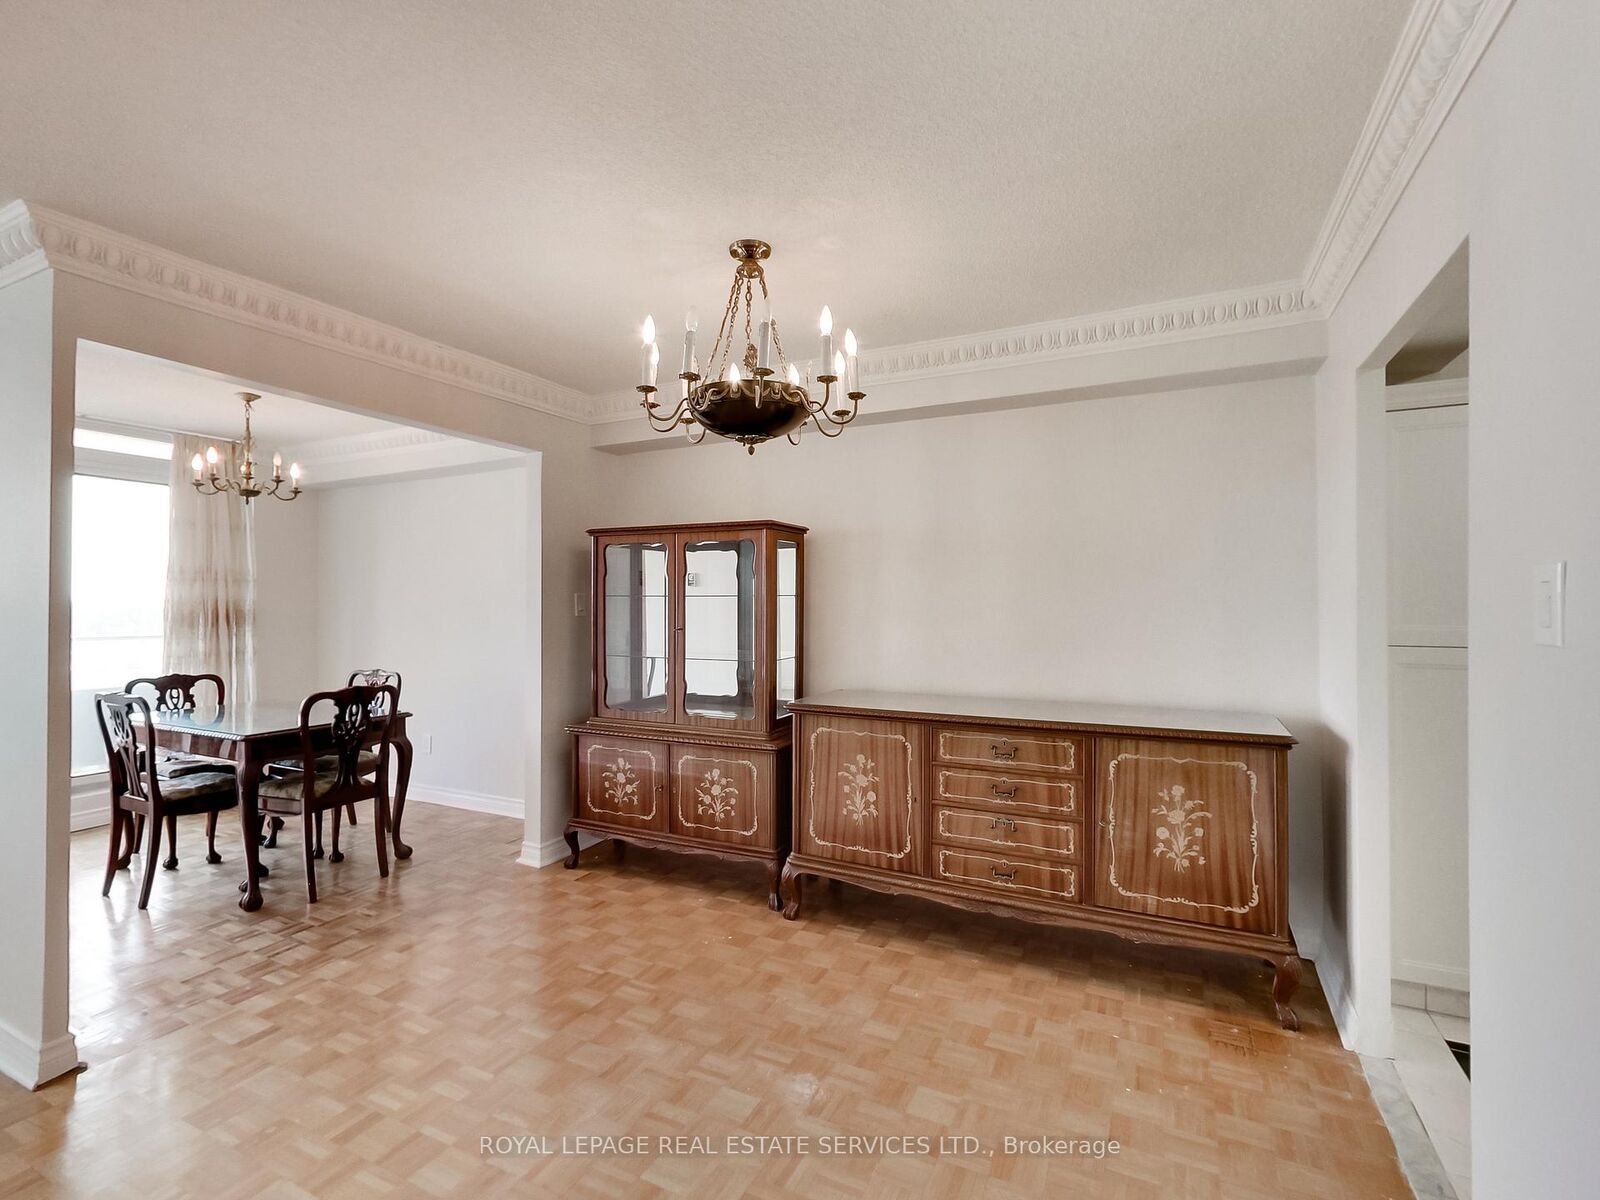
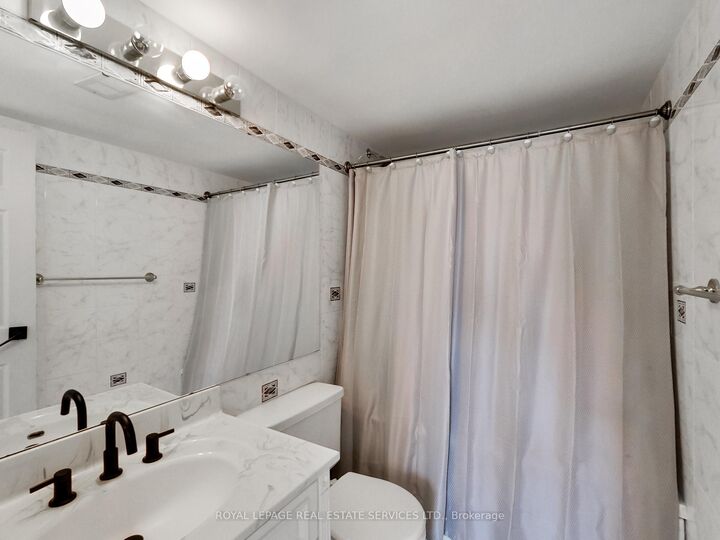
Welcome to 511 The West Mall, Suite 702. An exceptionally spacious and beautifully updated 3 bedroom condo offering approximately 1,470 sq. ft. of bright, comfortable living space in the heart of Etobicoke. Freshly painted throughout, this impressive suite features gleaming hardwood floors, updated light fixtures and generously sized principal rooms with plenty of natural light. The newly updated kitchen offers quartz countertops, a stainless steel sink, ample cabinetry and a large pantry providing excellent storage. Three spacious bedrooms offer flexibility for families, downsizers or those looking for additional home office space, while two updated bathrooms complete the functional layout. Step outside to the large east-facing balcony and enjoy beautiful morning sunrises along with views of the CN Tower and Toronto skyline. Located in a well-managed building with an impressive selection of amenities that continue to be updated and improved. Enjoy the convenience and value of maintenance fees that include heat, hydro, water, cable, internet and access to the building's amenities. A rare opportunity to own a bright, move-in-ready 3 bedroom suite with the space and feel of a home, combined with the convenience of condo living in a fantastic Etobicoke location.

MLS®:
W13714722
Les impôts
$2,110(2026)
Catégorie
Condo
Nom du bâtiment
Bransfield House
Style
Apartment
Vue
City
Ville
Toronto
Communauté
Etobicoke West Mall

Listed By

Royal Lepage Real Estate Services Ltd.
Source
PropTX - IDX
Dernière vérification Août 26 2026 à 8:18 PM GMT+0000
Détails sur les salles de bains
Caractéristiques Intérieures
  • Carpet Free
Chauffage et refroidissement
  • Radiant
  • Window Unit(s)
Informations sur le condo
  • Frais: $980
Caractéristiques extérieures
  • Brick
  • Concrete
Informations sur les services publics
  • Fuel: Electric
  • Energy: Energy Certificate: No
Garage
  • Underground
   
Calculer les temps de trajet jusqu'à cette propriété
 
Alimenté par INRIX MD Drive Time

Alimenté par Walk Score®
Disclaimer: Copyright 2026 Toronto IDX. All rights reserved. This information is deemed reliable, but not guaranteed. The information being provided is for consumers’ personal, non-commercial use and may not be used for any purpose other than to identify prospective properties consumers may be interested in purchasing. Data last updated 8/26/26 13:18

