52 Woodville Avenue Toronto, ON M4K 2J6
Inscription par: PropTX - IDX / Listed By: Re/Max Hallmark Realty Ltd.

  52 Woodville Avenue Toronto, ON M4K 2J6

En vigueur
599 999 $ (CAD)
2
CAC
2
SDB
< 700
PI. CA.

Description

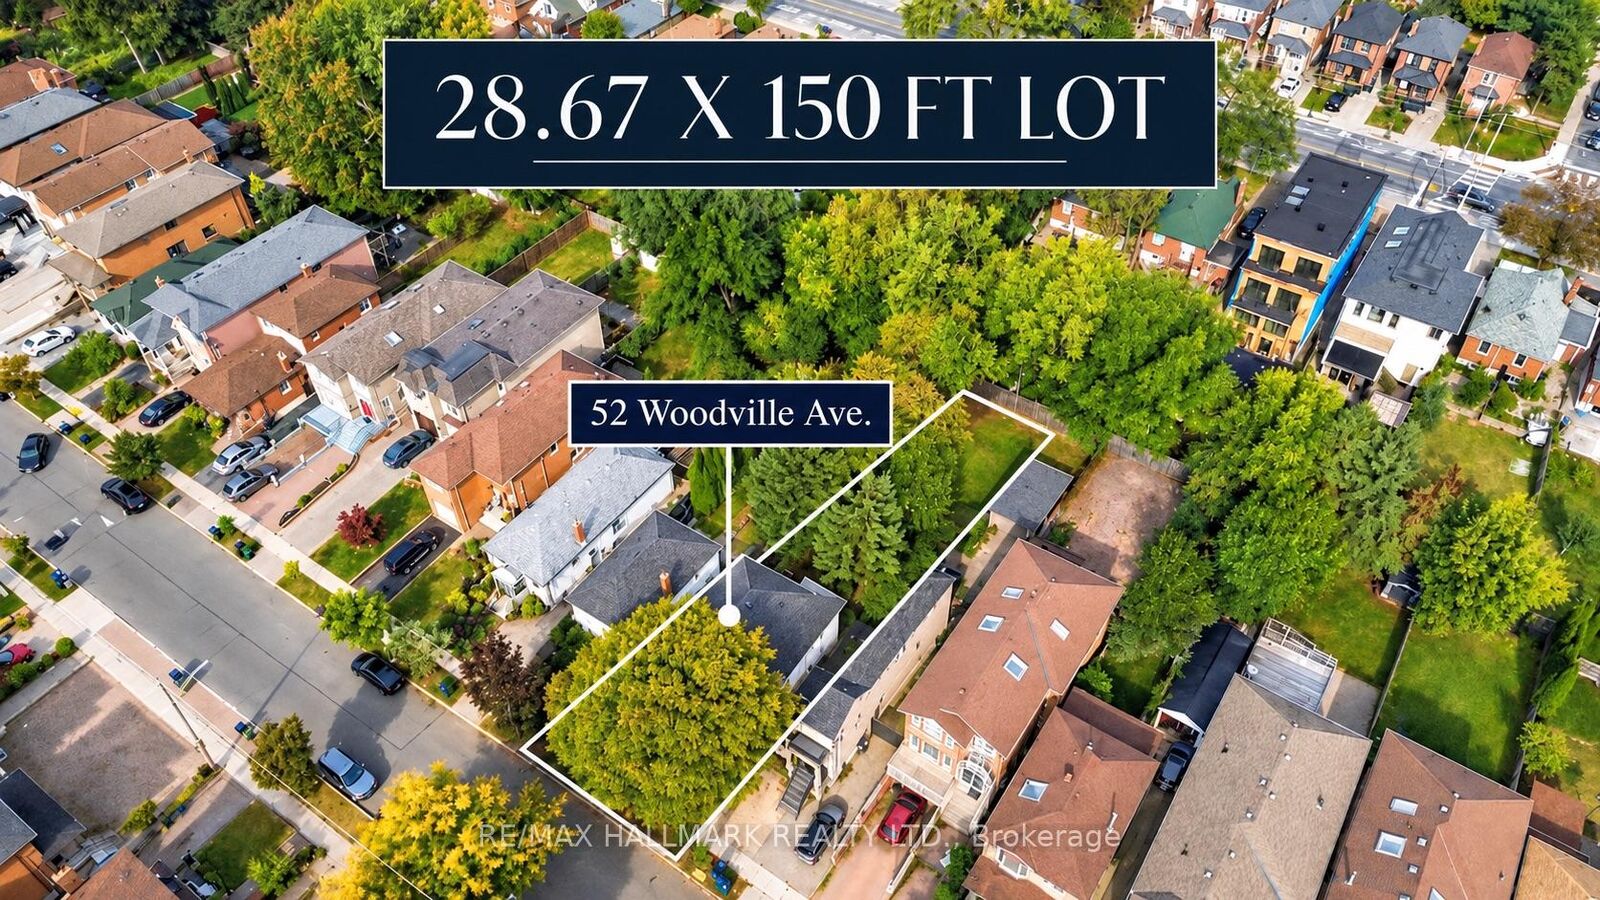
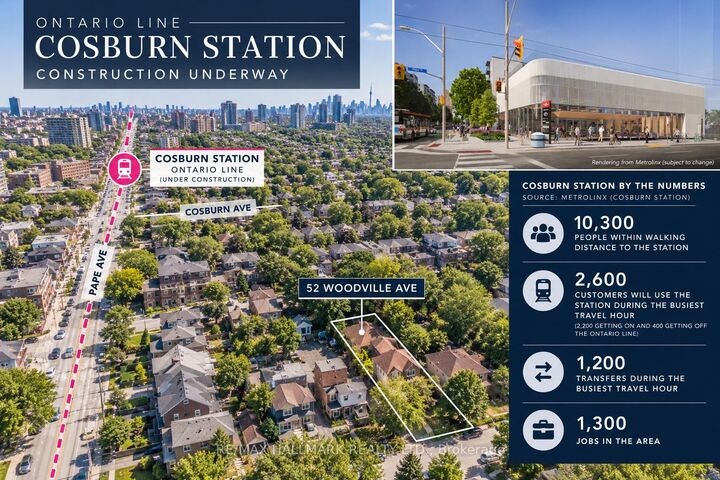
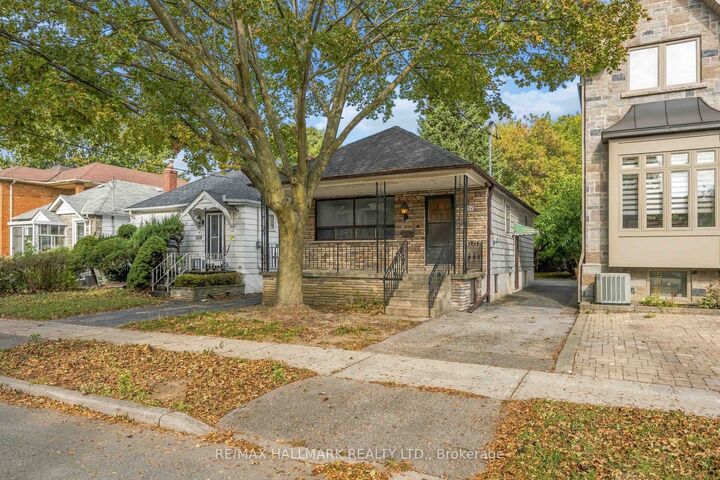
ATTENTION BUILDERS, DEVELOPERS & INVESTORS! An exceptional opportunity to build your vision in the heart of East York! Offered for the first time in decades, 52 Woodville Avenue sits on a generous 28.67 x 150 ft detached lot with a PRIVATE DRIVEWAY, offering outstanding potential for a custom-built residence or future redevelopment. Whether you're envisioning a stunning modern family home or exploring multi-unit residential possibilities, this expansive property is the perfect canvas for your next project! With Toronto's expanded multiplex housing permissions and newly introduced pre-approved fourplex and sixplex building designs, there are exciting opportunities to explore, subject to applicable zoning and municipal approvals. LOCATION, LOCATION, LOCATION! Situated in an established East York neighbourhood near Pape and O'Connor, just moments from the future Cosburn Station on the Ontario Line, WHERE CONSTRUCTION IS ALREADY UNDERWAY! This major transit investment is set to enhance rapid-transit connectivity throughout the city, adding to the long-term appeal of this evolving community. Surrounded by parks, schools, neighbourhood amenities and established residential streets, this is your chance to secure a substantial parcel of land in a sought-after Toronto neighbourhood. GENEROUS LOT. PRIVATE DRIVEWAY. ONTARIO LINE UNDER CONSTRUCTION. INCREDIBLE POTENTIAL! Bring your architect, bring your builder and imagine the possibilities at 52 Woodville Avenue!

MLS®:
E14014304
Les impôts
$4,985(2026)
Catégorie
Single-Family Home
Style
Bungalow
Ville
Toronto
Communauté
Broadview North

Listed By

Re/Max Hallmark Realty Ltd.
Source
PropTX - IDX
Dernière vérification Oct 13 2026 à 9:23 PM GMT+0000
Détails sur les salles de bains
Caractéristiques Intérieures
  • Water Heater
  • Primary Bedroom - Main Floor
Caractéristiques de la propriété
  • Foundation: Concrete Block
Chauffage et refroidissement
  • Forced Air
  • Central Air
Informations sur les sous-sols
  • Finished
  • Separate Entrance
Informations sur le pool
  • None
Caractéristiques extérieures
  • Brick
  • Toit: Asphalt Shingle
Informations sur les services publics
  • Sewer: Sewer
  • Fuel: Gas
  • Energy: Energy Certificate: No
Garage
  • None
Étages
  • 1
   
Calculer les temps de trajet jusqu'à cette propriété
 
Alimenté par INRIX MD Drive Time

Alimenté par Walk Score®
Disclaimer: Copyright 2026 Toronto IDX. All rights reserved. This information is deemed reliable, but not guaranteed. The information being provided is for consumers’ personal, non-commercial use and may not be used for any purpose other than to identify prospective properties consumers may be interested in purchasing. Data last updated 10/13/26 14:23

