

Inscription par: PropTX - IDX / Listed By: Forest Hill Real Estate Inc.
53 Langford Avenue Toronto, ON M4J 3E4
En vigueur
1 080 790 $ (USD)
HORAIRES DES PORTES OUVERTES
-
OUVERTESJeu, Sep 1010:00 am - 12 noon
-
OUVERTESSam, Sep 122:00 pm - 4:00 pm
-
OUVERTESDim, Sep 132:00 pm - 4:00 pm
plus d’infos
Description
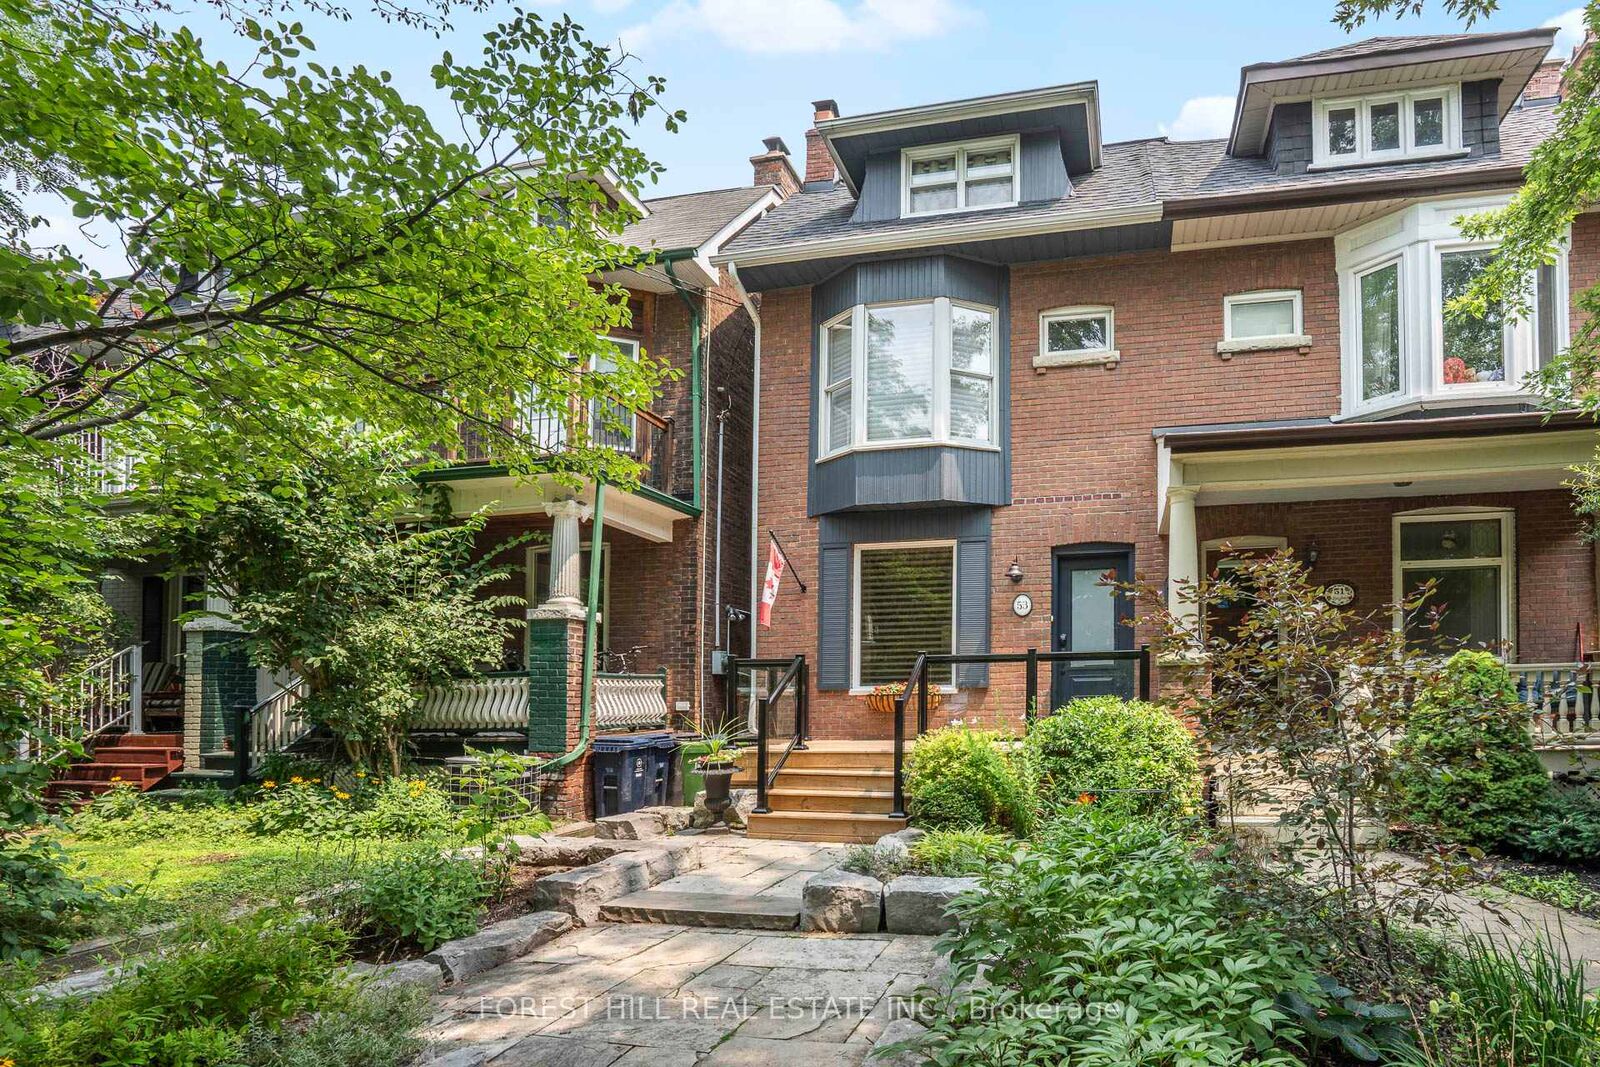
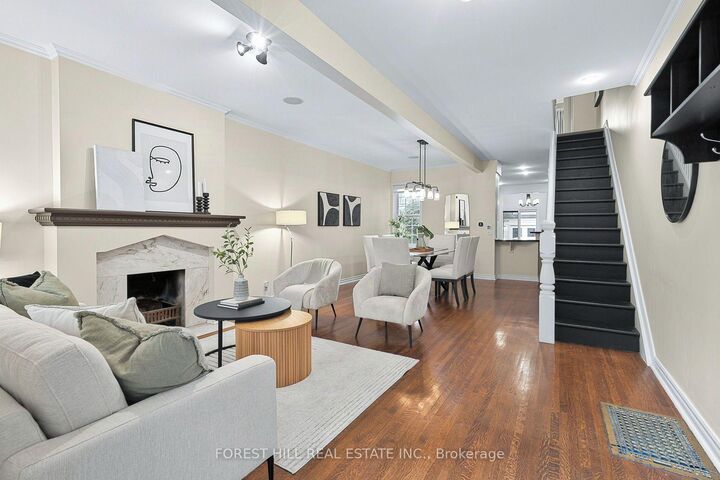
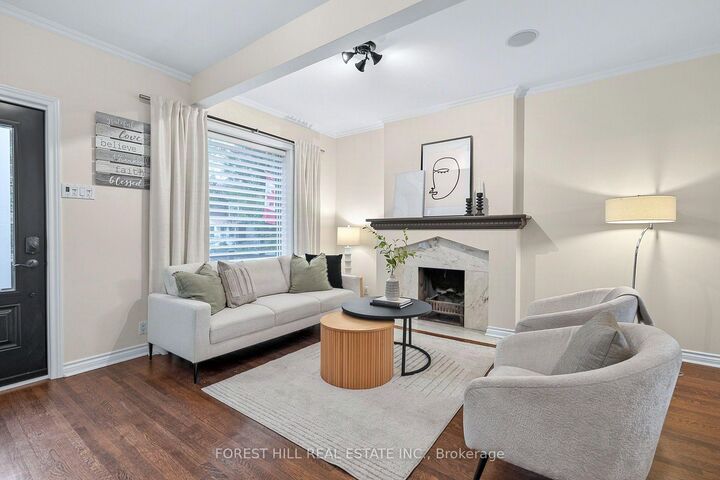
Wow, Coveted Langford Avenue, a spacious and light-filled three-storey semi-detached home offering three bedrooms, two bathrooms, and four levels of comfortable living space with multiple terraces. High ceilings and hardwood floors enhance the bright, inviting interior, while the updated eat-in kitchen features granite countertops, quality appliances, a centre island with breakfast bar and direct access to the backyard-ideal for everyday living and entertaining. The second floor offers two bedrooms with beautifully restored original strip hardwood flooring, along with a versatile family room (4th Bedroom was converted, easily converted back to a Bedroom), recreation room or home office. The impressive third-floor primary retreat features dramatic vaulted ceilings and ductless air conditioning. The finished lower level provides valuable additional living space, a large laundry room and plenty of storage. Outside, enjoy a fully fenced backyard, spacious entertaining deck and a newer, fully permitted detached two-car garage with private parking. Thoughtfully maintained with numerous improvements, including updated roofing, central air conditioning, backyard regrading and French drain, a rebuilt front porch, an Andersen front door, and an owned tankless hot-water system. Ideally located moments from the Danforth, Pape and Donlands subway stations, excellent schools, parks, shops, cafés and restaurants, with convenient access to downtown Toronto.
MLS®:
E13756254
E13756254
Les impôts
$7,128(2026)
$7,128(2026)
Catégorie
Single-Family Home
Single-Family Home
Style
3-Storey
3-Storey
Ville
Toronto
Toronto
Communauté
Danforth
Danforth
Listed By
Forest Hill Real Estate Inc.
Source
PropTX - IDX
Dernière vérification Sep 9 2026 à 11:31 PM GMT+0000
PropTX - IDX
Dernière vérification Sep 9 2026 à 11:31 PM GMT+0000
Détails sur les salles de bains
Caractéristiques Intérieures
- Water Heater Owned
Caractéristiques de la propriété
- Foundation: Concrete Block
Chauffage et refroidissement
- Forced Air
- Central Air
- Wall Unit(s)
Informations sur les sous-sols
- Finished
Informations sur le pool
- None
Caractéristiques extérieures
- Brick
- Toit: Asphalt Shingle
- Toit: Shingles
- Toit: Flat
- Toit: Membrane
Informations sur les services publics
- Sewer: Sewer
- Fuel: Gas
- Energy: Energy Certificate: No
Garage
- Other
Stationnement
- Private Double
Étages
- 3
Lieu
Disclaimer: Copyright 2026 Toronto IDX. All rights reserved. This information is deemed reliable, but not guaranteed. The information being provided is for consumers’ personal, non-commercial use and may not be used for any purpose other than to identify prospective properties consumers may be interested in purchasing. Data last updated 9/9/26 16:31

