53 Sumner Heights Drive Toronto, ON M2K 1Y5
Inscription par: PropTX - IDX / Listed By: Re/Max Realtron Bijan Barati Real Estate

  53 Sumner Heights Drive Toronto, ON M2K 1Y5

En vigueur
1 199 843 $ (USD)

4
CAC
3
SDB
1100-1500
PI. CA.

Description

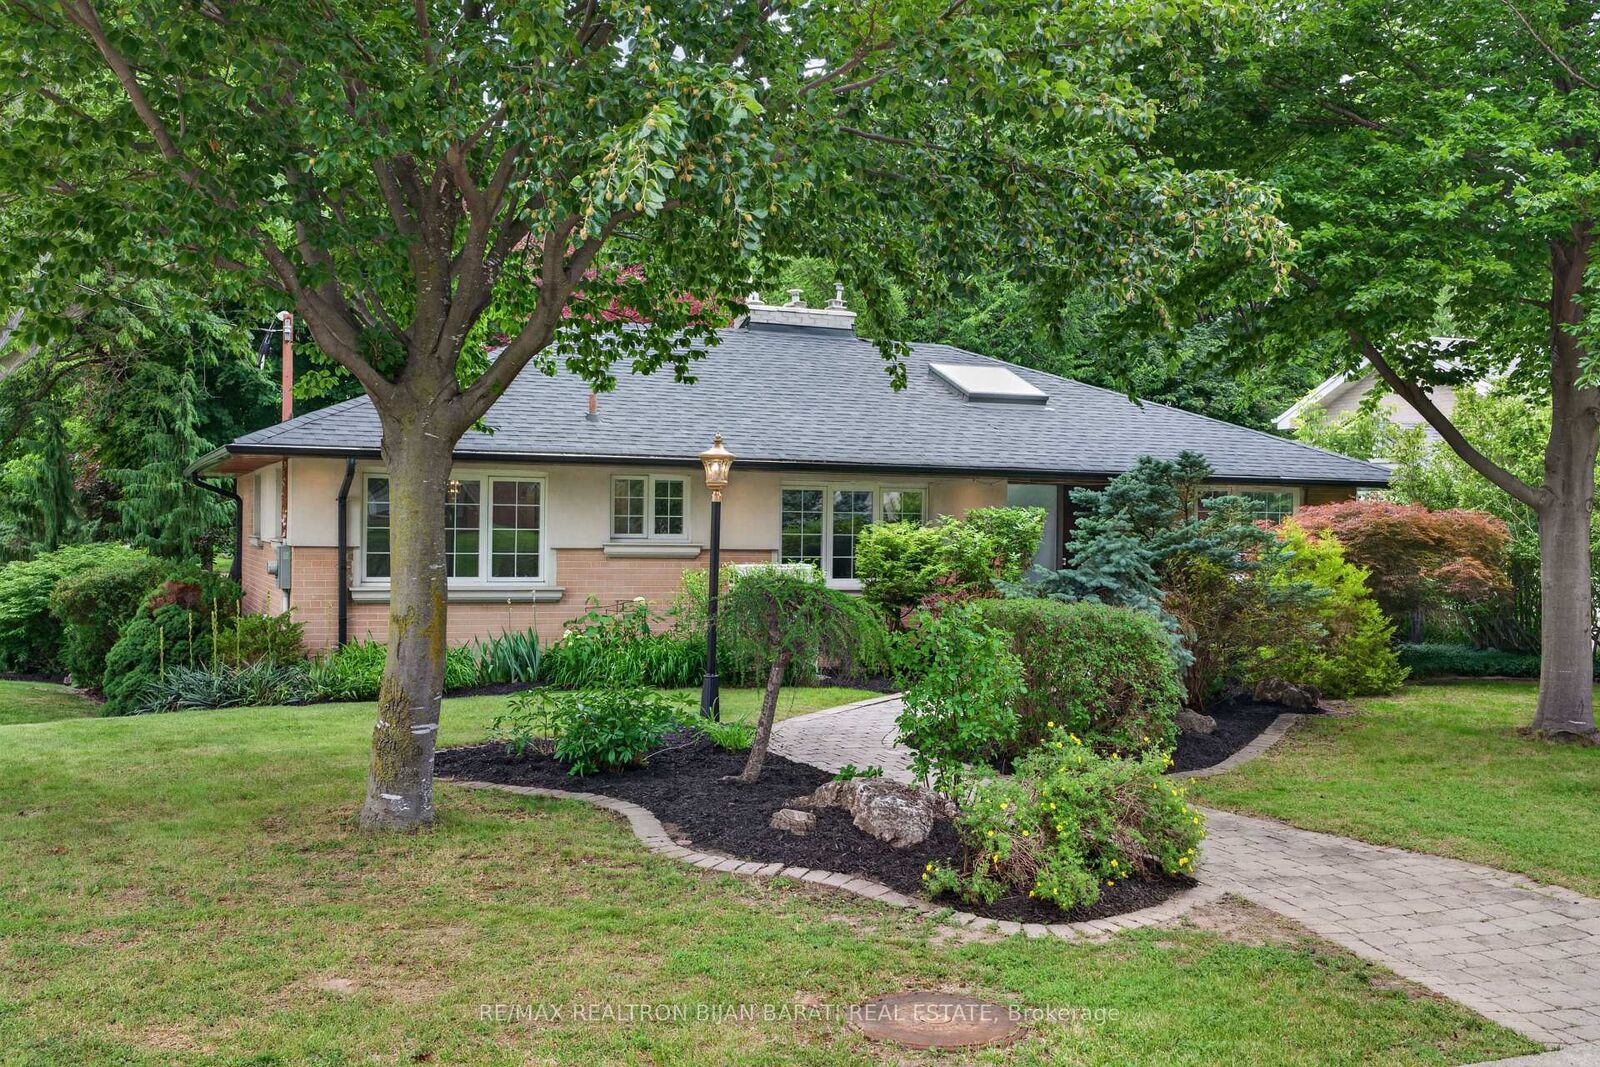
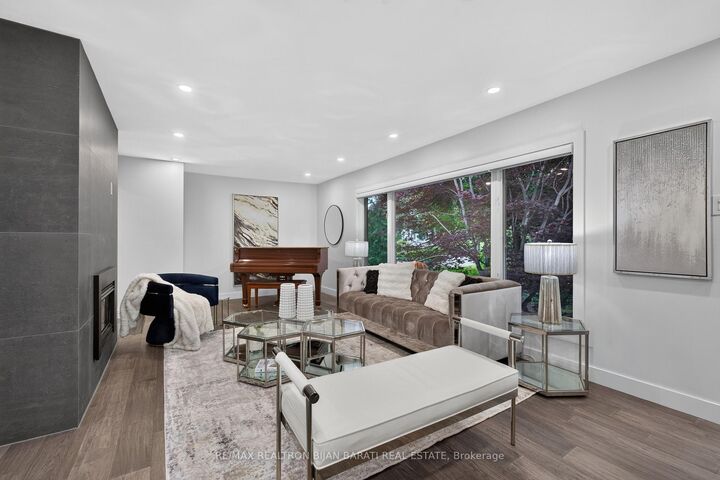
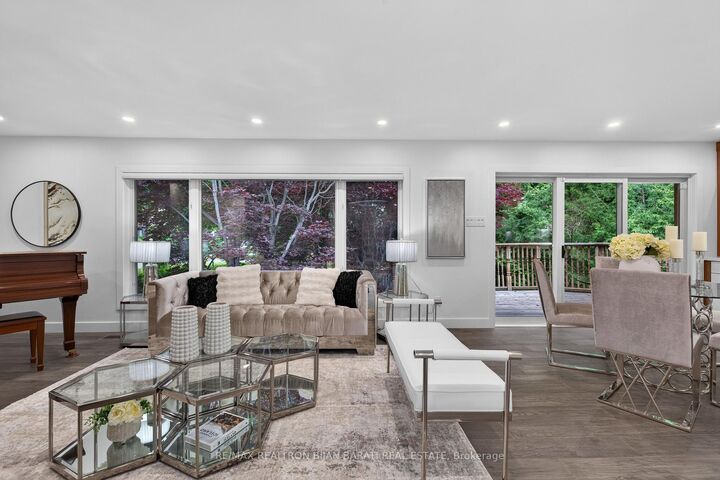
Exceptional Character and Stunning Curb Appeal! Contemporary and Professionally Renovated Home with Over $200K Spent In Renovations!! Situated On A Prestigious Wide Lot (62.5 ' x 120 Feet) In the Heart Of Remarkable Bayview Village Area! Approx 2,200 Sq.Ft of Elegant Living Space! Partial Ravine View with Access From Backyard! Home Features Two Full Units: One in Main Floor and Another One in Lower Level with their Own Separate Entrances! Perfect for Multi-Generational Living or Rent the Lower Level for Excellent Income Potential! Main Floor with South Entrance from Sumner Heights >> Newer Quality Main Door Opens to A Foyer with Modern Glass Railing (2019) and Skylight (2022) Above, Engineered Hardwood Flooring (2019), LED Potlights (2019), and Modern Casing and Interior Doors Thru-Out, Dining Room with B/I Shelves and Walk-Out to A Family Sized Deck! Large Open Concept Living Room with Gas Fireplace and A Picturesque View of Paradise Backyard! Professionally Renovated Modern Eat-In Kitchen (2019) with Central Island, Breakfast Bar, Quality Cabinets, High-End Appliances, Quartz Counter Top and Backsplash! Two Modern Renovated Bathrooms (2019), and 3 Bedrooms Plus Rough-In for a Main Floor Laundry Completes Comfort Living in Main Floor! Fully Renovated Lower Level Basement Apartment (2014) With Separate Entrance & Ground-Level Walk-Out To Beautiful Patio & Backyard, Featuring Its Own Separate Kitchen, Modern Renovated 3-Pc Bathroom (2019), Generously Sized Bedroom with Walk-In Closet, and A Laundry with a LG Washer/Dryer (2023)! **Huge Driveway Easily Fits 6 Cars + 2 Car Garage! Highly Coveted Earl Haig School and Bayview Middle School District! No Sidewalk At All! Steps to Ravine, Trails, TTC, Shopping & All Amenities! ** A Rare Opportunity That Must Be Seen **!

MLS®:
C13584584
Les impôts
$10,693(2025)
Catégorie
Single-Family Home
Style
Bungalow
Ville
Toronto
Communauté
Bayview Village

Listed By

Re/Max Realtron Bijan Barati Real Estate
Source
PropTX - IDX
Dernière vérification Juil 21 2026 à 2:57 PM GMT+0000
Détails sur les salles de bains
Caractéristiques Intérieures
  • Central Vacuum
Caractéristiques de la propriété
  • Cheminée: Natural Gas
  • Foundation: Concrete Block
Chauffage et refroidissement
  • Forced Air
  • Central Air
Informations sur les sous-sols
  • Apartment
  • Separate Entrance
  • Finished With Walk-Out
Informations sur le pool
  • None
Caractéristiques extérieures
  • Brick Front
  • Stucco (Plaster)
  • Toit: Asphalt Shingle
Informations sur les services publics
  • Sewer: Sewer
  • Fuel: Gas
  • Energy: Energy Certificate: No
Garage
  • Built-In
Stationnement
  • Private Double
  • Available
Étages
  • 1
   
Calculer les temps de trajet jusqu'à cette propriété
 
Alimenté par INRIX MD Drive Time

Alimenté par Walk Score®
Disclaimer: Copyright 2026 Toronto IDX. All rights reserved. This information is deemed reliable, but not guaranteed. The information being provided is for consumers’ personal, non-commercial use and may not be used for any purpose other than to identify prospective properties consumers may be interested in purchasing. Data last updated 7/21/26 07:57

