533 Hillsdale Avenue E Toronto, ON M4S 1V1
Inscription par: PropTX - IDX / Listed By: Royal Lepage Terrequity Seymour Real Estate

  533 Hillsdale Avenue E Toronto, ON M4S 1V1

En vigueur
3 169 $ (USD)
3
CAC
2
SDB
1100-1500
PI. CA.

Description

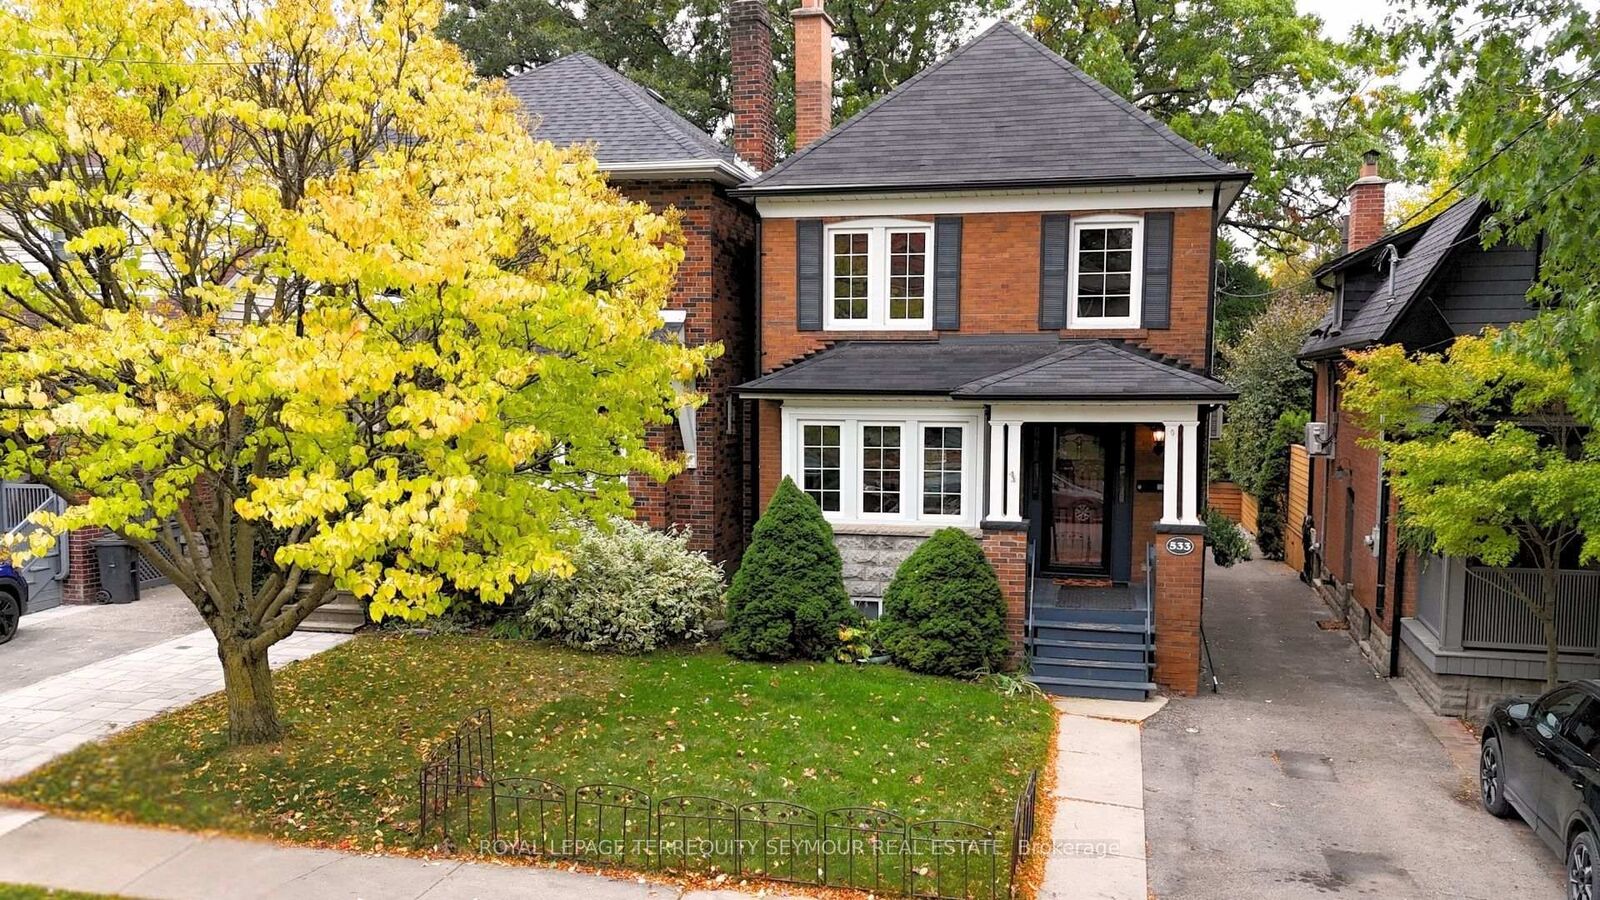
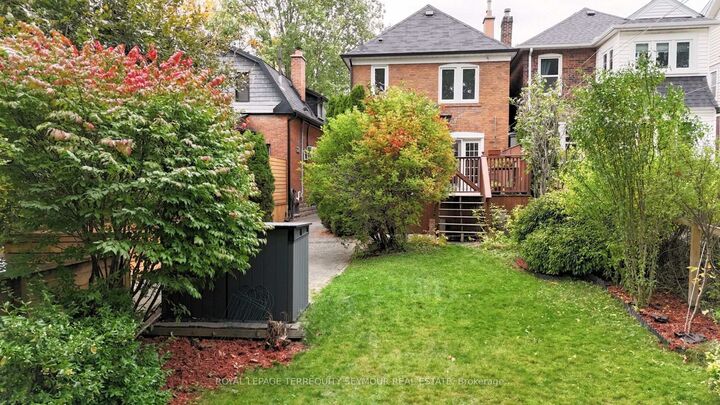
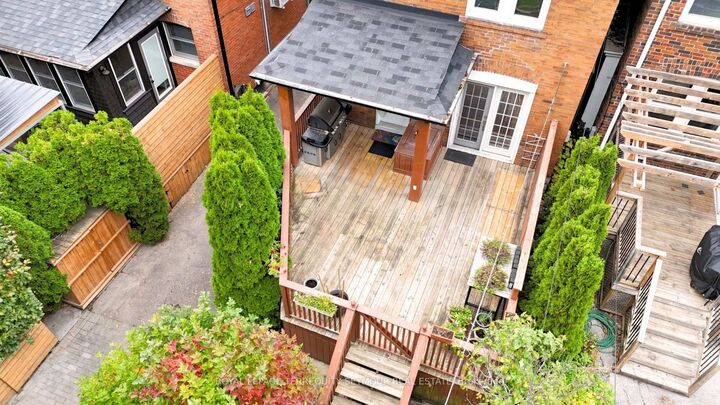
Space, privacy and a south-facing backyard, steps from everything in Davisville Village. This classic three-bedroom house is leased as one home, within the Maurice Cody Junior Public School catchment, with Hodgson Middle School and Northern Secondary School to follow. Most errands are an easy walk. The shops, cafés and restaurants on Bayview and Mount Pleasant are close by, and Line 5 Eglinton is just to the north, with connections to Line 1 for a quick commute downtown. The main floor has the character people come to Davisville Village for: a wood-burning fireplace with a brick surround and wood mantel, leaded glass windows, gumwood trim and dentil crown moulding. French doors join the living and dining rooms, and a second set opens to the deck and backyard. The kitchen is bright, with granite counters and a tiled backsplash Upstairs are three bedrooms with oak floors, the main bathroom and two linen closets. The finished lower level has a rec room that works as a TV room, home office or gym, plus a second bathroom and a private laundry room, with access from the side entrance. Outside, a covered front porch, rear deck and long, sunny south-facing backyard give you room to unwind. There's a storage shed, and the Napoleon gas barbecue stays. Parking on the front pad is shared with the neighbouring house. A house to settle into, with the best of Davisville Village close by.

MLS®:
C14084428
Catégorie
Rental
Style
2-Storey
Ville
Toronto
Communauté
Mount Pleasant East

Listed By

Royal Lepage Terrequity Seymour Real Estate
Source
PropTX - IDX
Dernière vérification Oct 16 2026 à 12:22 AM GMT+0000
Détails sur les salles de bains
Caractéristiques Intérieures
  • Water Heater
  • Storage
Caractéristiques de la propriété
  • Cheminée: Living Room
  • Cheminée: Wood
  • Foundation: Concrete Block
Chauffage et refroidissement
  • Radiant
  • Wall Unit(s)
Informations sur les sous-sols
  • Finished
  • Full
  • Separate Entrance
Informations sur le pool
  • None
Caractéristiques extérieures
  • Brick
  • Toit: Asphalt Shingle
Informations sur les services publics
  • Sewer: Sewer
  • Fuel: Gas
  • Energy: Energy Certificate: No
Garage
  • None
Stationnement
  • Mutual
  • Front Yard Parking
Étages
  • 2
   
Calculer les temps de trajet jusqu'à cette propriété
 
Alimenté par INRIX MD Drive Time

Alimenté par Walk Score®
Disclaimer: Copyright 2026 Toronto IDX. All rights reserved. This information is deemed reliable, but not guaranteed. The information being provided is for consumers’ personal, non-commercial use and may not be used for any purpose other than to identify prospective properties consumers may be interested in purchasing. Data last updated 10/15/26 17:22

