535 Clendenan Avenue Toronto, ON M6P 2X8
Inscription par: PropTX - IDX / Listed By: Babiak Team Real Estate Brokerage Ltd.

  535 Clendenan Avenue Toronto, ON M6P 2X8

En vigueur
2 987 $ (USD)
3
CAC
1
SDB
1500-2000
PI. CA.

Description

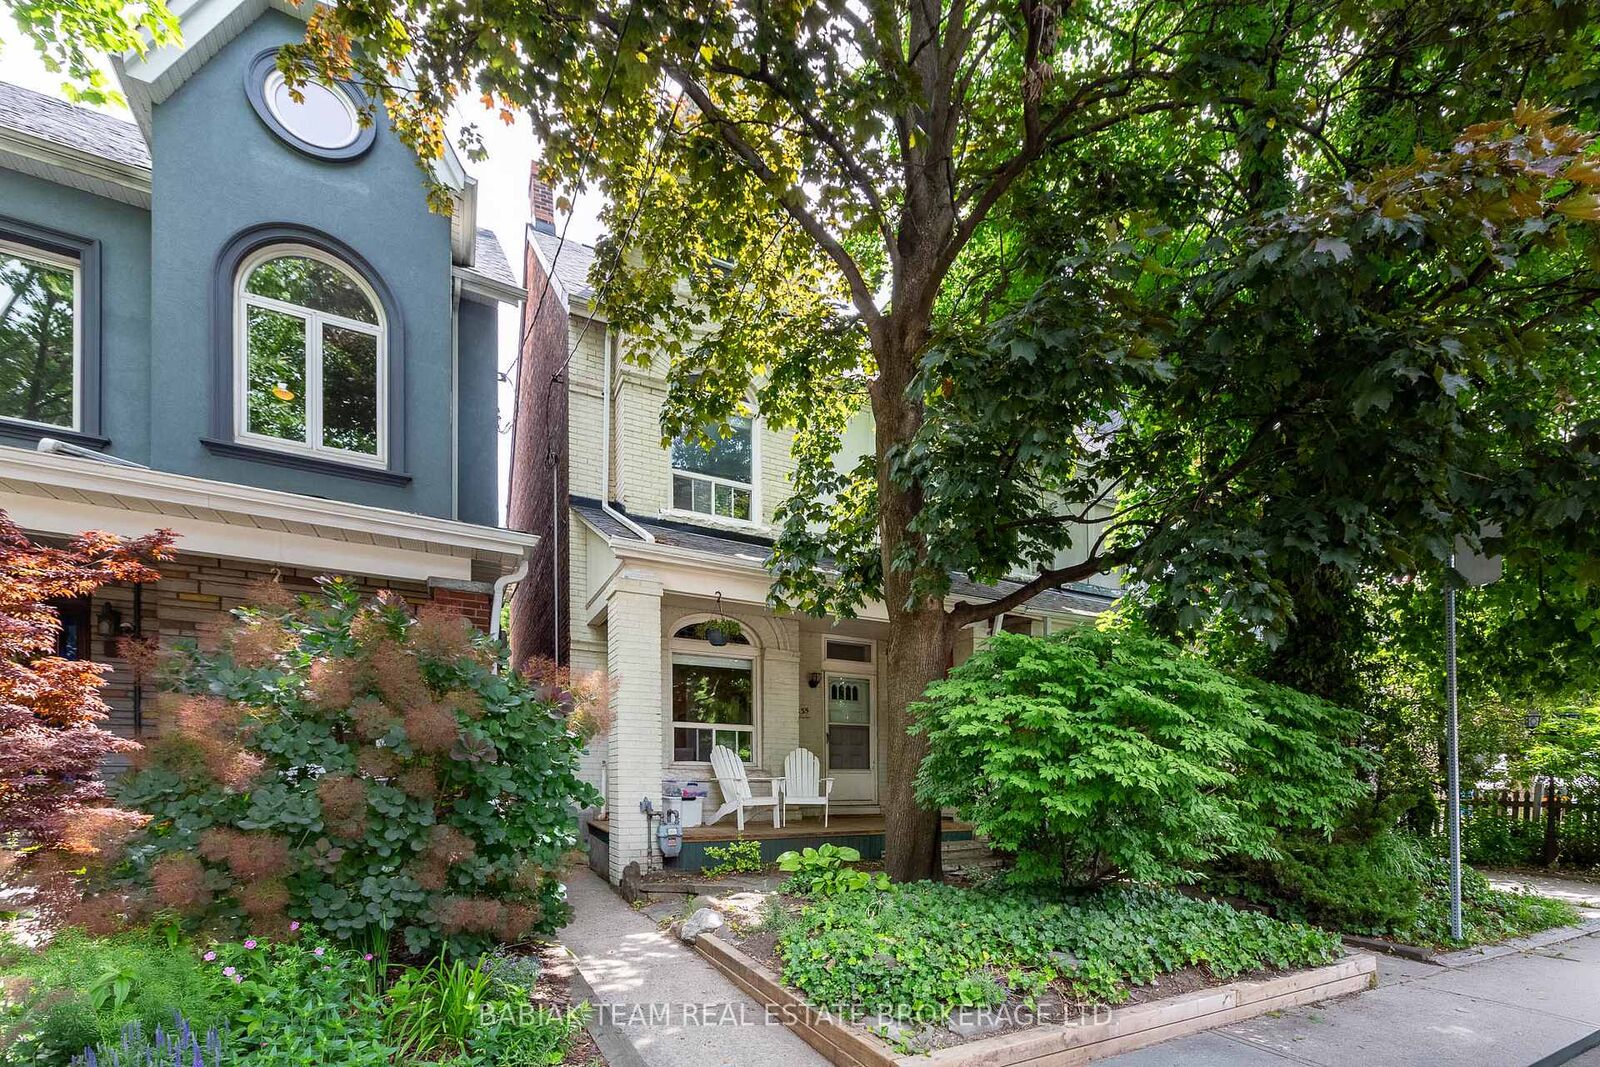
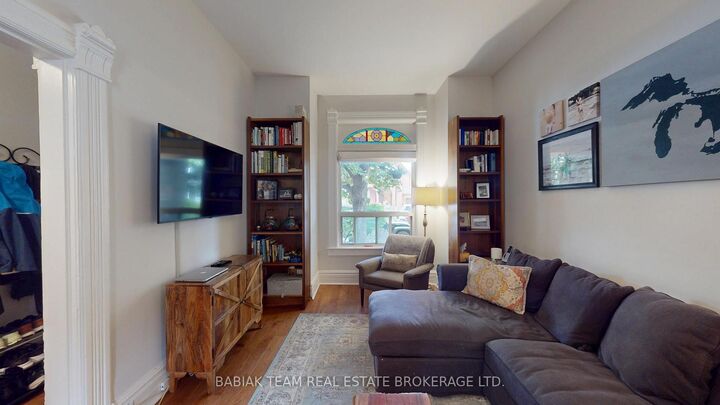
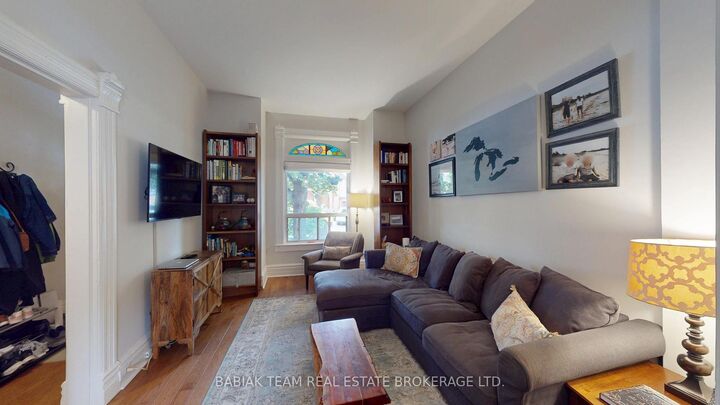
Welcome to this warm and inviting 3-bedroom, 1-bathroom home nestled on a family-friendly street in one of Toronto's most sought-after west-end neighbourhoods. Beautiful hardwood floors flow throughout the main living spaces, creating a warm, move-in-ready feel from the moment you walk in. The kitchen is outfitted with newer stainless appliances, including fridge, stove, and dishwasher, and the home also features an in-suite washer and dryer for everyday convenience. The partly finished basement offers a fantastic bonus playroom - perfect for the kids' indoor playspace and toys, a home office, or extra lounge space, giving your family room to spread out. The fully fenced in treed backyard with shed allows for ample room for the kids to play and storage for the bikes. Two-car parking means no more circling the block for street spots.Location is everything, and this one delivers: you're steps from the shops, cafés, and restaurants along Dundas West, with easy access to parks, (Vine Avenue, Ravina and Malta park), transit and the Junction's growing list of local favourites.Top-tier school catchment, including:Annette Street Public School, St. Cecilia's Catholic School, École Charles Sauriol, Humberside Collegiate Institute.

MLS®:
W13528180
Catégorie
Rental
Style
2-Storey
Ville
Toronto
Communauté
Junction Area

Listed By

Babiak Team Real Estate Brokerage Ltd.
Source
PropTX - IDX
Dernière vérification Juil 7 2026 à 1:50 AM GMT+0000
Détails sur les salles de bains
Caractéristiques Intérieures
  • None
Caractéristiques de la propriété
  • Foundation: Brick
  • Foundation: Stone
Chauffage et refroidissement
  • Forced Air
  • Central Air
Informations sur les sous-sols
  • Unfinished
Informations sur le pool
  • None
Caractéristiques extérieures
  • Brick
  • Vinyl Siding
  • Toit: Asphalt Shingle
Informations sur les services publics
  • Sewer: Sewer
  • Fuel: Gas
  • Energy: Energy Certificate: No
Garage
  • None
Étages
  • 2
   
Calculer les temps de trajet jusqu'à cette propriété
 
Alimenté par INRIX MD Drive Time

Alimenté par Walk Score®
Disclaimer: Copyright 2026 Toronto IDX. All rights reserved. This information is deemed reliable, but not guaranteed. The information being provided is for consumers’ personal, non-commercial use and may not be used for any purpose other than to identify prospective properties consumers may be interested in purchasing. Data last updated 7/6/26 18:50

