54 Afton Avenue Toronto, ON M6J 1S1
Inscription par: PropTX - IDX / Listed By: Forest Hill Real Estate Inc.

  54 Afton Avenue Toronto, ON M6J 1S1

En vigueur
4 394 $ (USD)
4
CAC
2
SDB
1500-2000
PI. CA.

Description

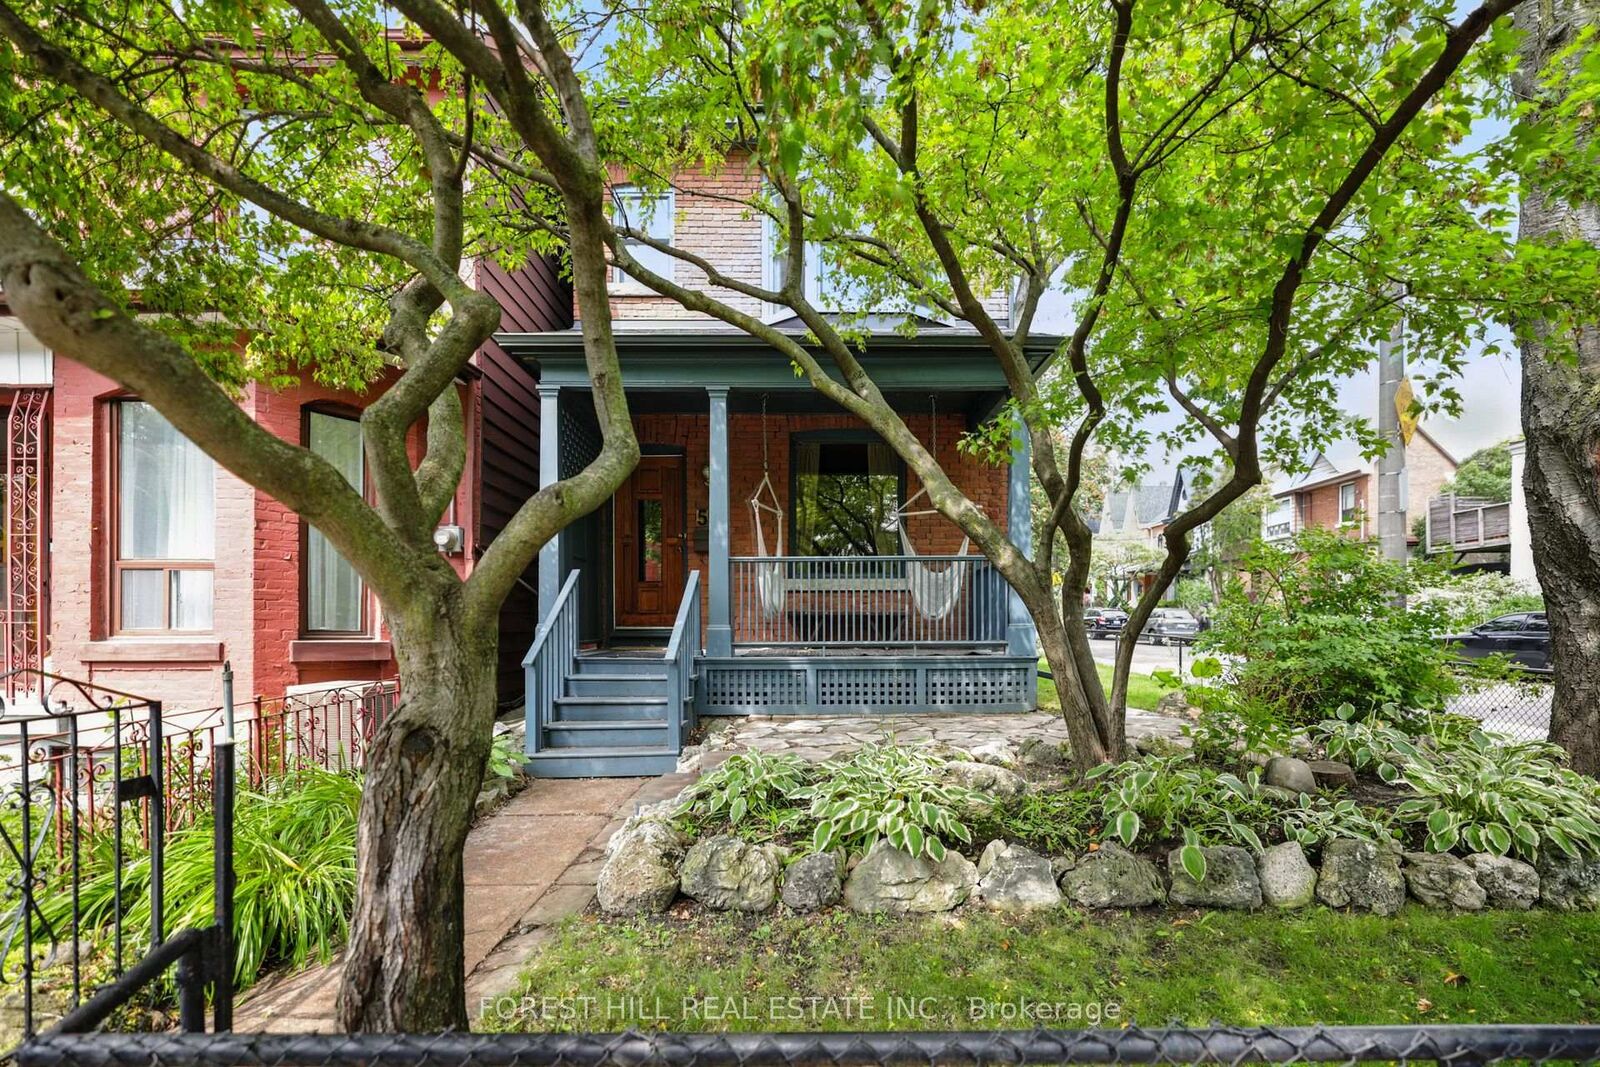
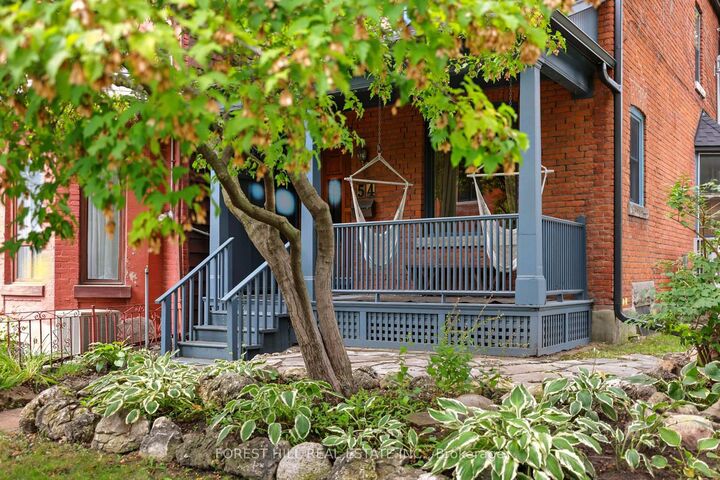
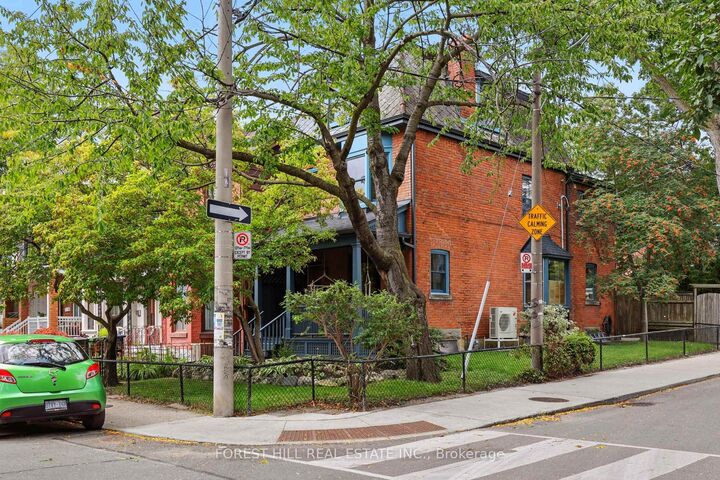
This stunning brownstone Victorian is located in the iconic Beaconsfield Village. A corner house with South East and West Exposure makes this house filled with sunlight, exuding warmth throughout. This 3-story, 4-bedroom home is tucked away on a picturesque, quiet residential street but within walking distance of the bustling Queen, Ossington, and Dundas strip. The front porch - screened by trees in the summer offers a hidden retreat complete with hammock chairs, perfect for an afternoon book or morning coffee. Stepping inside, you'll find an open concept living and dining room with hardwood floors. The living room has a gas fireplace perfect for cozy nights with a book or a family game night. The kitchen has been newly updated with brand new countertops. The second floor has two well-appointed bedrooms and a 4-piece bathroom with brand new carpeting. The third floor offers an additional two bedrooms and a three-piece bathroom. The outdoor space is a private and secluded space shaded by mature maple trees. Parking for one car via a private drive. The neighbourhood is unbeatable with restaurants, shopping, coffee shops, wine bars and multiple parks, including the newly renovated Argyle Park at your fingertips. Perfectly situated between Dundas, Queen and Ossington. This house gives you access to it all. Steps to the famous Badiali, no need to wait in line, just order your pizza, skip the wait and take it home. Dundas offers boutique grocery shopping and excellent wine and coffee ships. Ossington is home to some of the best restaurants the city has to offer. A short walk to the iconic Trinity Bellwoods Park. Easy access to the Gardiner Expressway. 100 score on public transit.

MLS®:
C13880126
Catégorie
Rental
Style
3-Storey
Ville
Toronto
Communauté
Little Portugal

Listed By

Forest Hill Real Estate Inc.
Source
PropTX - IDX
Dernière vérification Oct 9 2026 à 8:19 PM GMT+0000
Détails sur les salles de bains
Caractéristiques Intérieures
  • Water Heater Owned
  • Upgraded Insulation
  • Floor Drain
Caractéristiques de la propriété
  • Cheminée: Natural Gas
  • Foundation: Unknown
Chauffage et refroidissement
  • Heat Pump
  • Central Air
Informations sur les sous-sols
  • Partially Finished
Informations sur le pool
  • None
Caractéristiques extérieures
  • Brick
  • Toit: Unknown
Informations sur les services publics
  • Sewer: Sewer
  • Fuel: Electric
  • Energy: Energy Certificate: No
Garage
  • None
Stationnement
  • Private
Étages
  • 3
   
Calculer les temps de trajet jusqu'à cette propriété
 
Alimenté par INRIX MD Drive Time

Alimenté par Walk Score®
Disclaimer: Copyright 2026 Toronto IDX. All rights reserved. This information is deemed reliable, but not guaranteed. The information being provided is for consumers’ personal, non-commercial use and may not be used for any purpose other than to identify prospective properties consumers may be interested in purchasing. Data last updated 10/9/26 13:19

