55 Ann O'Reilly Road 3810 Toronto, ON M2J 0C9
Inscription par: PropTX - IDX / Listed By: eXp Realty

  55 Ann O'Reilly Road 3810 Toronto, ON M2J 0C9

En vigueur
1 676 $ (USD)
2
CAC
2
SDB
600-699
PI. CA.

Description

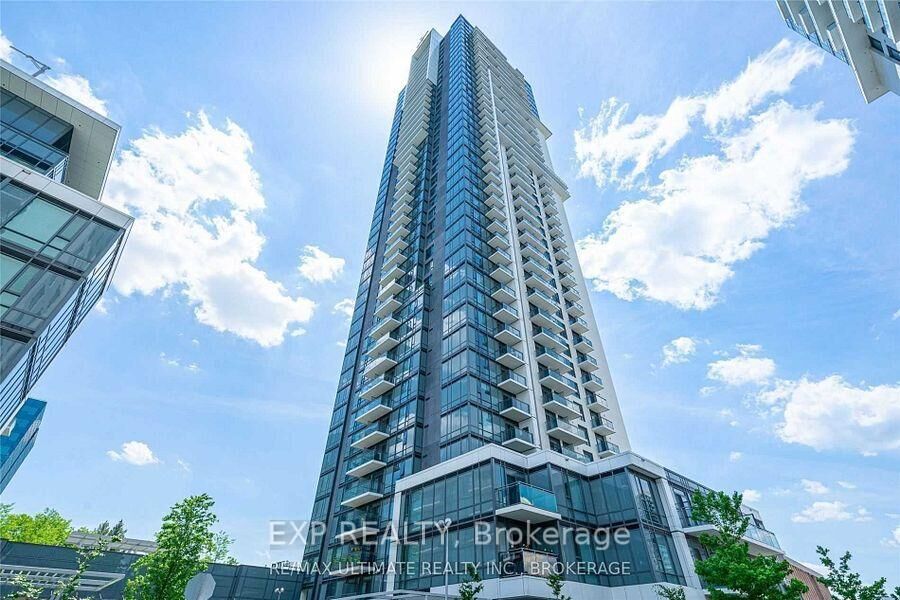
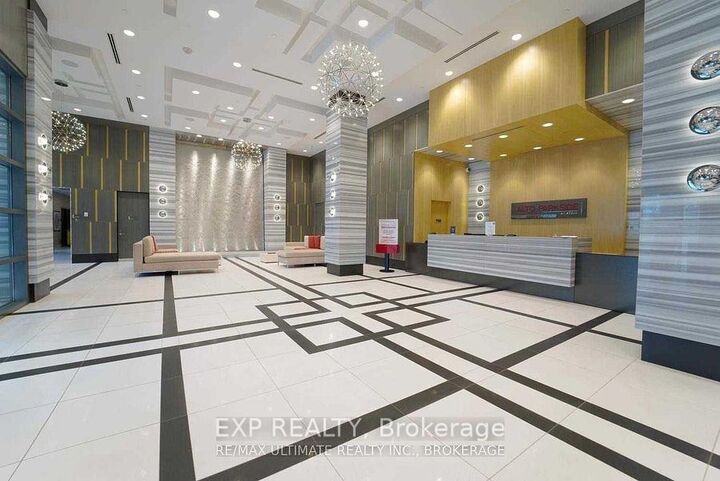
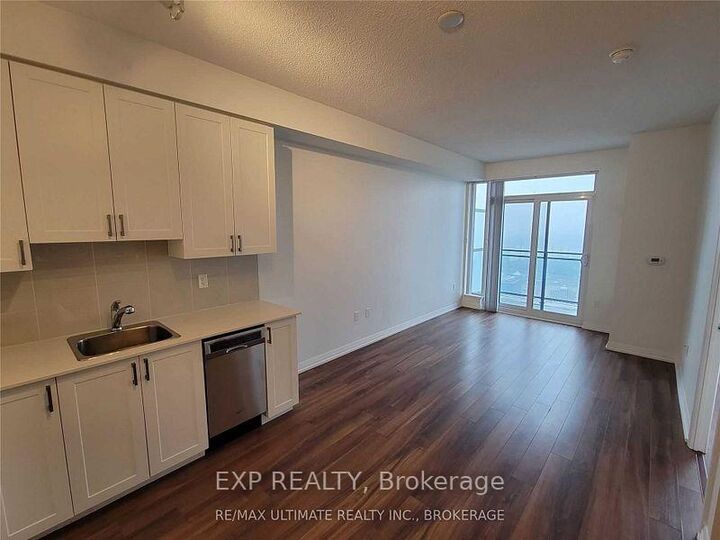
Welcome to Parkside at Atria by Tridel! This spacious unit has a generous bedroom with den ideal for an office and 2 bathrooms. Incredible amenities and clear views create a wonderful vibe at this fantastic building. With good assigned and local public schools very close to this home, your kids can thrive in the neighbourhood. This home is located in park heaven, with 3 parks and 9 recreation facilities within a 20 minute walk from this address. Public transit is at this home's doorstep for easy travel around the city. The nearest rail transit stop is only a 17 minute walk away, and the nearest street transit stop is a 2 minute walk away. Alto & Parkside at Atria was developed by Tridel in 2017. This Toronto condo sits near Sheppard Ave and Victoria Park Ave, in North York's Henry Farm neighbourhood. Alto & Parkside at Atria is a 44 storey condo, located at 55 Ann O'Reilly Road. There are suites ranging in size from 499 to 1185 sqft. This Toronto condo has 578 units. Amenities here include a Media Room, Rooftop Deck, Concierge and Party Room as well as a Pool, Meeting Room, Yoga Studio, Outdoor Patio, Storage, Gym, Coin Laundry, Restaurant, Billiards / Table Tennis Room, On-Site Laundry, Spa and Dining Room. Included in your monthly condo maintenance fees are Common Element, Building Insurance, Parking and Water.

MLS®:
C13623188
Catégorie
Rental
Style
Apartment
Vue
Clear, Trees/Woods, City, Valley
Ville
Toronto
Communauté
Henry Farm

Listed By

eXp Realty
Source
PropTX - IDX
Dernière vérification Juil 31 2026 à 8:29 AM GMT+0000
Détails sur les salles de bains
Caractéristiques Intérieures
  • Carpet Free
Chauffage et refroidissement
  • Forced Air
  • Central Air
Caractéristiques extérieures
  • Concrete
Informations sur les services publics
  • Fuel: Gas
  • Energy: Energy Certificate: No
Garage
  • Underground
   
Calculer les temps de trajet jusqu'à cette propriété
 
Alimenté par INRIX MD Drive Time

Alimenté par Walk Score®
Disclaimer: Copyright 2026 Toronto IDX. All rights reserved. This information is deemed reliable, but not guaranteed. The information being provided is for consumers’ personal, non-commercial use and may not be used for any purpose other than to identify prospective properties consumers may be interested in purchasing. Data last updated 7/31/26 01:29

