

Inscription par: PropTX - IDX / Listed By: Real Broker Ontario Ltd.
550 Milverton Boulevard Toronto, ON M4C 1X5
En vigueur
703 726 $ (USD)
HORAIRES DES PORTES OUVERTES
-
OUVERTESVen, Oct 165:00 pm - 7:00 pm
-
OUVERTESSam, Oct 172:00 pm - 4:00 pm
-
OUVERTESDim, Oct 182:00 pm - 4:00 pm
plus d’infos
Description
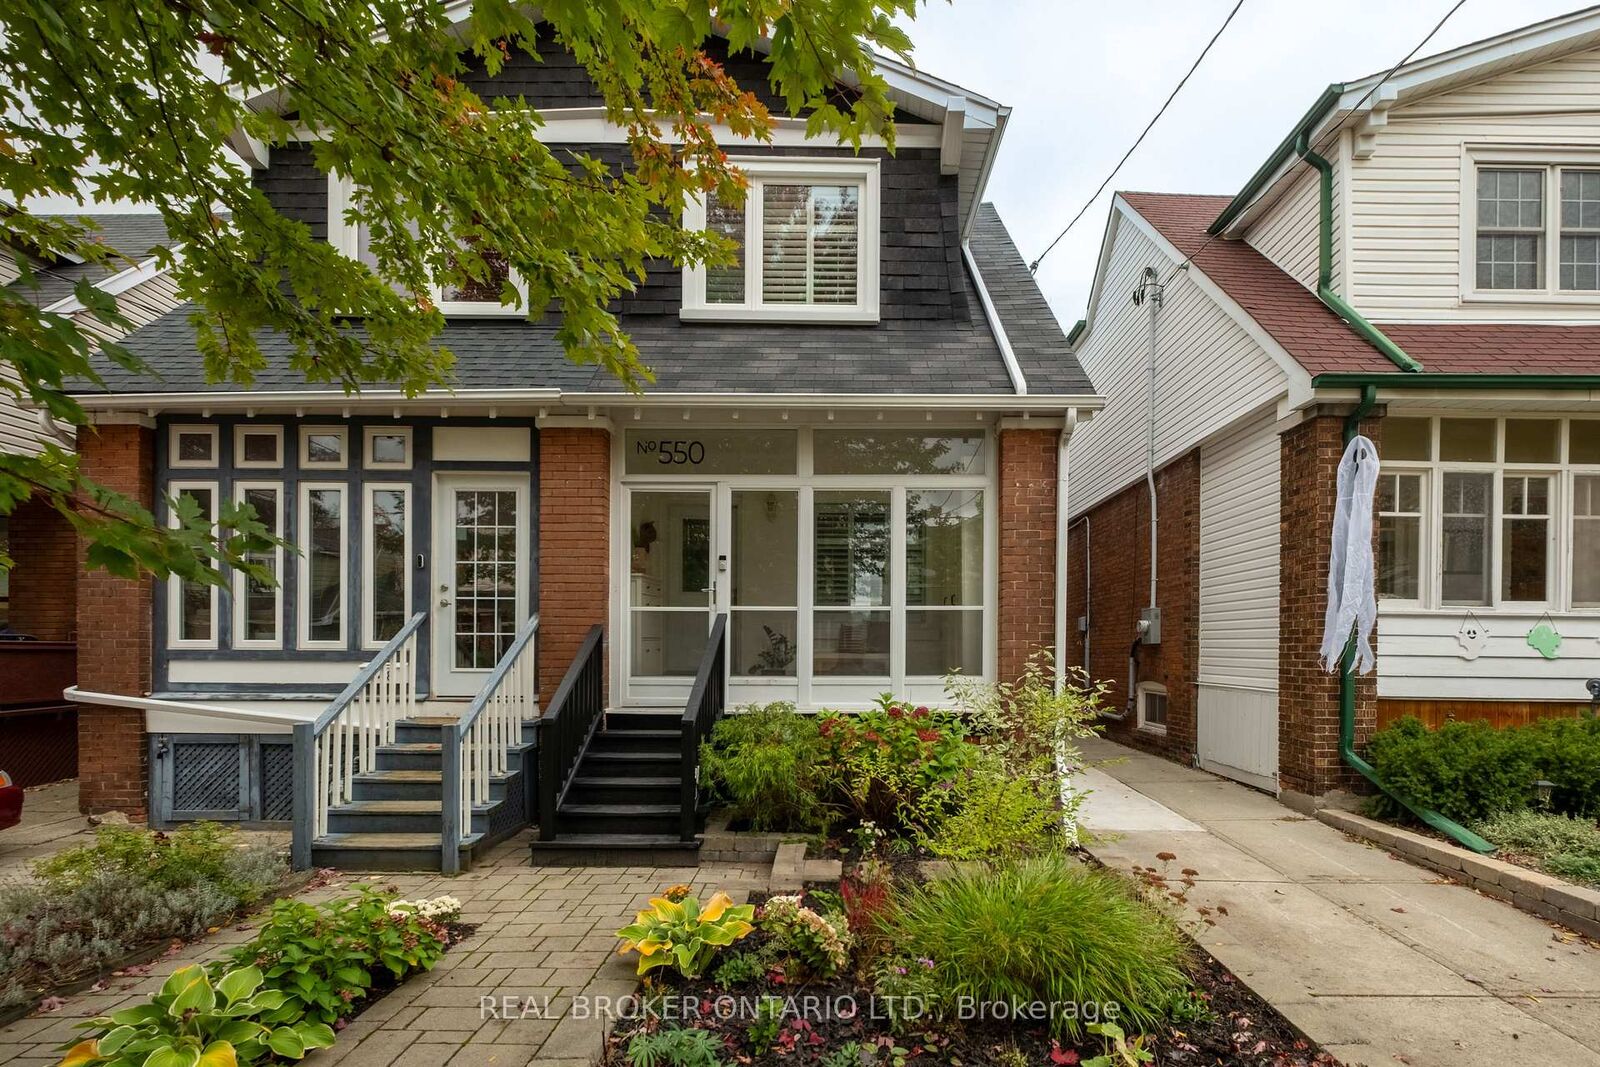
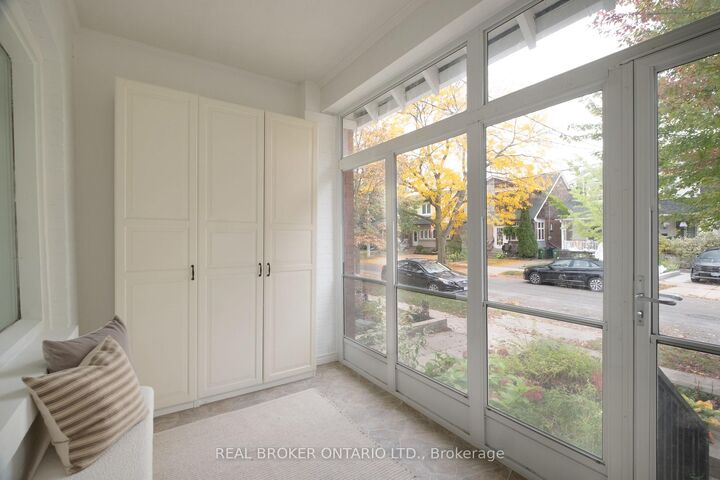
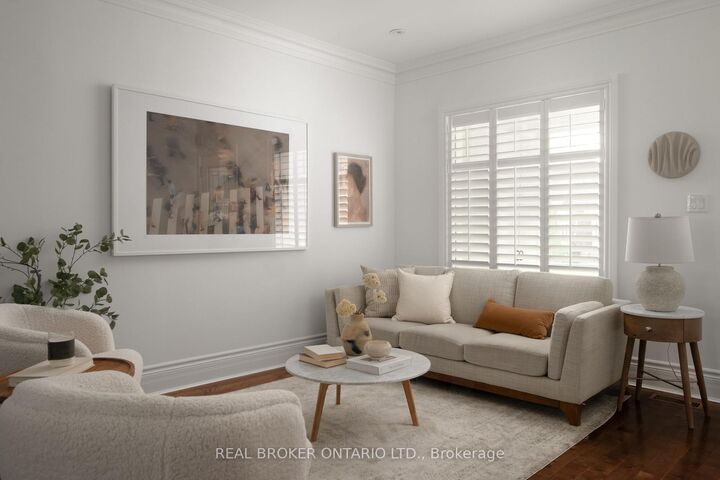
Magnificent on Milverton! Welcome to this spacious and fully updated 3 bedroom, 3 bath semi-detached home, nestled on a desireable, tight-knit street where neighbours become friends. An open concept main floor with bright, sunny kitchen with lots of storage and walk out to back deck makes this space ideal for both entertaining and family life. Thoughtful upgrades throughout like main floor powder room, custom built-in storage, crown mouldings and California shutters make this home a rare find. Generously sized bedrooms, finished basement with tons of storage throughout offer plenty of space for the whole family (and all their things!) to live and grow. All this in an unbeatable location just steps to sought after Earl Beatty and Monarch Park schools, TTC, Danforth shops, restaurants, cafes and parks. Experience the best of community living with urban convenience right at your doorstep. Move-in ready and in a location you'd love to call home, this one is not to be missed!
MLS®:
E14080168
E14080168
Les impôts
$5,479(2026)
$5,479(2026)
Catégorie
Single-Family Home
Single-Family Home
Style
2-Storey
2-Storey
Ville
Toronto
Toronto
Communauté
Danforth
Danforth
Listed By
Real Broker Ontario Ltd.
Source
PropTX - IDX
Dernière vérification Oct 16 2026 à 12:53 AM GMT+0000
PropTX - IDX
Dernière vérification Oct 16 2026 à 12:53 AM GMT+0000
Détails sur les salles de bains
Caractéristiques Intérieures
- On Demand Water Heater
- Water Heater Owned
Caractéristiques de la propriété
- Foundation: Brick
Chauffage et refroidissement
- Forced Air
- Central Air
Informations sur les sous-sols
- Finished
Informations sur le pool
- None
Caractéristiques extérieures
- Brick
- Toit: Asphalt Shingle
- Toit: Membrane
Informations sur les services publics
- Sewer: Sewer
- Fuel: Gas
- Energy: Energy Certificate: No
Garage
- None
Étages
- 2
Lieu
Disclaimer: Copyright 2026 Toronto IDX. All rights reserved. This information is deemed reliable, but not guaranteed. The information being provided is for consumers’ personal, non-commercial use and may not be used for any purpose other than to identify prospective properties consumers may be interested in purchasing. Data last updated 10/15/26 17:53

