551 The West Mall N/A 1219 Toronto, ON M9C 1G7
Inscription par: PropTX - IDX / Listed By: Re/Max Realty Services Inc.

  551 The West Mall N/A 1219 Toronto, ON M9C 1G7

En vigueur
605 000 $ (CAD)

3
CAC
2
SDB
1200-1399
PI. CA.

Description

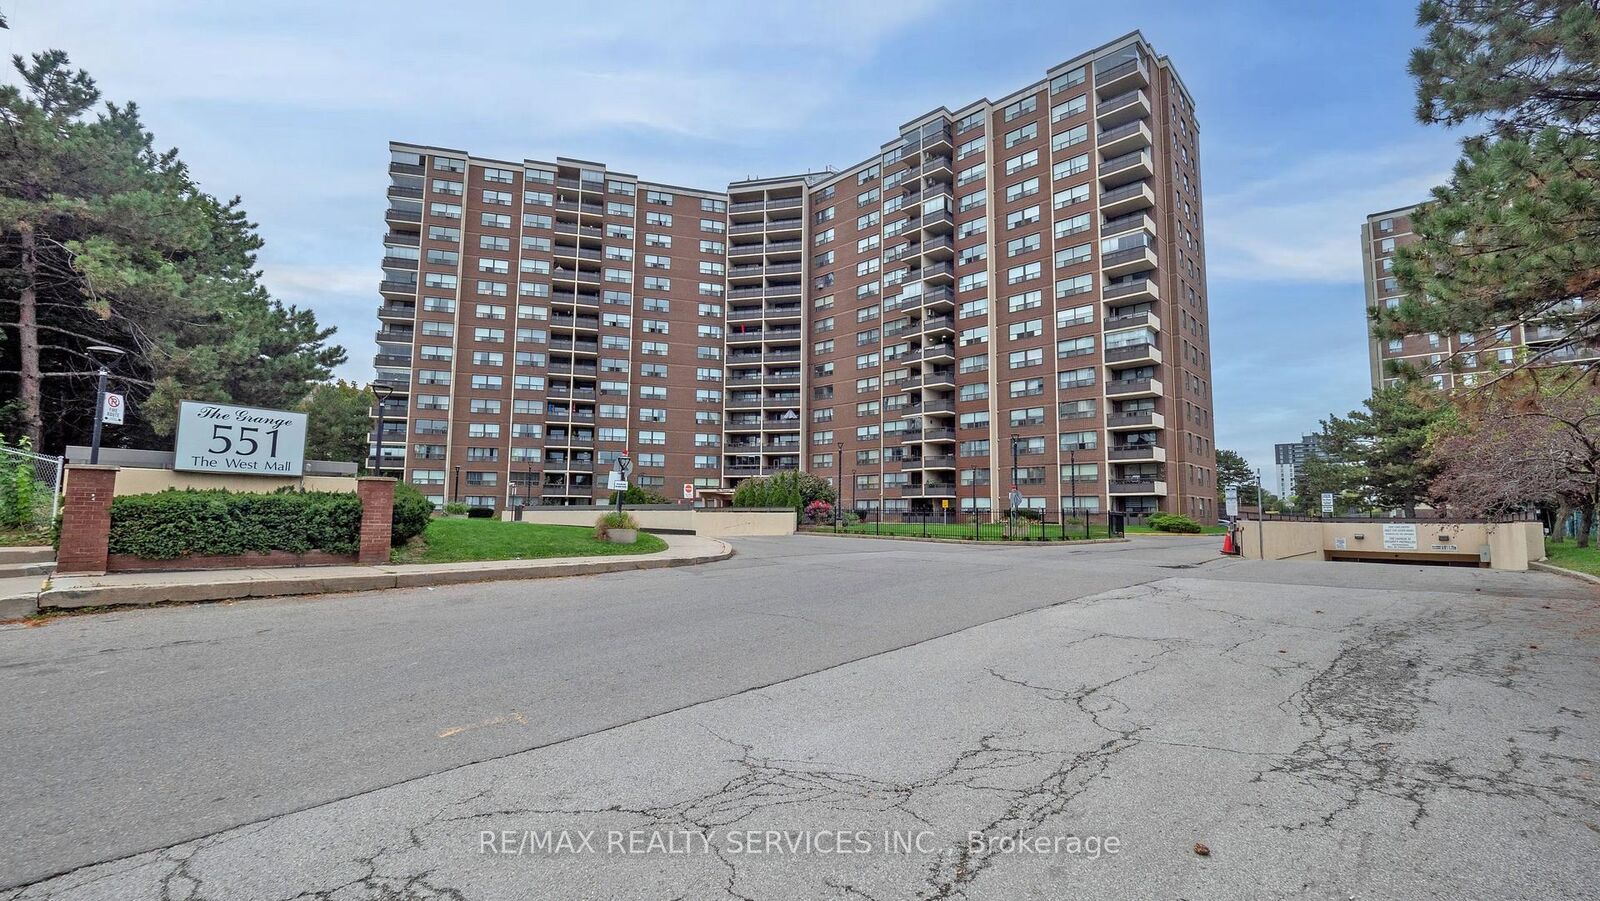
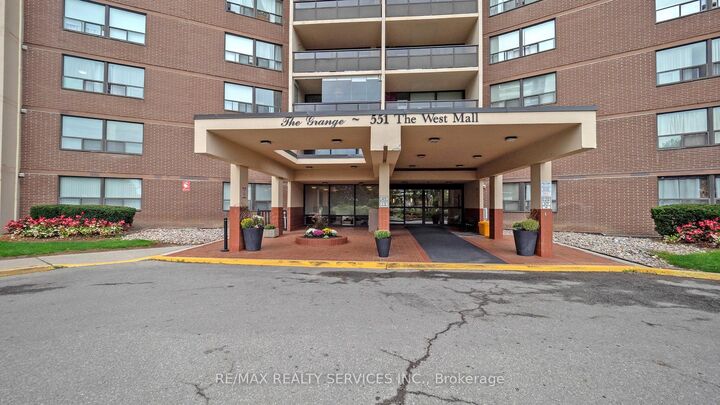
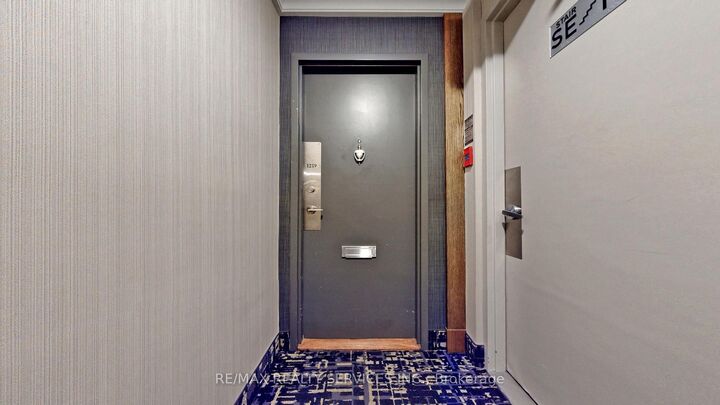
Welcome to Suite 1219 - a beautifully renovated corner suite offering 1,328 sq. ft. of bright, modern living in a well-appointed building. Freshly painted with neutral wide-plank laminate flooring throughout, this spacious 3-bedroom, 2-bathroom home is filled with natural light thanks to its generous corner windows and open-concept layout. The updated eat-in kitchen impresses with white cabinetry, under-cabinet lighting, a stylish backsplash, quartz countertops, stainless steel appliances, and a breakfast bar. All three bedrooms are generously sized, with the primary suite featuring a double-door closet and private 2-piece ensuite. Additional highlights include side-by-side laundry, a spacious in-unit storage room, a welcoming foyer with wide hallways, a private balcony with north and east views, and 1 underground parking space. Maintenance fees cover Bell cable and internet, water, heat, hydro, and AC - plus access to outstanding amenities including an outdoor pool, tennis court, gym, sauna, party room, visitor parking, and underground car wash. Conveniently located near transit, highways, shopping, schools, medical centres, the airport, and Centennial Park. Exceptional space, comfort, and value - all in one remarkable suite.

MLS®:
W13778556
Les impôts
$1,772(2025)
Catégorie
Condo
Style
1 Storey/Apt
Ville
Toronto
Communauté
Etobicoke West Mall

Listed By

Re/Max Realty Services Inc.
Source
PropTX - IDX
Dernière vérification Sep 14 2026 à 4:32 PM GMT+0000
Détails sur les salles de bains
Caractéristiques Intérieures
  • Carpet Free
Chauffage et refroidissement
  • Water
  • Window Unit(s)
Informations sur le condo
  • Frais: $1052
Caractéristiques extérieures
  • Brick
  • Brick Veneer
Informations sur les services publics
  • Fuel: Gas
  • Energy: Energy Certificate: No
Garage
  • Underground
Étages
  • 1
   
Calculer les temps de trajet jusqu'à cette propriété
 
Alimenté par INRIX MD Drive Time

Alimenté par Walk Score®
Disclaimer: Copyright 2026 Toronto IDX. All rights reserved. This information is deemed reliable, but not guaranteed. The information being provided is for consumers’ personal, non-commercial use and may not be used for any purpose other than to identify prospective properties consumers may be interested in purchasing. Data last updated 9/14/26 09:32

