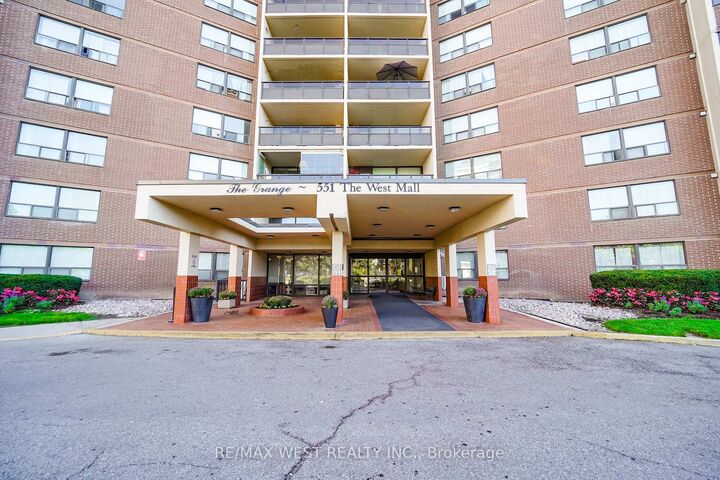
551 The West Mall N/A 803 Toronto, ON M9C 1G7
Inscription par: PropTX - IDX / Listed By: Re/Max West Realty Inc.

  551 The West Mall N/A 803 Toronto, ON M9C 1G7

En vigueur
425 000 $ (CAD)
2
CAC
1
SDB
900-999
PI. CA.

Description

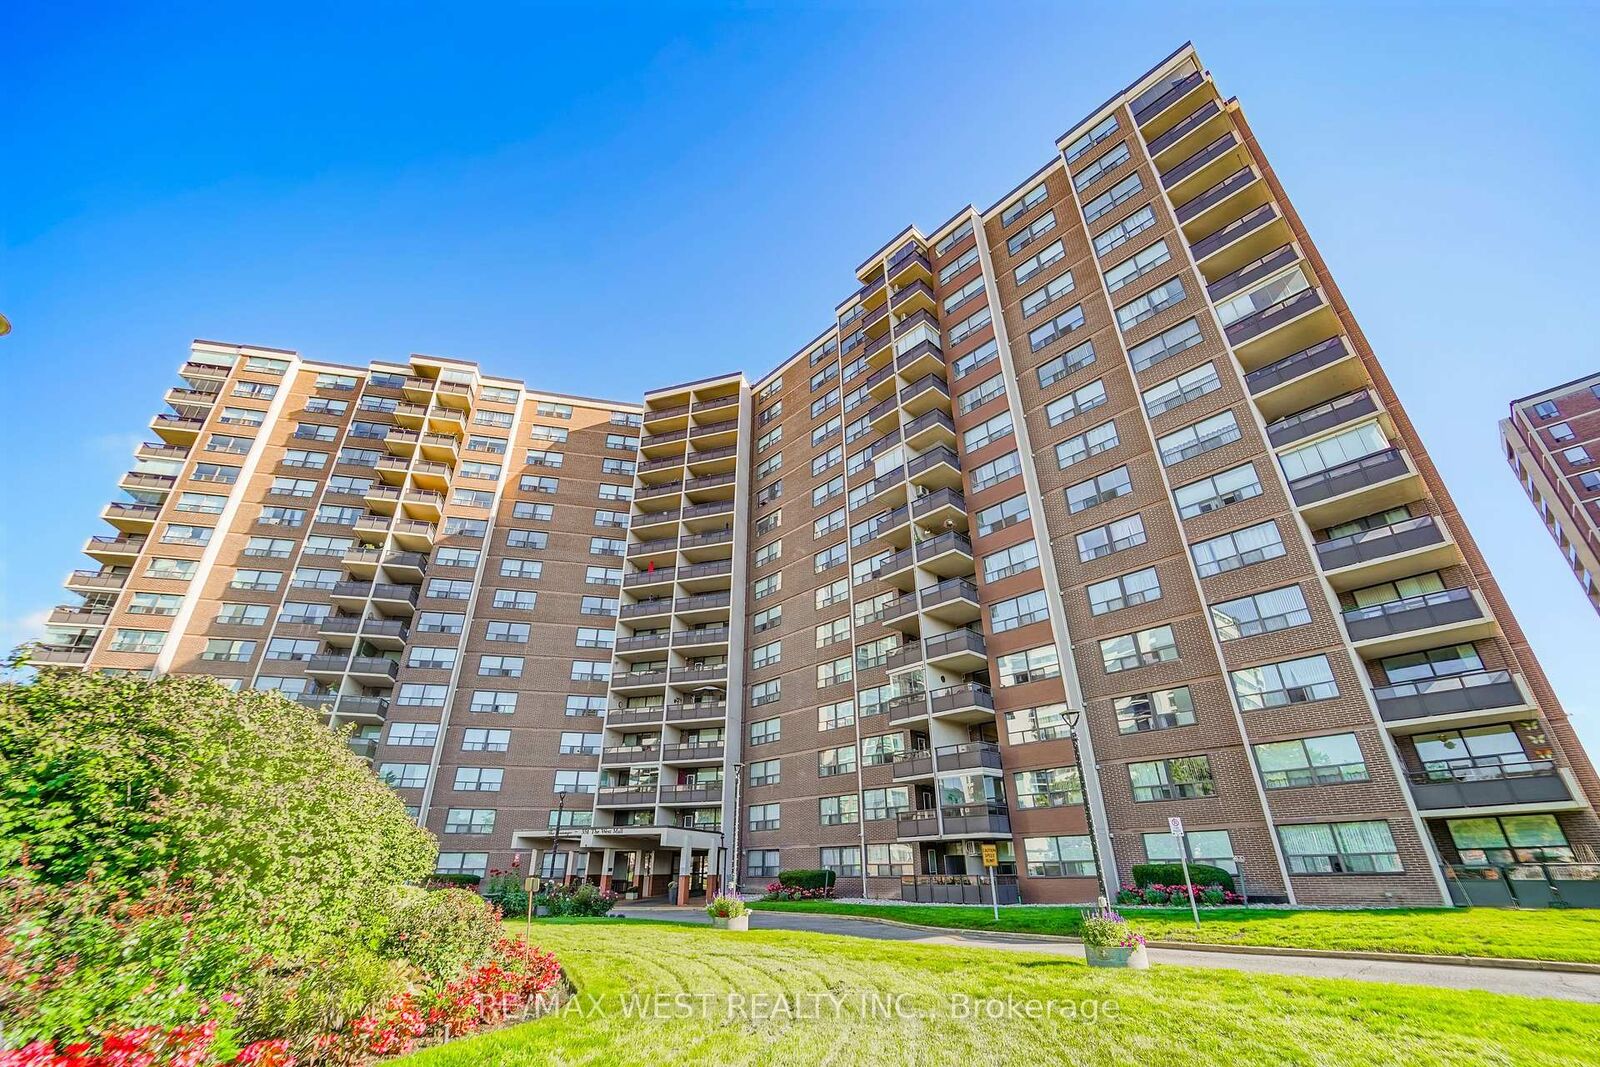
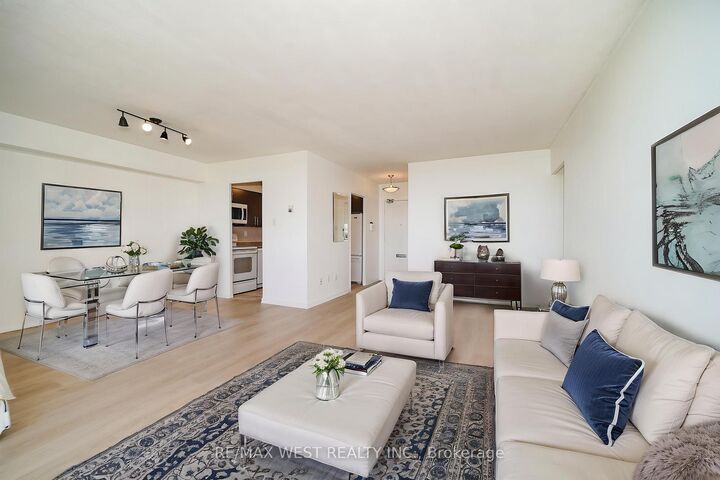
Welcome to Suite 803! This freshly painted and beautifully updated 2-bedroom, 1-bathroom suite offers 983 sq. ft. of bright, spacious living, complete with underground parking. The open-concept living and dining areas feature large windows that bring in an abundance of natural light, while neutral luxury vinyl plank flooring throughout creates a clean, contemporary feel. The updated kitchen offers generous updated cabinetry and a neutral backsplash. Both spacious bedrooms feature matching luxury vinyl plank flooring, providing a seamless and modern look throughout the home. Enjoy the convenience of in-suite laundry, a large storage room, and a welcoming foyer with wide hallways. Step outside onto your private balcony and take in the open views. Residents can enjoy an impressive selection of amenities, including an outdoor pool, tennis court, gym, sauna, party room, visitor parking, and underground car wash. Ideally situated close to public transit, major highways, shopping, schools, medical centres, Centennial Park, and Toronto Pearson International Airport. A bright, well-maintained suite offering space, convenience, and excellent value in a highly accessible location. Don't miss it! Some photos are virtually staged.

MLS®:
W13810660
Les impôts
$1,425(2026)
Catégorie
Condo
Style
1 Storey/Apt
Ville
Toronto
Communauté
Etobicoke West Mall

Listed By

Re/Max West Realty Inc.
Source
PropTX - IDX
Dernière vérification Sep 22 2026 à 10:33 AM GMT+0000
Détails sur les salles de bains
Caractéristiques Intérieures
  • Carpet Free
Caractéristiques de la propriété
  • Foundation: Concrete
Chauffage et refroidissement
  • Radiant
  • Wall Unit(s)
Informations sur le condo
  • Frais: $942
Caractéristiques extérieures
  • Brick
  • Toit: Flat
Informations sur les services publics
  • Fuel: Gas
  • Energy: Energy Certificate: No
Garage
  • Underground
Stationnement
  • Underground
Étages
  • 1
   
Calculer les temps de trajet jusqu'à cette propriété
 
Alimenté par INRIX MD Drive Time

Alimenté par Walk Score®
Disclaimer: Copyright 2026 Toronto IDX. All rights reserved. This information is deemed reliable, but not guaranteed. The information being provided is for consumers’ personal, non-commercial use and may not be used for any purpose other than to identify prospective properties consumers may be interested in purchasing. Data last updated 9/22/26 03:33

