556 Marlee Avenue 605 Toronto, ON M6B 0B1
Inscription par: PropTX - IDX / Listed By: Real Broker Ontario Ltd.

  556 Marlee Avenue 605 Toronto, ON M6B 0B1

En vigueur
491 364 $ (USD)
3
CAC
2
SDB
900-999
PI. CA.

Description

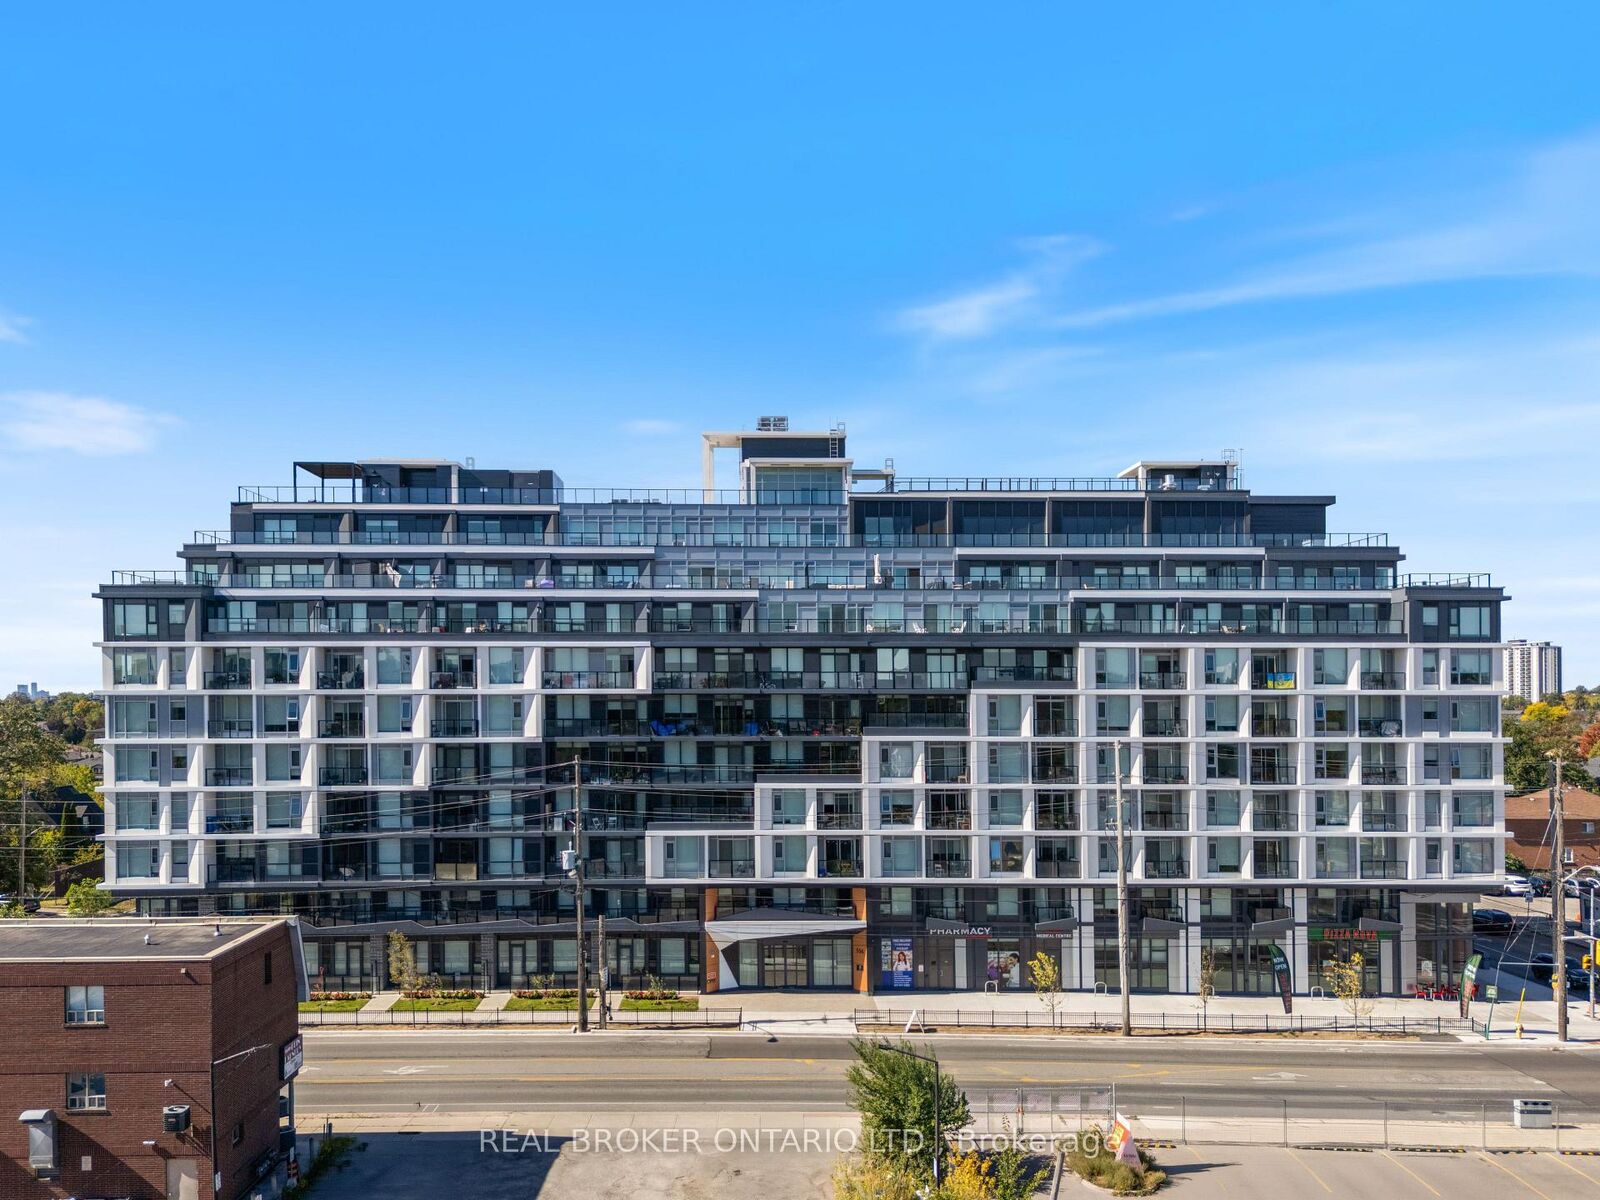
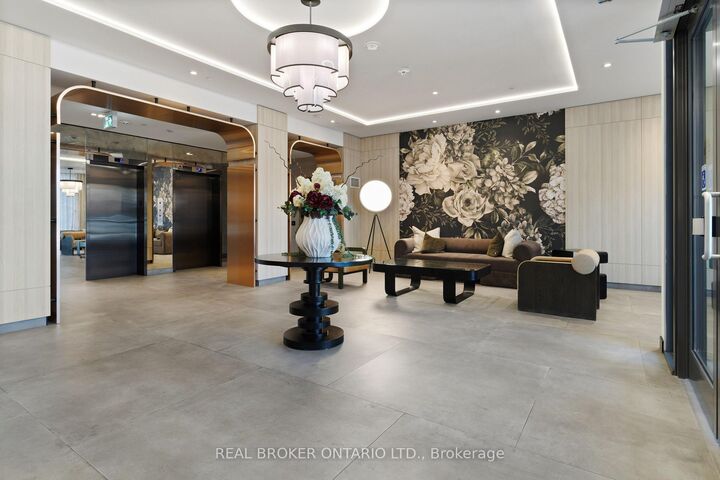
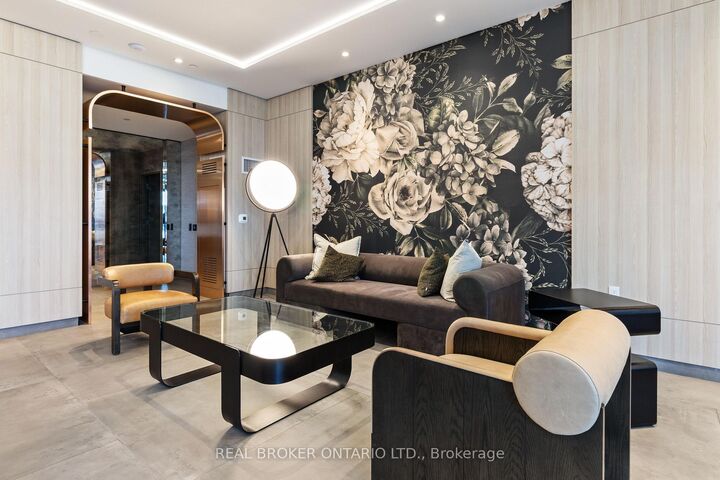
Welcome to the Dylan Condos in the high-demand Glen Park/Briar Hill neighbourhood of mid-Toronto. Bask in the pinnacle of luxury in this bright and inviting 940 sq ft open-concept unit with 2 spacious bedrooms plus a comfortably sized den - large enough to be used as a 3-bedroom or office. The open-concept living/dining area leads to your own private terrace where you can enjoy morning coffee or watch the sunset. Love to prepare meals? Let this gourmet kitchen with brand new stainless steel appliances become your inspiration. You will appreciate the convenience of 2 full bathrooms. One (1) parking spot plus a locker is included. This Chestnut Hill Developments modern 10-storey building was designed with only the highest-quality finishes by award-winning Kirkor Architects and internationally renowned interior designer Thomas Pierce. The building boasts a hotel-inspired lobby with security, bike storage and a gym. Here you are close to all amenities: Yorkdale Mall, York University, Downsview Park, restaurants, and schools. You are a short distance to Glencairn Station on the Yonge-Universityline and just minutes to Hwy 401 for access to anywhere in the City. A stunning living space that is conveniently accessible to all amenities - this location offers everything you need and more!

MLS®:
W13849784
Les impôts
$3,568(2026)
Catégorie
Condo
Nom du bâtiment
The Dylan Condominiums
Style
Apartment
Ville
Toronto
Communauté
Yorkdale-Glen Park

Listed By

Real Broker Ontario Ltd.
Source
PropTX - IDX
Dernière vérification Oct 1 2026 à 9:12 PM GMT+0000
Détails sur les salles de bains
Caractéristiques Intérieures
  • None
Chauffage et refroidissement
  • Heat Pump
  • Central Air
Informations sur le condo
  • Frais: $542
Caractéristiques extérieures
  • Brick
Informations sur les services publics
  • Fuel: Gas
  • Energy: Energy Certificate: No
Garage
  • Underground
   
Calculer les temps de trajet jusqu'à cette propriété
 
Alimenté par INRIX MD Drive Time

Alimenté par Walk Score®
Disclaimer: Copyright 2026 Toronto IDX. All rights reserved. This information is deemed reliable, but not guaranteed. The information being provided is for consumers’ personal, non-commercial use and may not be used for any purpose other than to identify prospective properties consumers may be interested in purchasing. Data last updated 10/1/26 14:12

