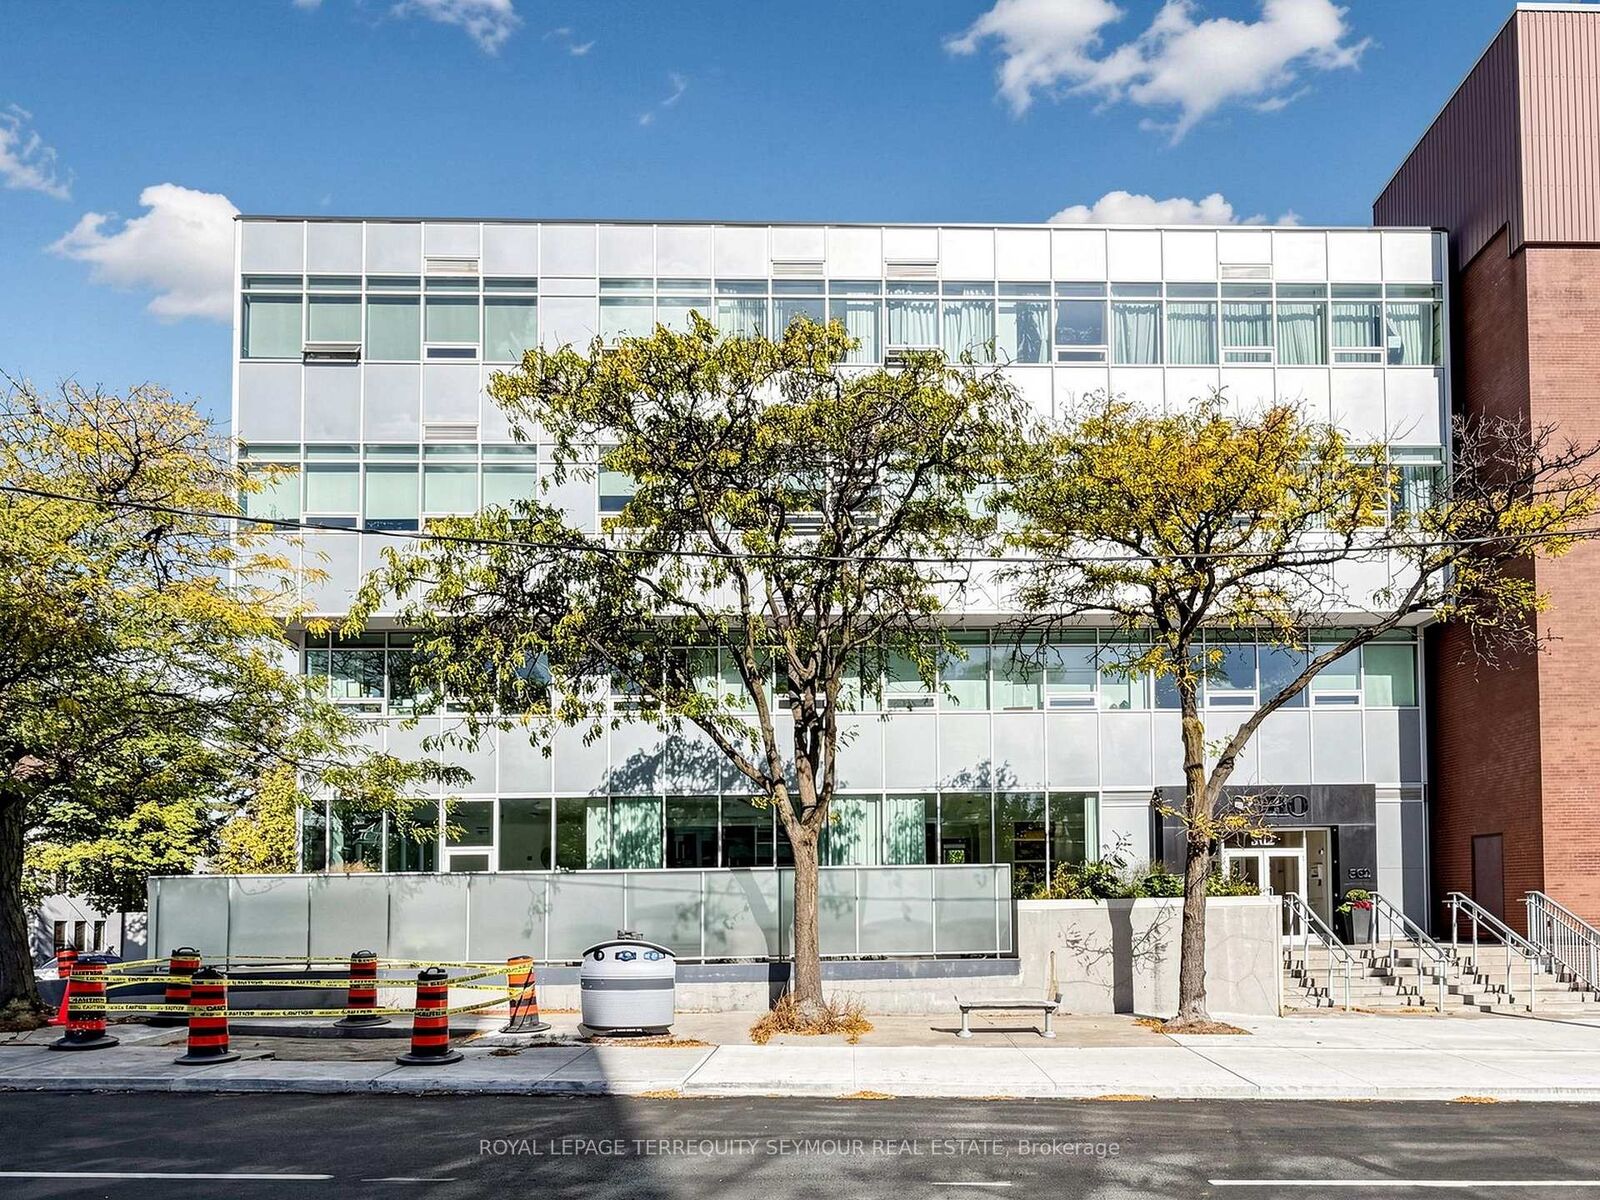

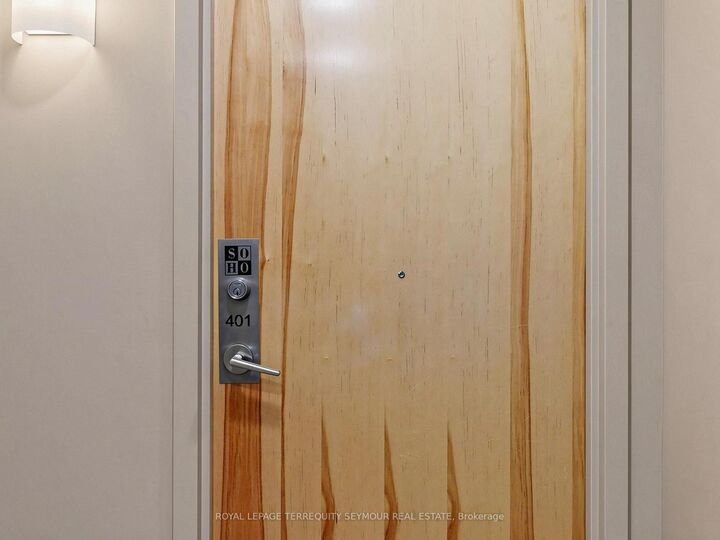
562 Eglinton Avenue E 401 Toronto, ON M4P 1P1
Inscription par: PropTX - IDX / Listed By: Royal Lepage Terrequity Seymour Real Estate

  562 Eglinton Avenue E 401 Toronto, ON M4P 1P1

En vigueur
400 141 $ (USD)

2
CAC
2
SDB
1000-1199
PI. CA.

Description

Condo Living in the Heart of Midtown! Welcome to this spacious 1,123 sq. ft. two-bedroom, two-bathroom penthouse in an intimate four-storey boutique building. With soaring 10-foot ceilings, generous principal rooms and an abundance of storage. This is condo living without compromising on space. At $508/ square foot - it is one of the best values in mid-town Toronto. The well-designed layout offers two comfortable bedrooms, two full bathrooms and an ensuite laundry, making it ideal for professionals, downsizers or anyone looking for the convenience of condo living with room to breathe. One parking space is included. Bedroom 2 is currently used as an office/tv room. Barn door slides closed for privacy. Step outside and enjoy a vibrant Midtown neighbourhood where so much is within walking distance. Stroll to restaurants, cafés, shops, schools and parks, with the Eglinton LRT at your doorstep, Yonge & Eglinton subway and amenities just minutes away, and Sunnybrook Hospital close by.Residents also enjoy a party room, exercise room and visitor parking. This oversized condo in a boutique building is in a fabulous walkable Midtown location. A rare opportunity to enjoy space, convenience and an exceptional urban lifestyle. Don't take my word for it - come see for yourself!

MLS®:
C13875004
Les impôts
$3,675(2026)
Catégorie
Condo
Style
Apartment
Ville
Toronto
Communauté
Mount Pleasant East

Listed By

Royal Lepage Terrequity Seymour Real Estate
Source
PropTX - IDX
Dernière vérification Oct 8 2026 à 7:45 PM GMT+0000
Détails sur les salles de bains
Caractéristiques Intérieures
  • None
Chauffage et refroidissement
  • Forced Air
  • Central Air
Informations sur le condo
  • Frais: $1238
Caractéristiques extérieures
  • Concrete
Informations sur les services publics
  • Fuel: Gas
  • Energy: Energy Certificate: No
Garage
  • Underground
   
Calculer les temps de trajet jusqu'à cette propriété
 
Alimenté par INRIX MD Drive Time

Alimenté par Walk Score®
Disclaimer: Copyright 2026 Toronto IDX. All rights reserved. This information is deemed reliable, but not guaranteed. The information being provided is for consumers’ personal, non-commercial use and may not be used for any purpose other than to identify prospective properties consumers may be interested in purchasing. Data last updated 10/8/26 12:45

