

Inscription par: PropTX - IDX / Listed By: Royal Lepage Signature Realty
57 Cheetah Crescent Toronto, ON M1B 6J8
En vigueur
489 998 $ (USD)
HORAIRES DES PORTES OUVERTES
-
OUVERTESSam, Oct 102:00 pm - 4:00 pm
Description
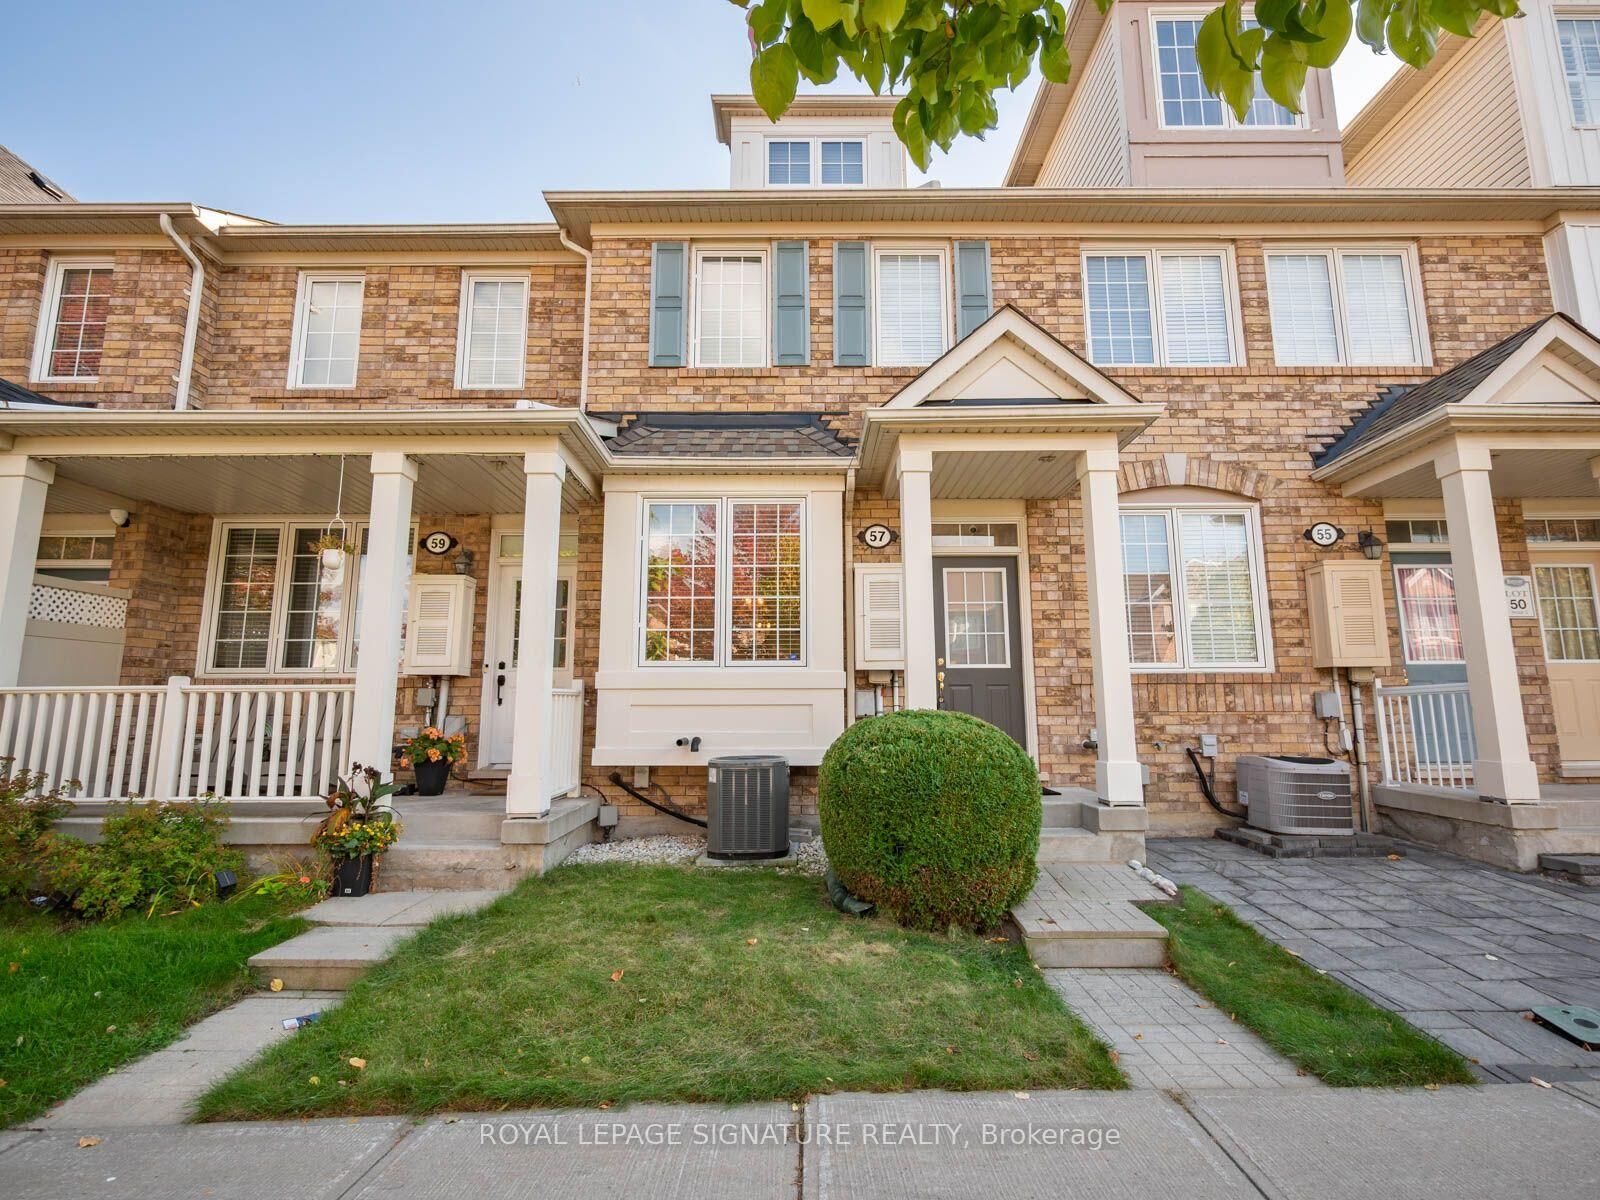
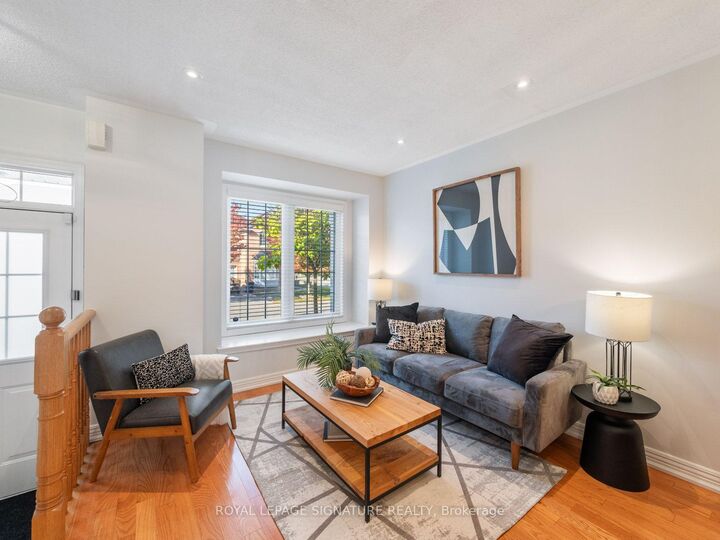
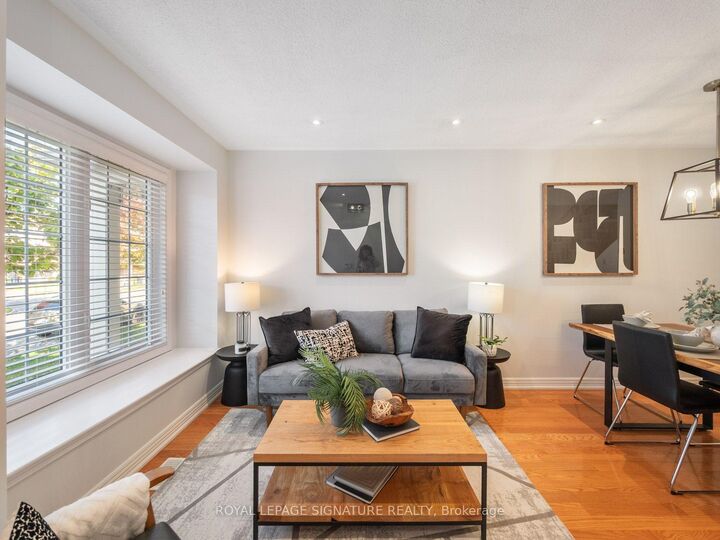
This is the kind of home that feels right the moment you walk in. Over 1,800 square feet above grade, starting with a bright, open main level with hardwood flooring that flows easily between the kitchen, dining, and living areas. Head upstairs and you have two spacious bedrooms and a proper laundry room right where you need it. Then the third floor is all yours. A generous primary retreat with a walk in closet, 4 piece ensuite, and a private balcony for morning coffee or a quiet moment at the end of the day. 57 Cheetah Crescent was built by Mattamy and has been beautifully upgraded over the years. Newer roof (2021), central air (2018), brand new broadloom on the upper levels (2026), and fresh light fixtures throughout this year. Nothing left on your to-do list. The garage is wider than most, with direct entry into the home; a carport shelters the driveway spot, and plenty of street parking is available out front for guests. A short walk from Scarborough's newest community center (Rouge Valley Community Recreation Centre, opened in 2025), great schools, shopping, 401, transit and more. Just unpack. This one is ready for you.
MLS®:
E13875192
E13875192
Les impôts
$4,136(2026)
$4,136(2026)
Catégorie
Townhouse
Townhouse
Style
3-Storey
3-Storey
Ville
Toronto
Toronto
Communauté
Rouge E11
Rouge E11
Listed By
Royal Lepage Signature Realty
Source
PropTX - IDX
Dernière vérification Oct 8 2026 à 7:45 PM GMT+0000
PropTX - IDX
Dernière vérification Oct 8 2026 à 7:45 PM GMT+0000
Détails sur les salles de bains
Caractéristiques Intérieures
- None
Caractéristiques de la propriété
- Foundation: Poured Concrete
Chauffage et refroidissement
- Forced Air
- Central Air
Informations sur les sous-sols
- Finished
- Separate Entrance
Informations sur le pool
- None
Caractéristiques extérieures
- Brick
- Toit: Asphalt Shingle
Informations sur les services publics
- Sewer: Sewer
- Fuel: Gas
- Energy: Energy Certificate: No
Garage
- Attached
Étages
- 3
Lieu
Disclaimer: Copyright 2026 Toronto IDX. All rights reserved. This information is deemed reliable, but not guaranteed. The information being provided is for consumers’ personal, non-commercial use and may not be used for any purpose other than to identify prospective properties consumers may be interested in purchasing. Data last updated 10/8/26 12:45

