58 Bowan Court Toronto, ON M2K 3A7
Inscription par: PropTX - IDX / Listed By: Bay Street Group Inc.

  58 Bowan Court Toronto, ON M2K 3A7

En vigueur
7 500 $ (CAD)
6
CAC
7
SDB
3500-5000
PI. CA.

Description

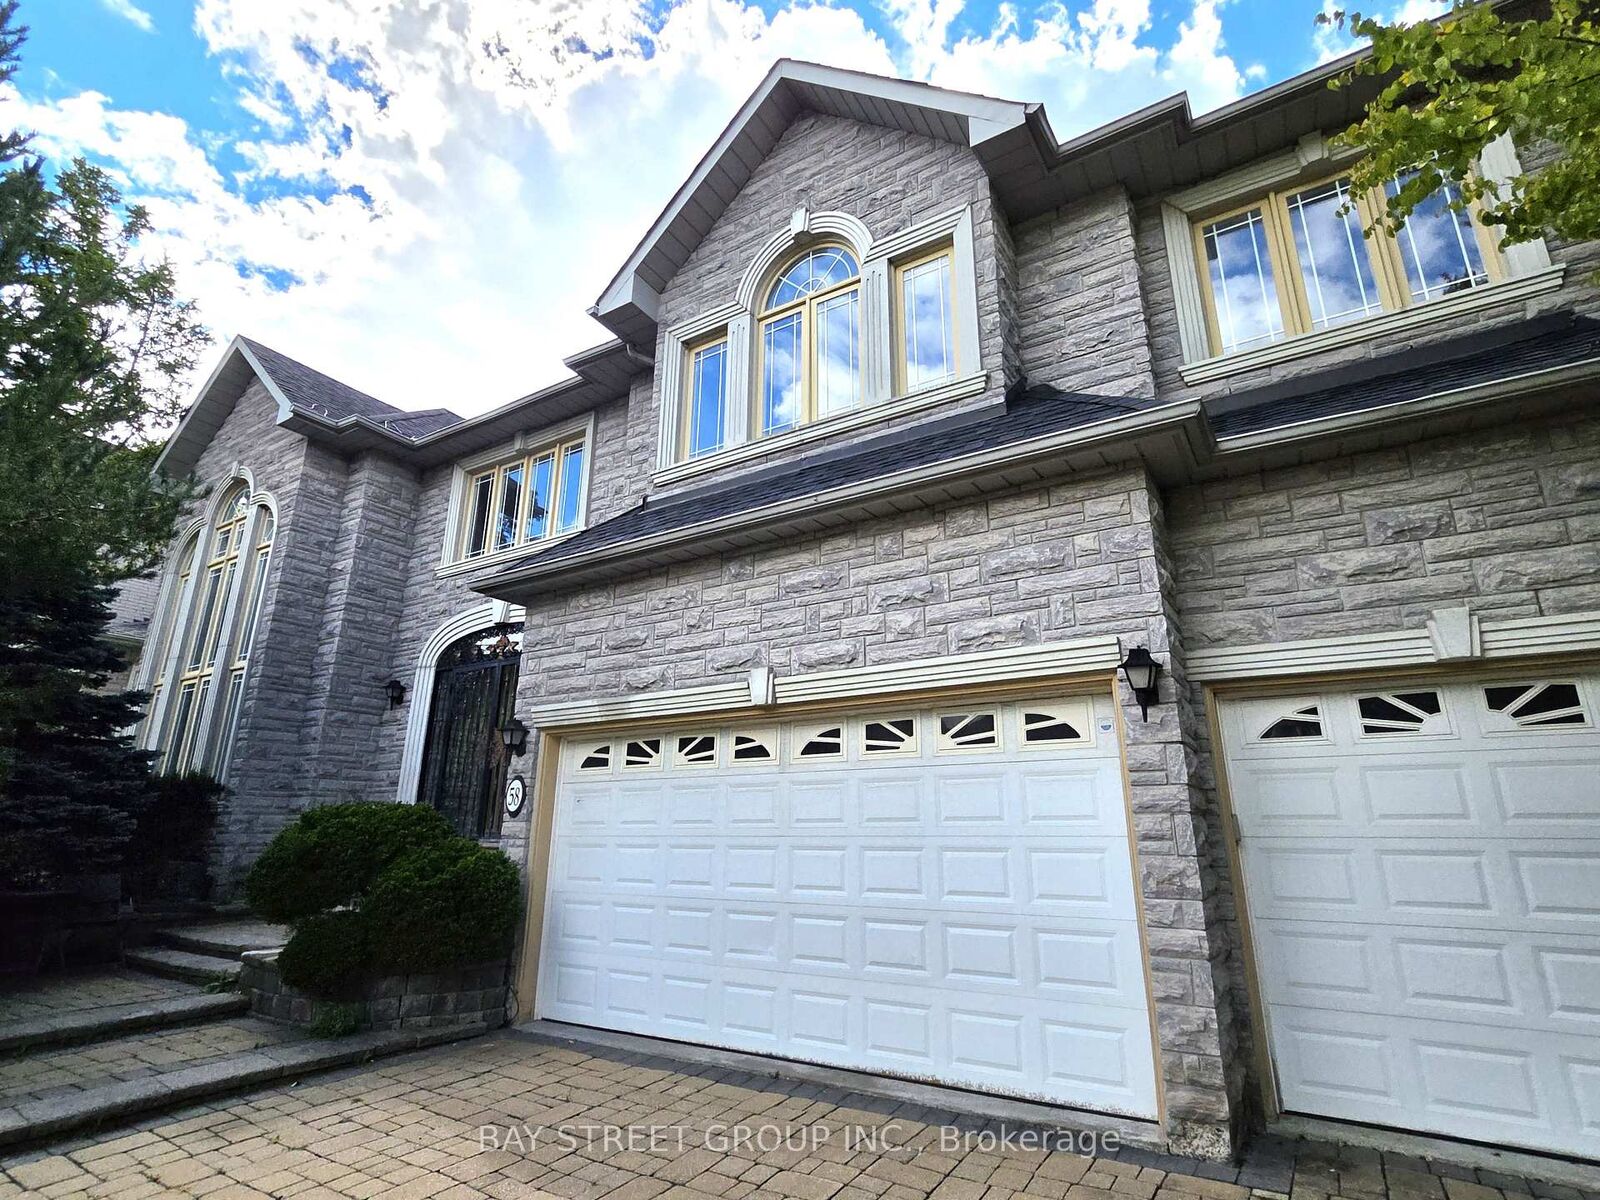
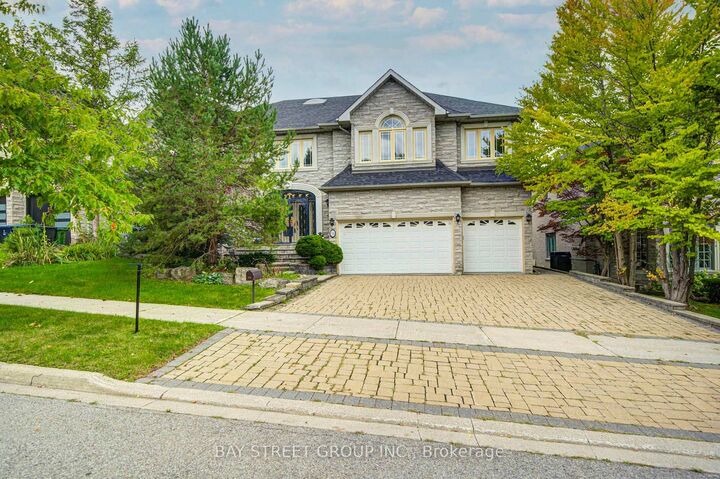
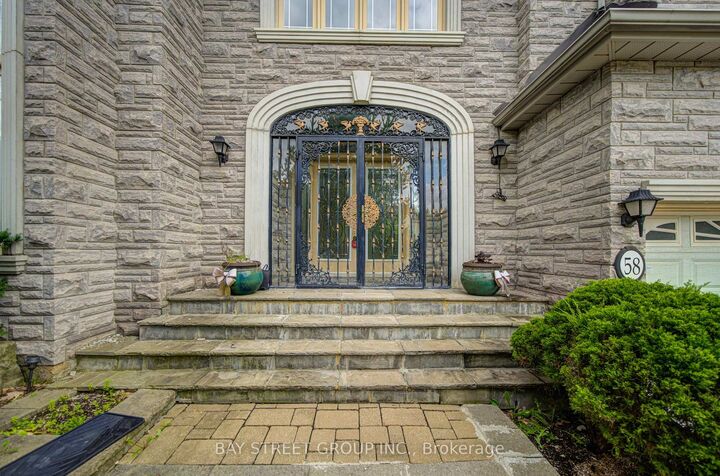
Welcome to Bowan Estates, an exceptional custom-built residence set on a quiet, family-friendly cul-de-sac. Defined by timeless architecture, generous proportions, and meticulous upkeep, this distinguished home offers an elegant balance of sophistication and comfortable family living.A grand granite foyer welcomes you into beautifully proportioned principal rooms featuring rich hardwood flooring, refined finishes, and abundant natural light. A striking spiral floating staircase beneath expansive skylights creates a memorable architectural focal point, while the open-concept kitchen and family room provide an inviting space for both everyday living and entertaining. The main level also features a beautifully appointed study, offering an elegant and refined space for work or quiet retreat.The upper level features five generously sized bedrooms and four bathrooms, offering excellent space and privacy for a growing family. The finished lower level offers a spacious recreation and entertainment area, complemented by a walk-up entrance and stylish bar, creating an ideal setting for gatherings, guests, or extended family use.Surrounded by scenic ravine trails, established parks, prestigious schools, shopping, and convenient transit, with easy access to major highways and Bayview Golf & Country Club. Ideally situated near Zion Heights Middle School, Lester B. Pearson Elementary School, and Earl Haig Secondary School.Timeless design. Exceptional space. A coveted Bowan Estates setting.

MLS®:
C13837814
Catégorie
Rental
Style
2-Storey
Ville
Toronto
Communauté
Bayview Woods-Steeles

Listed By

Bay Street Group Inc.
Source
PropTX - IDX
Dernière vérification Sep 29 2026 à 9:21 AM GMT+0000
Détails sur les salles de bains
Caractéristiques Intérieures
  • Auto Garage Door Remote
  • Carpet Free
Caractéristiques de la propriété
  • Foundation: Concrete
Chauffage et refroidissement
  • Forced Air
  • Central Air
Informations sur les sous-sols
  • Finished
  • Walk-Up
  • Separate Entrance
Informations sur le pool
  • None
Caractéristiques extérieures
  • Brick
  • Stone
  • Toit: Shingles
Informations sur les services publics
  • Sewer: Sewer
  • Fuel: Gas
  • Energy: Energy Certificate: No
Garage
  • Attached
Stationnement
  • Private
Étages
  • 2
   
Calculer les temps de trajet jusqu'à cette propriété
 
Alimenté par INRIX MD Drive Time

Alimenté par Walk Score®
Disclaimer: Copyright 2026 Toronto IDX. All rights reserved. This information is deemed reliable, but not guaranteed. The information being provided is for consumers’ personal, non-commercial use and may not be used for any purpose other than to identify prospective properties consumers may be interested in purchasing. Data last updated 9/29/26 02:21

