58 Danjohn Crescent Toronto, ON M1V 3N4
Inscription par: PropTX - IDX / Listed By: Century 21 Atria Realty Inc.

  58 Danjohn Crescent Toronto, ON M1V 3N4

En vigueur
826 017 $ (USD)
5
CAC
4
SDB
1500-2000
PI. CA.

Description

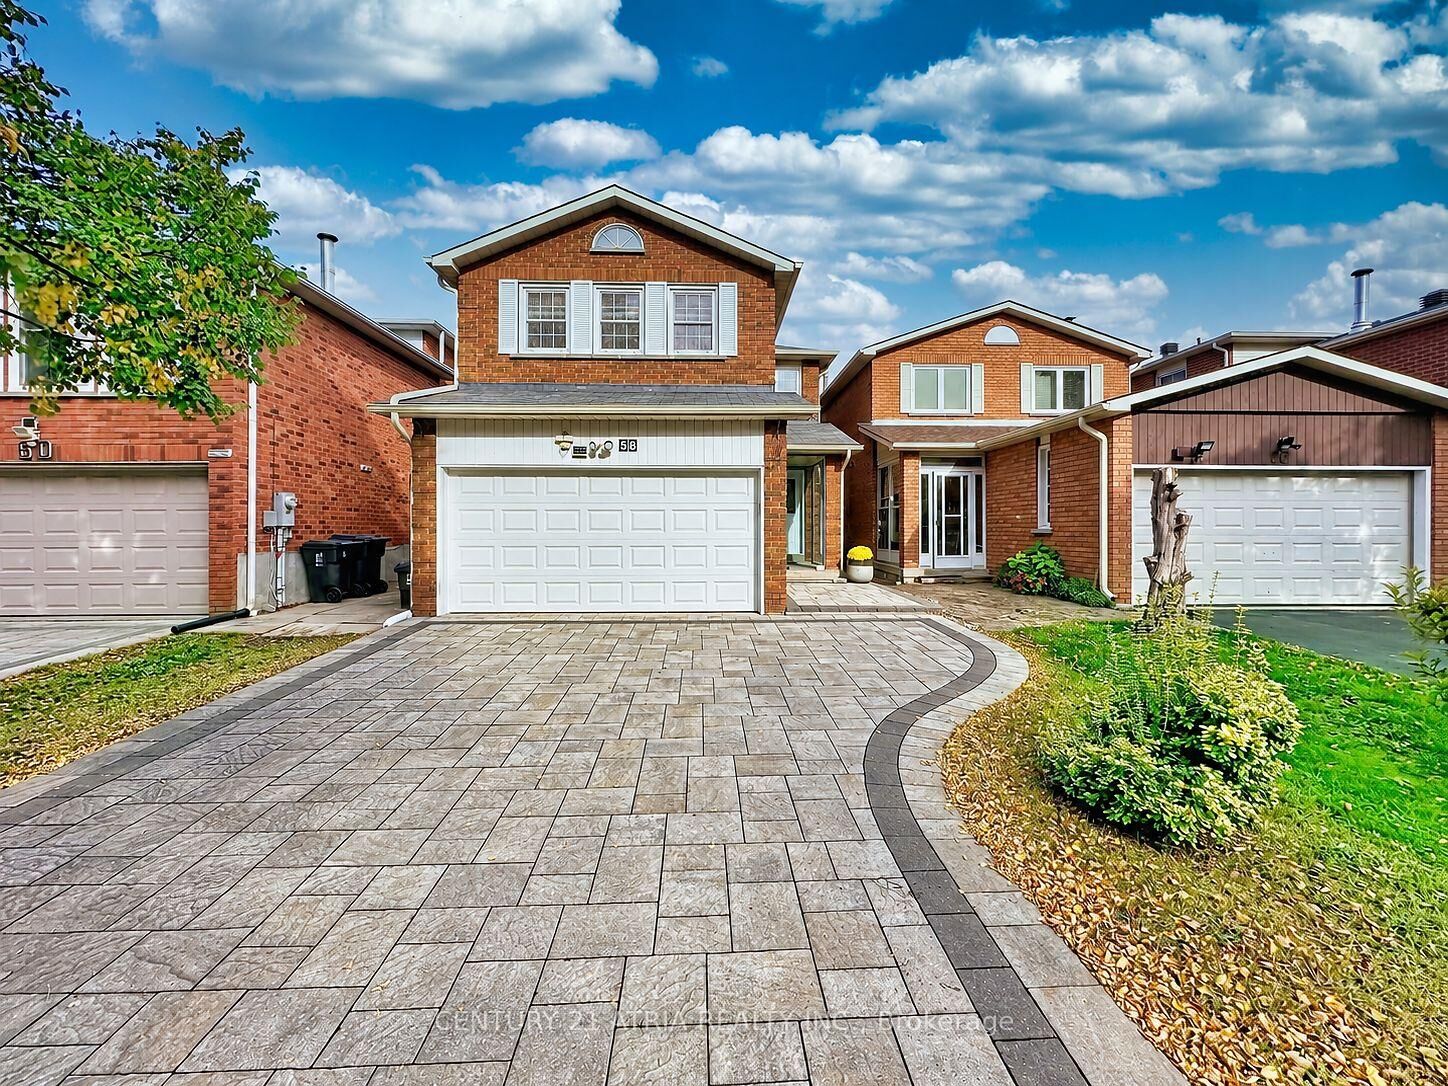
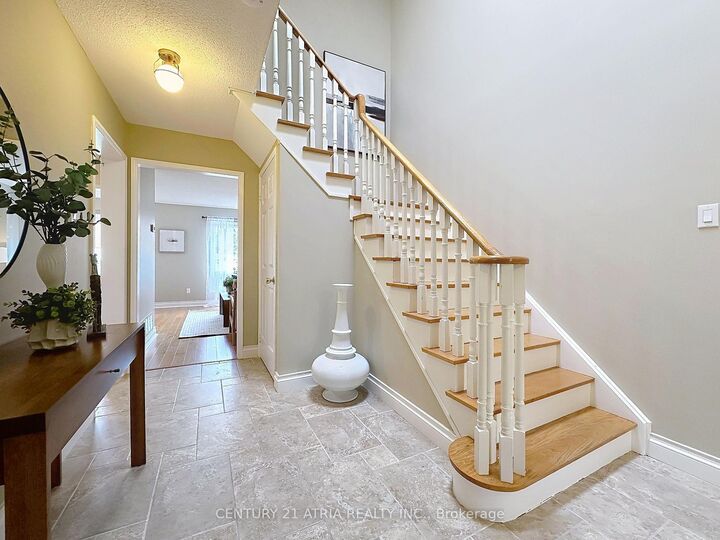
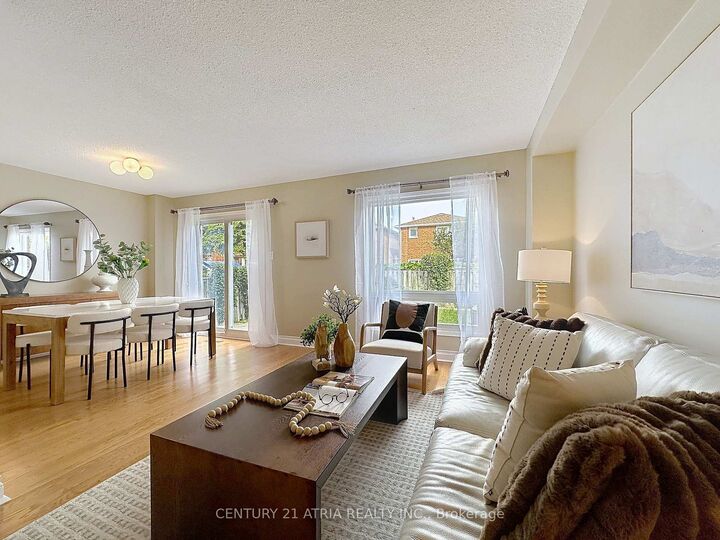
Welcome to 58 Danjohn Crescent, a beautifully transformed 4+1 bedroom, 3.5 bathroom detached home in sought-after North Agincourt. Offering approximately 1,955 sq. ft. above grade plus an approximately 809 sq. ft. finished basement, this spacious family home has undergone approximately $300,000 in extensive renovations and upgrades, creating a true move-in-ready property. The bright and functional layout features new flooring throughout, a renovated kitchen with new appliances, completely updated bathrooms, modern finishes and generous principal rooms ideal for everyday living and entertaining. The professionally finished basement adds exceptional living space with a recreation area, bedroom, kitchen, full bathroom and laundry, providing excellent flexibility for extended family, guests or a home office. Exterior improvements include a new interlocking driveway, updated landscaping, new garage door and an impressive enclosed glass front entrance, enhancing both curb appeal and functionality. Additional improvements include numerous interior upgrades completed as part of the extensive renovation. Located on a quiet residential street close to Brimley Rd., McNicoll Ave. and Finch Ave. E., with convenient access to schools, parks, shopping, transit and everyday amenities. A rare opportunity to own a fully renovated, turnkey family home in an established Agincourt neighbourhood simply move in and enjoy.

MLS®:
E13867680
Les impôts
$5,601(2026)
Catégorie
Single-Family Home
Style
2-Storey
Ville
Toronto
Communauté
Agincourt North

Listed By

Century 21 Atria Realty Inc.
Source
PropTX - IDX
Dernière vérification Oct 7 2026 à 4:01 AM GMT+0000
Détails sur les salles de bains
Caractéristiques Intérieures
  • Central Vacuum
  • Auto Garage Door Remote
  • Water Heater Owned
  • Upgraded Insulation
Caractéristiques de la propriété
  • Foundation: Concrete
  • Foundation: Concrete Block
Chauffage et refroidissement
  • Forced Air
  • Central Air
Informations sur les sous-sols
  • Finished
Informations sur le pool
  • None
Caractéristiques extérieures
  • Brick
  • Toit: Asphalt Shingle
Informations sur les services publics
  • Sewer: Sewer
  • Fuel: Gas
  • Energy: Energy Certificate: No
Garage
  • Attached
Étages
  • 2
   
Calculer les temps de trajet jusqu'à cette propriété
 
Alimenté par INRIX MD Drive Time

Alimenté par Walk Score®
Disclaimer: Copyright 2026 Toronto IDX. All rights reserved. This information is deemed reliable, but not guaranteed. The information being provided is for consumers’ personal, non-commercial use and may not be used for any purpose other than to identify prospective properties consumers may be interested in purchasing. Data last updated 10/6/26 21:01

