6 Becky Cheung Court Toronto, ON M2M 0B7
Inscription par: PropTX - IDX / Listed By: Hc Realty Group Inc.

  6 Becky Cheung Court Toronto, ON M2M 0B7

En vigueur
6 900 $ (CAD)
4
CAC
5
SDB
3500-5000
PI. CA.

Description

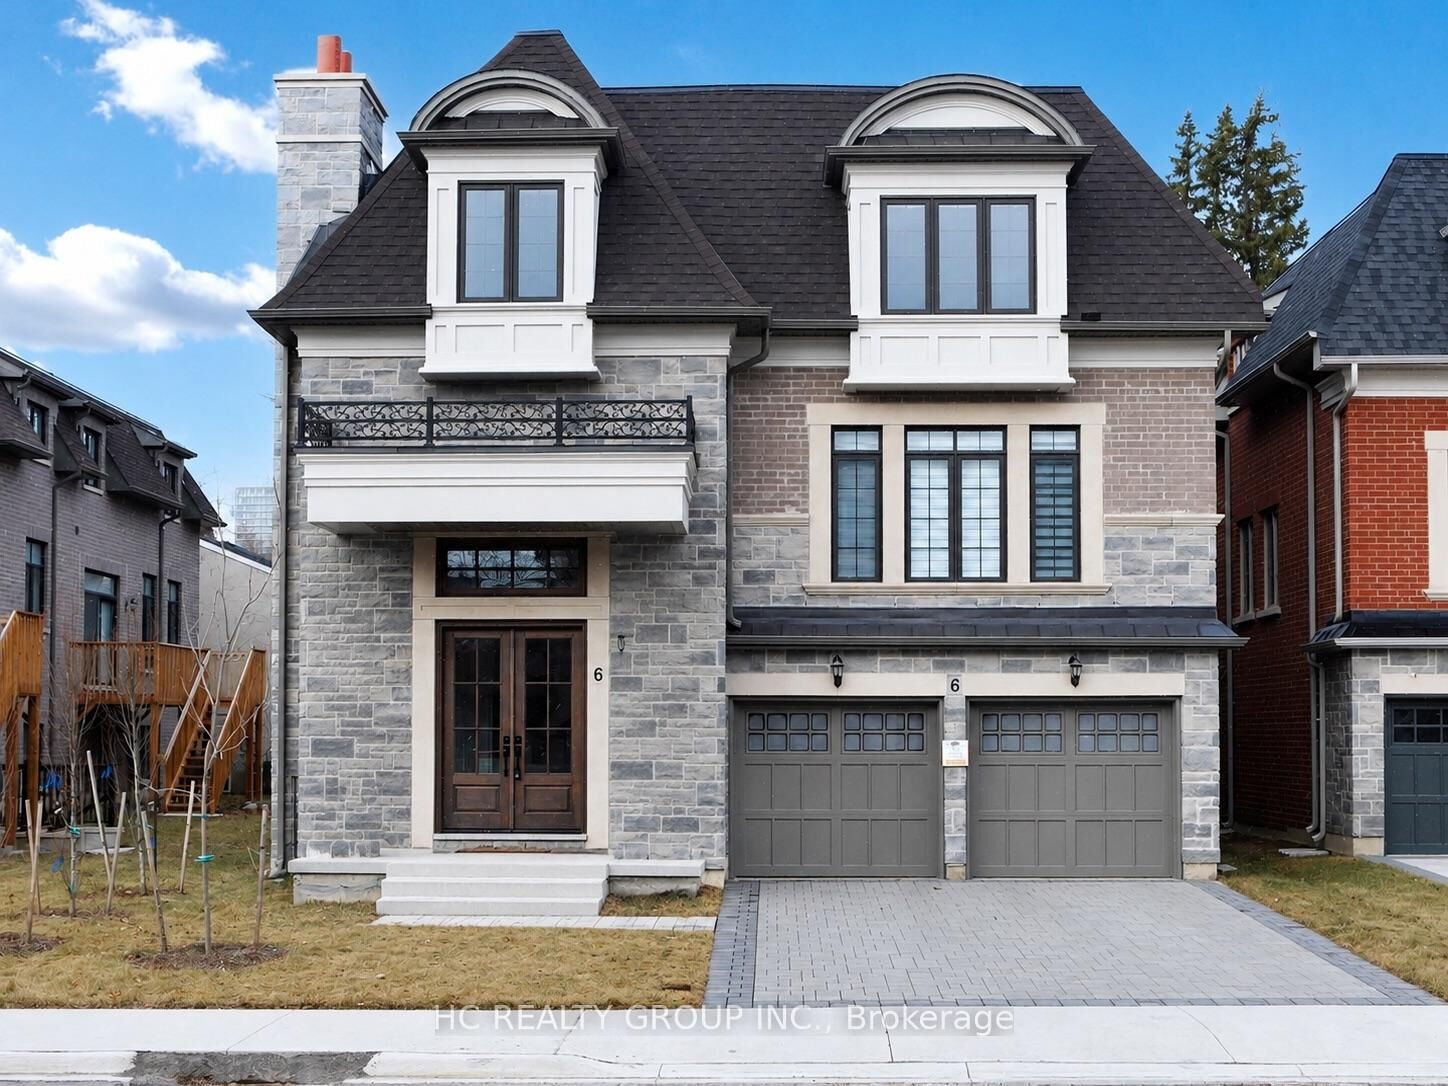
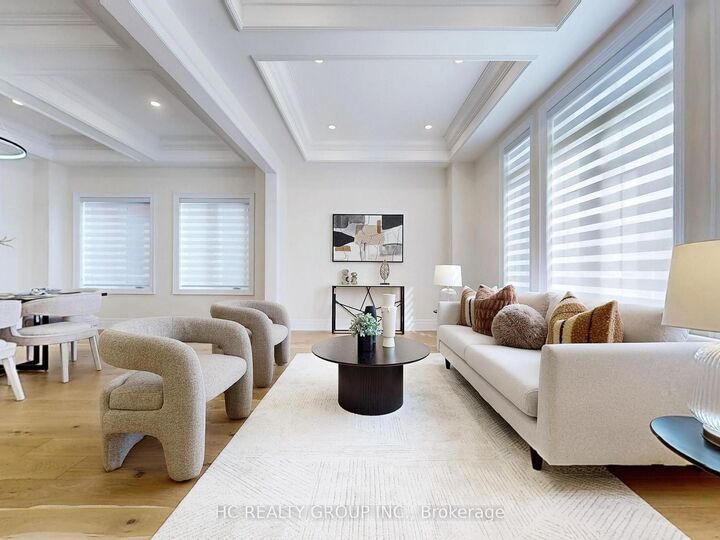
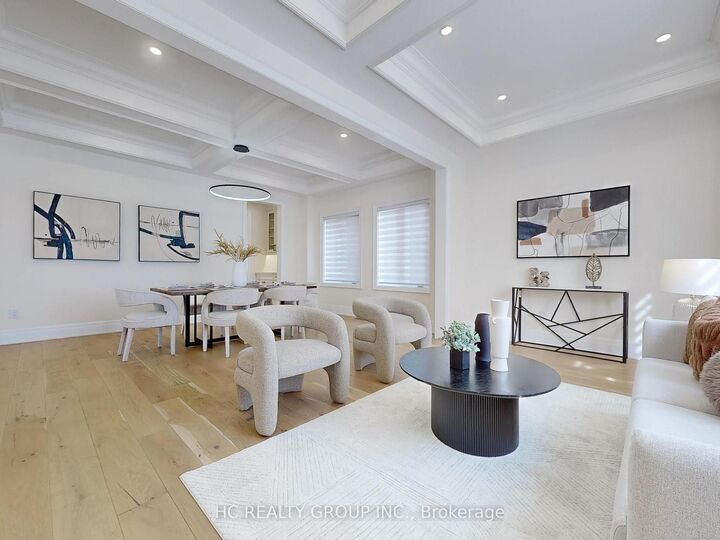
Welcome To This Stunning Detached Home In The Highly Sought-After Newtonbrook East Community, Just A Short Walk To Yonge & Finch Subway Station. Featuring Over $400K In Quality Upgrades, This Home Offers Exceptional Design And Functionality. Grand 17-Ft Foyer Ceiling With Skylight Above, 10-Ft Ceilings On The Main Floor, 9-Ft Ceilings On The Second Floor, And A Walk-Out Basement With 12-Ft Ceiling Offering Excellent Additional Living Potential. Gourmet Kitchen Equipped With Premium Built-In Appliances Including Wolf 6-Burner Gas Range, Wolf Oven & Microwave, 48 Sub-Zero Built-In Fridge, Asko Dishwasher, Quartz Waterfall Island, Quartz Backsplash, Pantry, And Ample Cabinetry. Second Floor Features 4 Spacious Bedrooms, Each With Its Own Ensuite Bathroom And Quartz Countertops. Convenient Second-Floor Laundry Room With Built-In Cabinetry. Quality Finishes Include Hardwood Flooring Throughout, Coffered Ceilings, Pot Lights, Fireplace, And Designer Light Fixtures. Double Car Garage Plus 3 Additional Driveway Parking Spaces. Situated On A Quiet Cul-De-Sac Close To Top-Ranked Schools, Parks, Shopping, Restaurants, Public Transit, And Easy Access To Highways 401 & 404.Photos were taken prior to the current tenancy.

MLS®:
C13605096
Catégorie
Rental
Style
2-Storey
Ville
Toronto
Communauté
Newtonbrook East

Listed By

Hc Realty Group Inc.
Source
PropTX - IDX
Dernière vérification Juil 25 2026 à 5:32 AM GMT+0000
Détails sur les salles de bains
Caractéristiques Intérieures
  • Built-In Oven
  • Carpet Free
Caractéristiques de la propriété
  • Foundation: Unknown
Chauffage et refroidissement
  • Forced Air
  • Central Air
Informations sur les sous-sols
  • Unfinished
  • Walk-Out
Informations sur le pool
  • None
Caractéristiques extérieures
  • Brick
  • Toit: Asphalt Shingle
Informations sur les services publics
  • Sewer: Sewer
  • Fuel: Gas
  • Energy: Energy Certificate: No
Garage
  • Attached
Étages
  • 2
   
Calculer les temps de trajet jusqu'à cette propriété
 
Alimenté par INRIX MD Drive Time

Alimenté par Walk Score®
Disclaimer: Copyright 2026 Toronto IDX. All rights reserved. This information is deemed reliable, but not guaranteed. The information being provided is for consumers’ personal, non-commercial use and may not be used for any purpose other than to identify prospective properties consumers may be interested in purchasing. Data last updated 7/24/26 22:32

