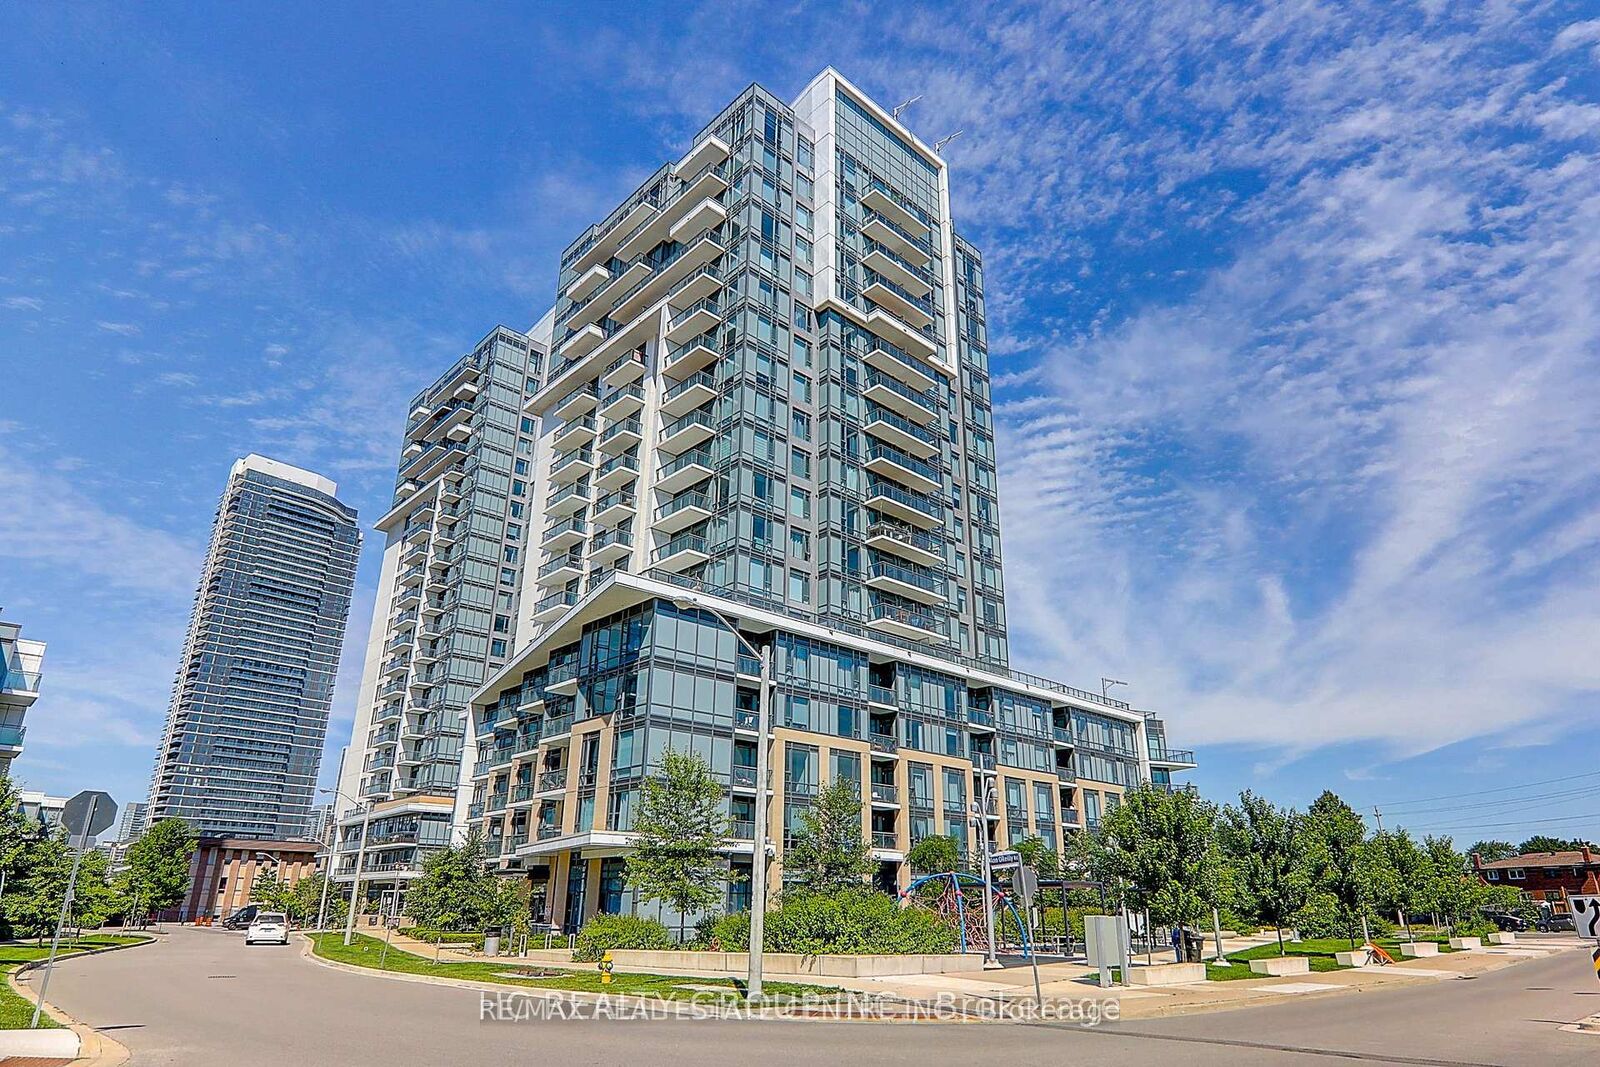
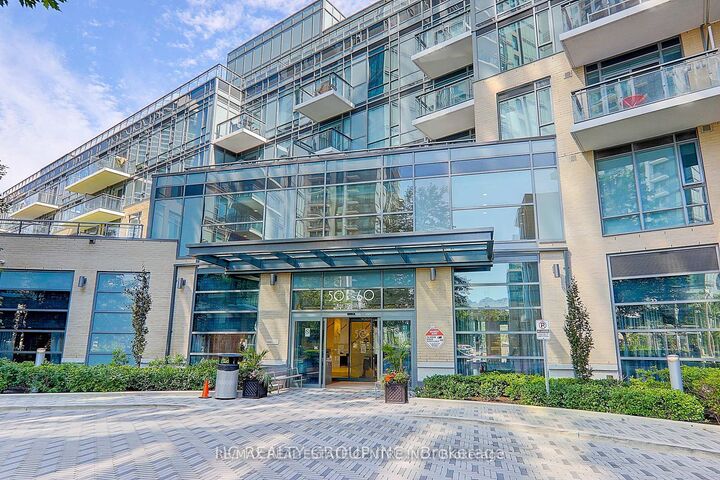
60 Ann O'Reilly Road Ph 65 Toronto, ON M2J 0C8
Inscription par: PropTX - IDX / Listed By: Re/Max Real Estate Centre Inc.

  60 Ann O'Reilly Road Ph 65 Toronto, ON M2J 0C8

En vigueur
2 280 $ (CAD)
2
CAC
1
SDB
500-599
PI. CA.

Description

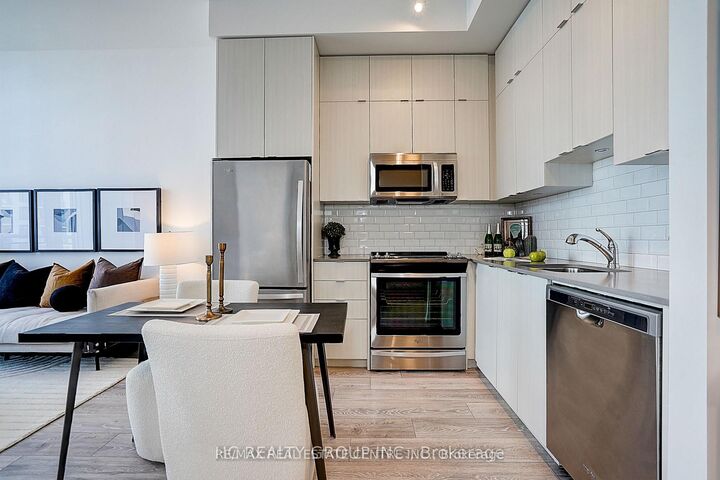
One Bedroom + Den Penthouse Unit (Den can be used as a second bedroom) featuring 10 ft ceilings with no bulkheads. This bright and functional layout offers a spacious kitchen with granite/quartz countertops, upgraded full-height cabinets, stainless steel appliances, backsplash, laminate flooring throughout, and floor-to-ceiling windows. The laundry room is large enough to be used as additional storage. One Bedroom + Den Penthouse (Den can serve as a second bedroom) with 10 ft ceilings and no bulkheads. This bright, functional layout features a modern kitchen with granite/quartz countertops, upgraded full-height cabinets, stainless steel appliances, backsplash, laminate flooring throughout, and floor-to-ceiling windows. The laundry room provides additional storage space. Includes 1 underground parking space and 1 locker.Enjoy hotel-inspired Tridel amenities: pool, sauna, fitness center, yoga studio, billiards room, theatre, outdoor terrace with BBQs, 24-hour concierge, and more.Prime location just minutes to Fairview Mall, the subway, and Hwy 401/404.A luxury condo offering exceptional value in both amenities and location.This Tridel building offers hotel-inspired amenities, including a pool, sauna, billiards room, fitness center, yoga studio, theatre room, outdoor terrace with BBQs, 24-hour concierge, and much more!Located just minutes to Fairview Mall, subway, and Hwy 401/404.This luxury condo is unmatched in both amenities and location!

MLS®:
C14172950
Catégorie
Rental
Style
Apartment
Ville
Toronto
Communauté
Henry Farm

Listed By

Re/Max Real Estate Centre Inc.
Source
PropTX - IDX
Dernière vérification Nov 12 2026 à 11:23 AM GMT+0000
Détails sur les salles de bains
Caractéristiques Intérieures
  • Carpet Free
  • Separate Hydro Meter
Chauffage et refroidissement
  • Forced Air
  • Central Air
Caractéristiques extérieures
  • Concrete
Informations sur les services publics
  • Fuel: Gas
  • Energy: Energy Certificate: No
Garage
  • Underground
Stationnement
  • Underground
   
Calculer les temps de trajet jusqu'à cette propriété
 
Alimenté par INRIX MD Drive Time

Alimenté par Walk Score®
Disclaimer: Copyright 2026 Toronto IDX. All rights reserved. This information is deemed reliable, but not guaranteed. The information being provided is for consumers’ personal, non-commercial use and may not be used for any purpose other than to identify prospective properties consumers may be interested in purchasing. Data last updated 11/12/26 03:23

