609 Sherbourne Street 3904 Toronto, ON M4X 0A4
Inscription par: PropTX - IDX / Listed By: Homelife Landmark Realty Inc.

  609 Sherbourne Street 3904 Toronto, ON M4X 0A4

En vigueur
3 980 $ (CAD)
3
CAC
3
SDB
1000-1199
PI. CA.

Description


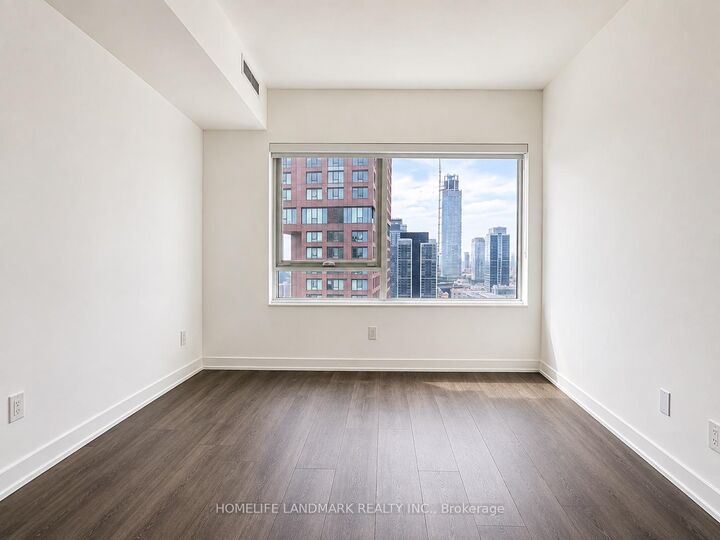
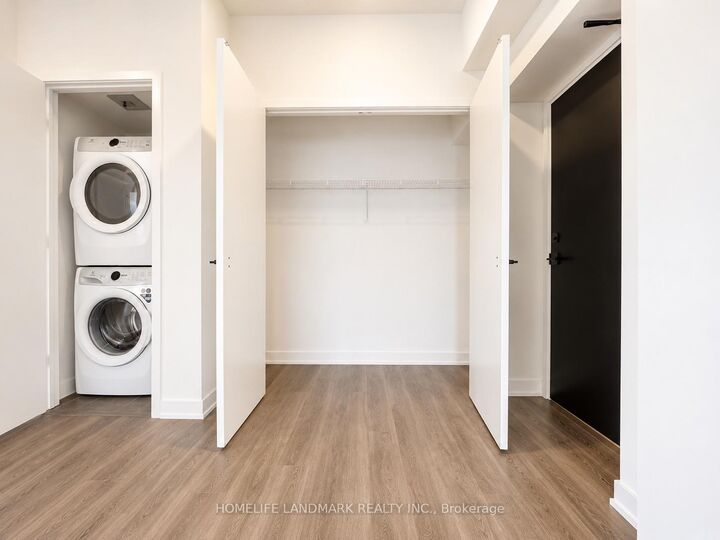
Exceptional Value for a 3-Bedroom Condo in Downtown Toronto!Just a 1-minute walk to Sherbourne Subway Station, this brand-new, never-lived-in corner suite offers over 1,100 sq. ft. of beautifully designed living space, featuring upscale finishes and unobstructed views of lush greenery.The rare split-bedroom layout maximizes every square foot with virtually no wasted space. Bright and spacious, the open-concept kitchen, living and dining areas create an inviting setting for both everyday living and entertaining. The chef-inspired kitchen features premium built-in appliances, sleek contemporary cabinetry and custom organizers, combining sophisticated design with exceptional functionality.The generous primary bedroom offers a large closet and spa-inspired ensuite, while two additional bedrooms provide excellent flexibility for family, guests or a home office.Residents enjoy an impressive collection of amenities, including a fitness centre, co-working space, guest suite, pet wash, music room, games room, theatre, multipurpose room, children's playroom and a beautifully landscaped outdoor terrace with BBQs.Ideally located steps from groceries, cafés, restaurants and everyday conveniences, with easy access to Yorkville, Rosedale Ravine trails and nearby parks.A rare opportunity to enjoy space, luxury and exceptional convenience in the heart of downtown Toronto-an outstanding choice for those seeking true 3-bedroom living without compromising on location or lifestyle.

MLS®:
C13648194
Catégorie
Rental
Style
Apartment
Vue
Clear, Panoramic, Park/Greenbelt, City, Valley
Ville
Toronto
Communauté
North St. James Town

Listed By

Homelife Landmark Realty Inc.
Source
PropTX - IDX
Dernière vérification Août 7 2026 à 6:49 AM GMT+0000
Détails sur les salles de bains
Caractéristiques Intérieures
  • Built-In Oven
  • Auto Garage Door Remote
  • Carpet Free
  • Countertop Range
  • Separate Hydro Meter
  • Separate Heating Controls
  • Storage Area Lockers
Chauffage et refroidissement
  • Fan Coil
  • Central Air
Caractéristiques extérieures
  • Concrete
Informations sur les services publics
  • Fuel: Gas
  • Energy: Energy Certificate: No
Garage
  • Underground
Stationnement
  • None
   
Calculer les temps de trajet jusqu'à cette propriété
 
Alimenté par INRIX MD Drive Time

Alimenté par Walk Score®
Disclaimer: Copyright 2026 Toronto IDX. All rights reserved. This information is deemed reliable, but not guaranteed. The information being provided is for consumers’ personal, non-commercial use and may not be used for any purpose other than to identify prospective properties consumers may be interested in purchasing. Data last updated 8/6/26 23:49

