613 Delaware Avenue N #Upper Toronto, ON M6H 2V3
Inscription par: PropTX - IDX / Listed By: The Agency

  613 Delaware Avenue N #Upper Toronto, ON M6H 2V3

En vigueur
1 900 $ (CAD)
1
CAC
1
SDB
1100-1500
PI. CA.

Description

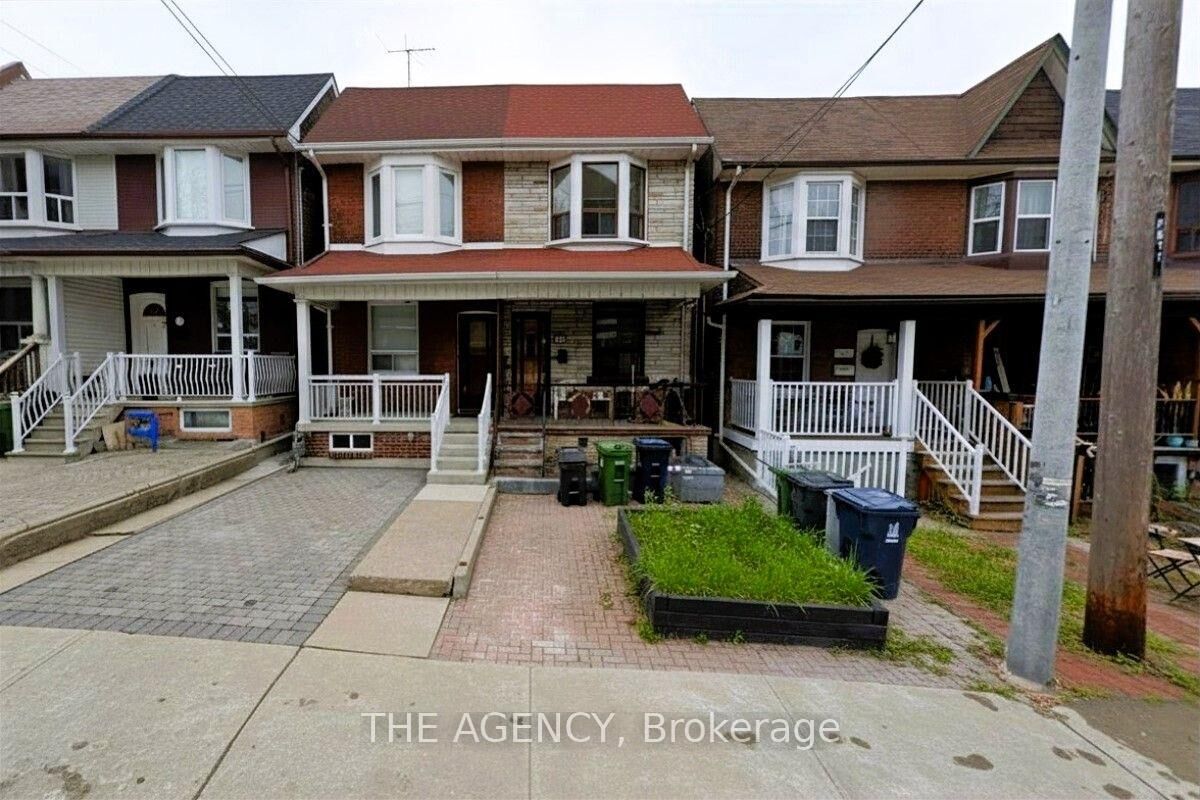
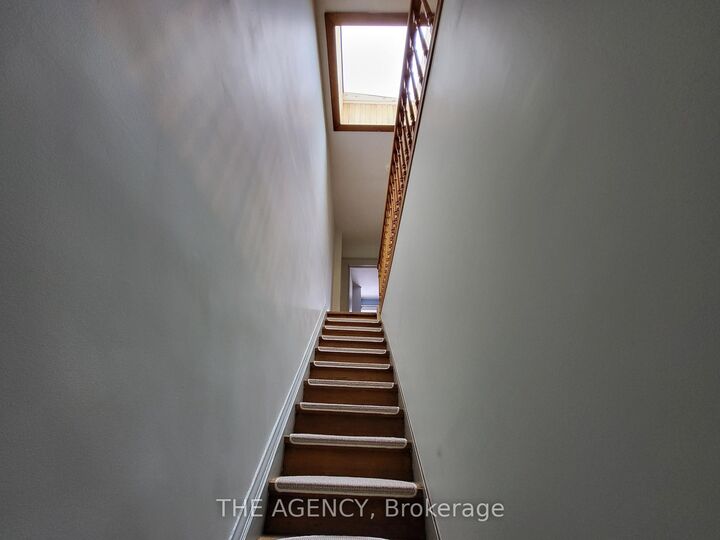
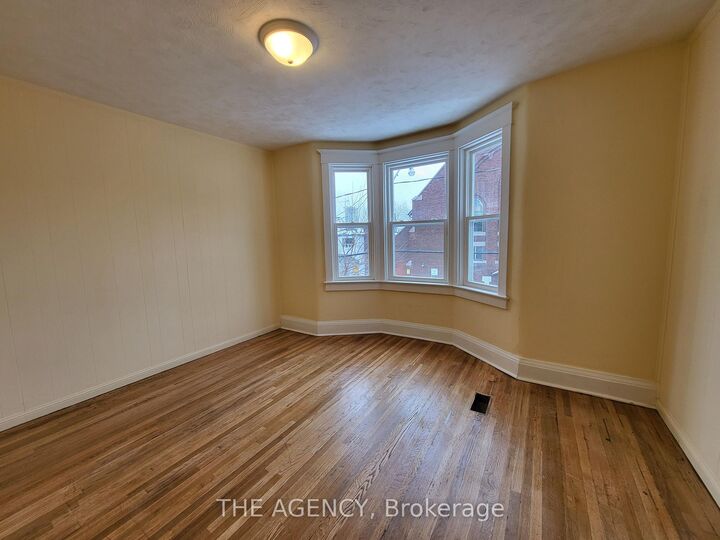
Welcome to this freshly renovated 1-bedroom, 1-bathroom second-floor apartment in the heart of the Wychwood community! This sun-drenched unit is perfect for a professional or a couple looking to enjoy this vibrant, artsy, character-filled midtown/west neighborhood. The entire property has been freshly painted, giving it a bright and inviting feel. The fully renovated kitchen features brand-new millwork and appliances, complemented by a charming barn-style design with open-top shelves cabinetry, gas-stove, and a sink window. The west-facing living room boasts a brand-new bay window, capturing abundant afternoon sunlight and stunning sunset hues. The bedroom overlooks the cozy backyard and includes a closet and TV. Ample storage space is available throughout the unit. Pet friendly apartment! Laundry is available in the basement (shared with the main floor). Tenants are responsible for 40% of total utilities. Street parking is available through the City of Toronto. Steps to TTC buses and Sovereign Coffee shop. A 5-minute walk to Geary Ave with all the bars, breweries, and restaurants, as well as Geary Ave and Bartlett parkettes. Minutes to Ossington Subway Station (line 2), Wychwood tennis courts, No Frills, FreshCo, LCBO, and lots of local shops! ***Tenant pays $125/mo flat fee for all utilities including hydro, heat, water, garbage removal***

MLS®:
C13559450
Catégorie
Rental
Style
2-Storey
Vue
City
Ville
Toronto
Communauté
Wychwood

Listed By

The Agency
Source
PropTX - IDX
Dernière vérification Juil 14 2026 à 1:33 PM GMT+0000
Détails sur les salles de bains
Caractéristiques Intérieures
  • Carpet Free
  • Storage
Caractéristiques de la propriété
  • Foundation: Unknown
Chauffage et refroidissement
  • Forced Air
  • Central Air
Informations sur le pool
  • None
Caractéristiques extérieures
  • Brick
  • Stone
  • Toit: Asphalt Shingle
Informations sur les services publics
  • Sewer: Sewer
  • Fuel: Gas
  • Energy: Energy Certificate: No
Garage
  • None
Stationnement
  • Street Only
Étages
  • 2
   
Calculer les temps de trajet jusqu'à cette propriété
 
Alimenté par INRIX MD Drive Time

Alimenté par Walk Score®
Disclaimer: Copyright 2026 Toronto IDX. All rights reserved. This information is deemed reliable, but not guaranteed. The information being provided is for consumers’ personal, non-commercial use and may not be used for any purpose other than to identify prospective properties consumers may be interested in purchasing. Data last updated 7/14/26 06:33

