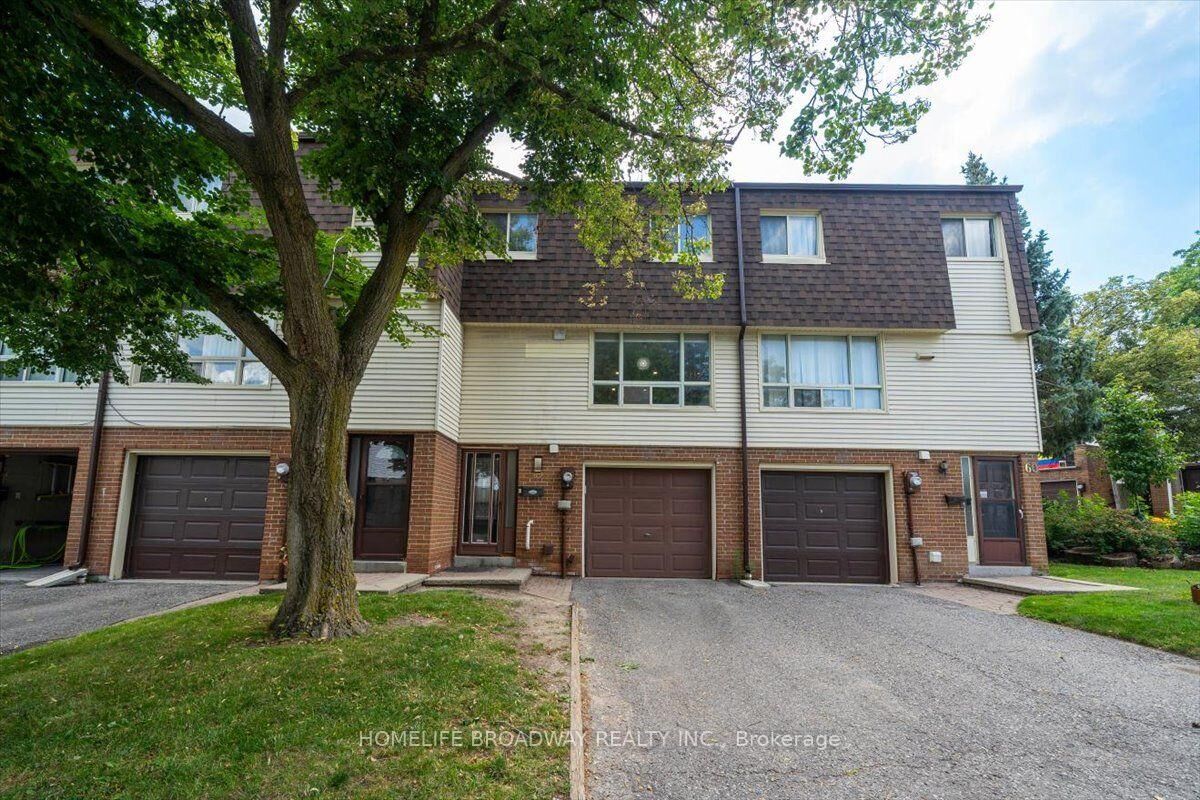
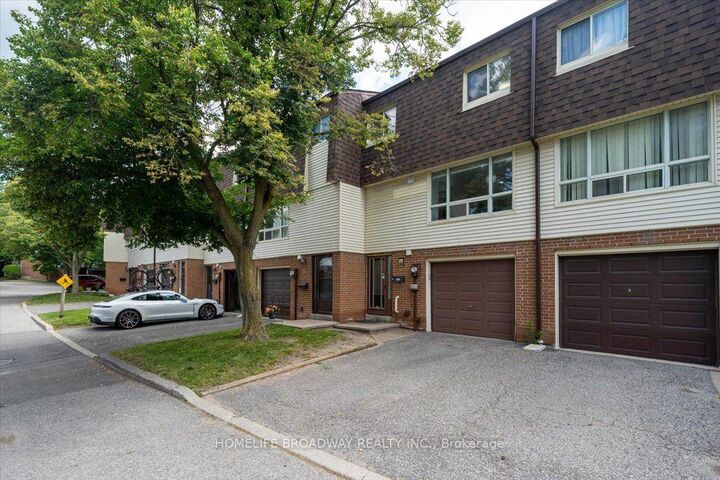
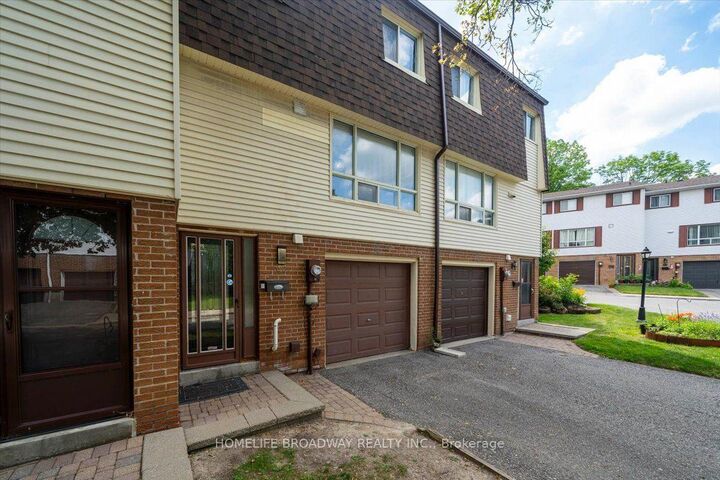
62 Jenny Wrenway N/A Toronto, ON M2H 2Y9
Inscription par: PropTX - IDX / Listed By: Homelife Broadway Realty Inc.

  62 Jenny Wrenway N/A Toronto, ON M2H 2Y9

En vigueur
879 900 $ (CAD)
3
CAC
3
SDB
1600-1799
PI. CA.

Description

Welcome to this beautifully maintained 3 bedroom, 3 bathroom townhome in a prime North York neighbourhood. This bright and spacious home offers a functional layout designed for comfortable family living, featuring approx. 12ft ceiling open concept living room with a walkout to backyard. Complete with an attached garage and private driveway parking for two vehicles. Extensively upgraded for comfort and energy efficiency, this move in ready home includes a high efficiency gas furnace with UV air purification system (2021), central air conditioning (2022), upgraded electrical panel, ESA certified copper pigtail upgrade (2022), new patio sliding door and updated windows (2022, excluding bedroom windows) and upgraded attic insulation (2022) to 15inch thickness. These major improvements provide enhanced comfort, energy savings, and long term peace of mind. The spacious primary bedroom includes a private ensuite, while two additional well-sized bedrooms and a finished lower level offer flexible space for family living, a home office, recreation room, or gym.Ideally located within the boundaries of top-ranked schools including A.Y. Jackson SS, Highland Junior HS, and Cliffwood PS (French Immersion). TTC at your doorstep and just minutes to Fairview Mall, Seneca, parks, shopping, restaurants, community centres, and Highways 401, 404 & 407. An exceptional opportunity to own a turnkey home in one of North York's most established and family-friendly communities.

MLS®:
C13548356
Les impôts
$3,599(2026)
Catégorie
Condo
Style
3-Storey
Ville
Toronto
Communauté
Hillcrest Village

Listed By

Homelife Broadway Realty Inc.
Source
PropTX - IDX
Dernière vérification Juil 11 2026 à 4:17 AM GMT+0000
Détails sur les salles de bains
Caractéristiques Intérieures
  • Carpet Free
Chauffage et refroidissement
  • Forced Air
  • Central Air
Informations sur les sous-sols
  • Finished
Informations sur le condo
  • Frais: $494
Caractéristiques extérieures
  • Brick
  • Aluminum Siding
Informations sur les services publics
  • Fuel: Gas
  • Energy: Energy Certificate: No
Garage
  • Built-In
Étages
  • 3
   
Calculer les temps de trajet jusqu'à cette propriété
 
Alimenté par INRIX MD Drive Time

Alimenté par Walk Score®
Disclaimer: Copyright 2026 Toronto IDX. All rights reserved. This information is deemed reliable, but not guaranteed. The information being provided is for consumers’ personal, non-commercial use and may not be used for any purpose other than to identify prospective properties consumers may be interested in purchasing. Data last updated 7/10/26 21:17

