625 Queen Street E 610 Toronto, ON M4M 1G7
Inscription par: PropTX - IDX / Listed By: Royal Lepage Signature Susan Gucci Realty

  625 Queen Street E 610 Toronto, ON M4M 1G7

En vigueur
3 550 $ (CAD)
2
CAC
2
SDB
800-899
PI. CA.

Description

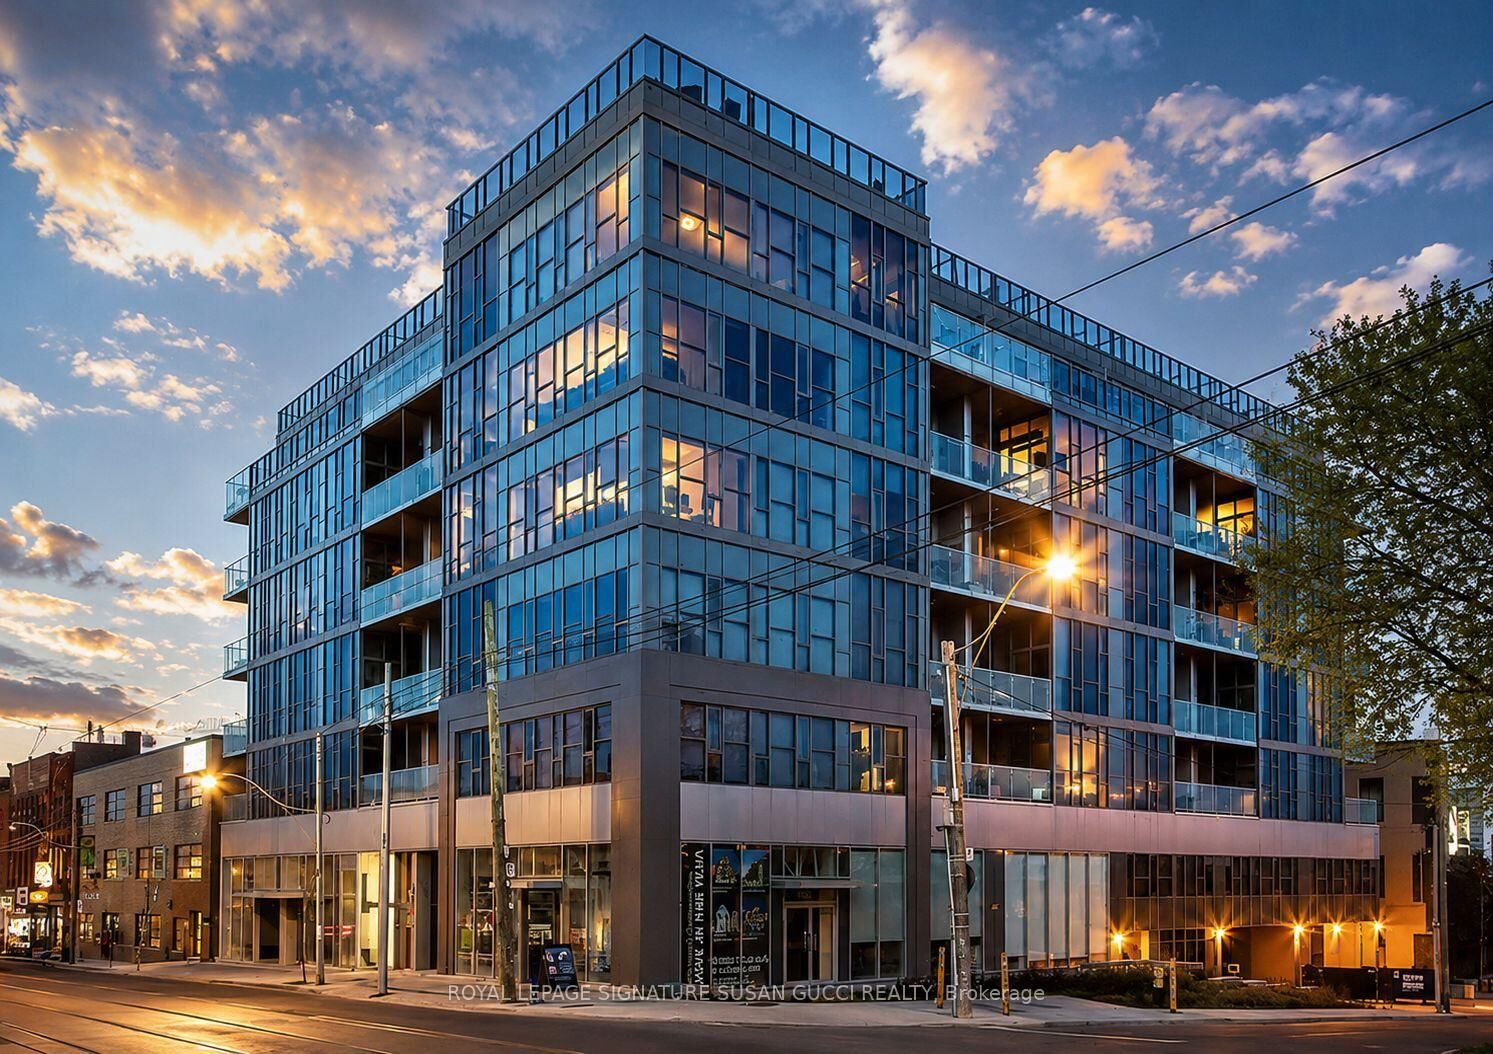
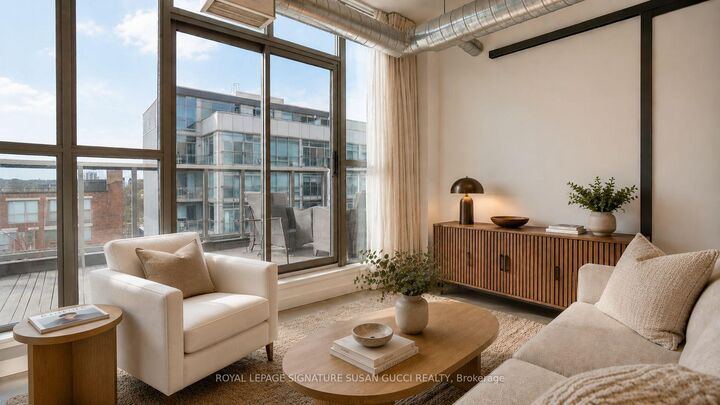
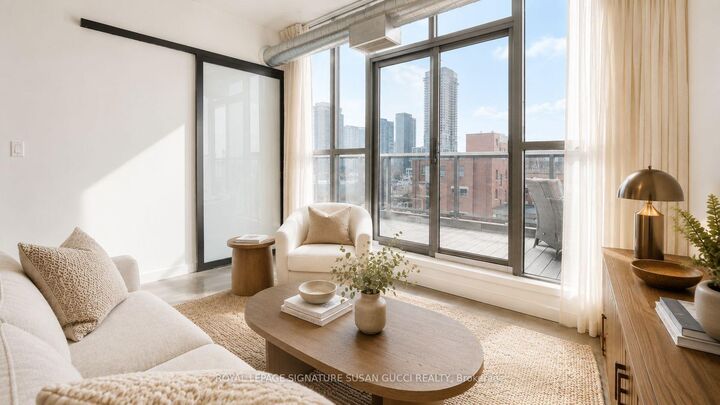
Experience luxury living in the heart of Torontos vibrant Riverside/Leslieville neighbourhood with this rare spacious 850 sqft 2-bedroom, 2-bathroom loft-style Penthouse condo on Queen St E. The unit's modern open-concept layout is complemented by soaring 11 ft ceilings and expansive floor-to-ceiling windows, filling the space with abundant natural light. This stunning north-facing condo offers a serene retreat from the city's energy while still placing you in the heart of it all. The private, oversized balcony is one of the most spacious in the building, perfect for al-fresco dining, BBQs, or simply unwinding with a morning coffee as you take in the sweeping views of the city skyline and stunning nightly sunsets. Perfectly positioned just steps from trendy boutiques, gourmet dining, cozy cafes, and lively entertainment, this is the epitome of urban living. Enjoy fresh produce from nearby farmers markets, indulge in artisanal bread and pastries from the city's renowned Blackbird Bakery just down stairs and explore the dynamic local scene where theres always something happening just outside your door.This quiet, peaceful low rise is ideal for the discerning professional. The building is renowned for its tranquility, offering a perfect balance of privacy and convenience. With the Queen streetcar at your doorstep, you're just minutes from downtown in one direction and minutes to The Beaches in the other direction. Easy access to the DVP makes commuting by car a breeze.To top it off, a coveted parking spot is included in the rent. This is more than just a Penthouse, it's a lifestyle. Don't miss out on this rare opportunity to live in one of the city's most desirable areas! **PHOTOS ARE VIRTUALLY STAGED**

MLS®:
E13742496
Catégorie
Rental
Style
Apartment
Ville
Toronto
Communauté
South Riverdale

Listed By

Royal Lepage Signature Susan Gucci Realty
Source
PropTX - IDX
Dernière vérification Sep 4 2026 à 4:02 AM GMT+0000
Détails sur les salles de bains
Caractéristiques Intérieures
  • Other
Chauffage et refroidissement
  • Forced Air
  • Central Air
Caractéristiques extérieures
  • Concrete
  • Metal/Steel Siding
Informations sur les services publics
  • Fuel: Gas
  • Energy: Energy Certificate: No
Garage
  • Underground
Stationnement
  • None
   
Calculer les temps de trajet jusqu'à cette propriété
 
Alimenté par INRIX MD Drive Time

Alimenté par Walk Score®
Disclaimer: Copyright 2026 Toronto IDX. All rights reserved. This information is deemed reliable, but not guaranteed. The information being provided is for consumers’ personal, non-commercial use and may not be used for any purpose other than to identify prospective properties consumers may be interested in purchasing. Data last updated 9/3/26 21:02

