630 Greenwood Avenue 803 Toronto, ON M4J 4B2
Inscription par: PropTX - IDX / Listed By: Pope Real Estate Limited

  630 Greenwood Avenue 803 Toronto, ON M4J 4B2

En vigueur
2 678 $ (USD)
3
CAC
3
SDB
1200-1399
PI. CA.

Description

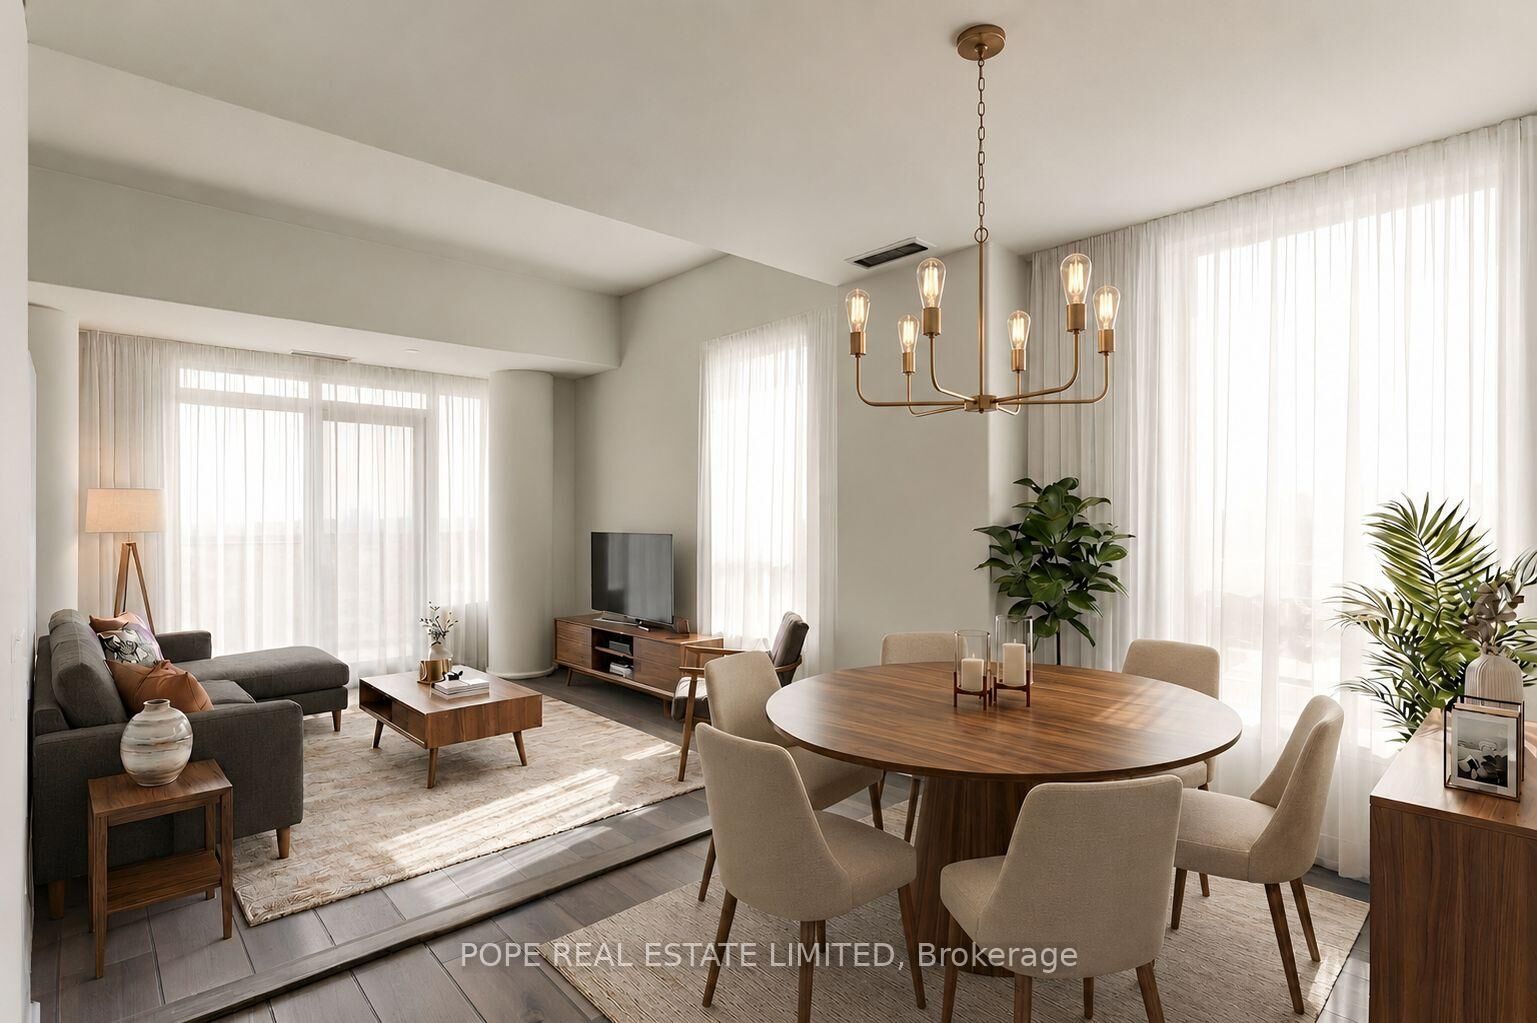
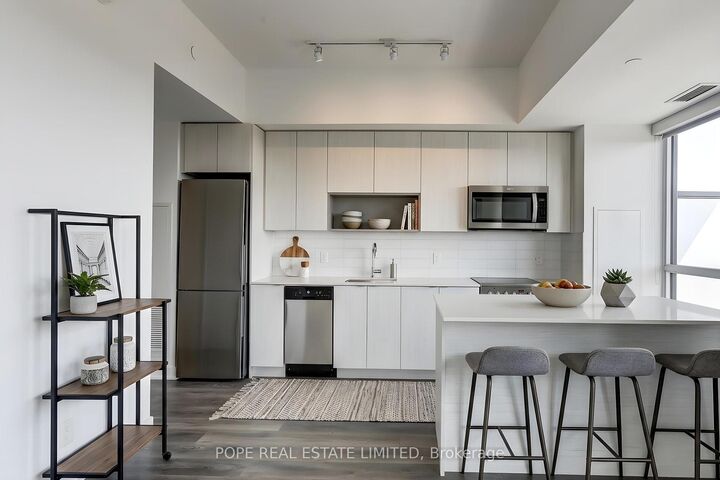
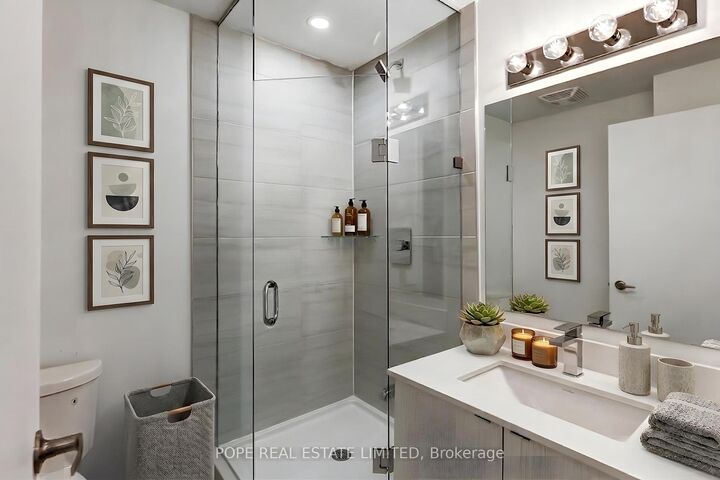
Rarely available southwest-facing penthouse in an intimate mid-rise condominium in the heart of The Pocket. Offering approximately 1,224 sq. ft. of thoughtfully designed living space plus two private balconies & a terrace (approximately 180 sq. ft.), this exceptional two-storey residence captures panoramic views of the surrounding tree canopy, the Toronto skyline and Lake Ontario. The open-concept layout is designed for comfortable living and entertaining, featuring a contemporary kitchen with a centre island, stainless steel appliances and seamless flow to the living and dining areas. Two spacious bedrooms, a separate den ideal for a home office, three bathrooms and laminate flooring throughout provide exceptional comfort and flexibility. One underground parking space and one locker are included. The residents enjoy boutique building amenities including a secure entry system, fitness centre, party room and rooftop terrace. Greenwood Station is just a four-minute walk away, with TTC service virtually at your doorstep for effortless commuting. The cafés, restaurants, boutiques and everyday conveniences of Danforth Avenue are moments away, while nearby parks and recreation include four playgrounds, a dog park, outdoor pool, arena, basketball court, sports field, two splash pads and scenic walking trails. With a Walk Score of 97, excellent transit and outstanding cycling infrastructure, this distinctive penthouse offers an exceptional opportunity to lease in one of Toronto's most desirable east-end neighbourhoods. Tenant is responsible for hydro.

MLS®:
E13546058
Catégorie
Rental
Style
2-Storey
Vue
Panoramic, City, Skyline
Ville
Toronto
Communauté
Blake-Jones

Listed By

Pope Real Estate Limited
Source
PropTX - IDX
Dernière vérification Juil 11 2026 à 3:47 AM GMT+0000
Détails sur les salles de bains
Caractéristiques Intérieures
  • Carpet Free
Chauffage et refroidissement
  • Forced Air
  • Central Air
Caractéristiques extérieures
  • Brick
Informations sur les services publics
  • Fuel: Gas
  • Energy: Energy Certificate: No
Garage
  • Underground
Stationnement
  • Underground
Étages
  • 2
   
Calculer les temps de trajet jusqu'à cette propriété
 
Alimenté par INRIX MD Drive Time

Alimenté par Walk Score®
Disclaimer: Copyright 2026 Toronto IDX. All rights reserved. This information is deemed reliable, but not guaranteed. The information being provided is for consumers’ personal, non-commercial use and may not be used for any purpose other than to identify prospective properties consumers may be interested in purchasing. Data last updated 7/10/26 20:47

