68 Allenby Avenue Toronto, ON M9W 1S6
Inscription par: PropTX - IDX / Listed By: Royal Lepage Real Estate Associates

  68 Allenby Avenue Toronto, ON M9W 1S6

En vigueur
685 000 $ (CAD)

3
CAC
1
SDB
700-1100
PI. CA.

Description

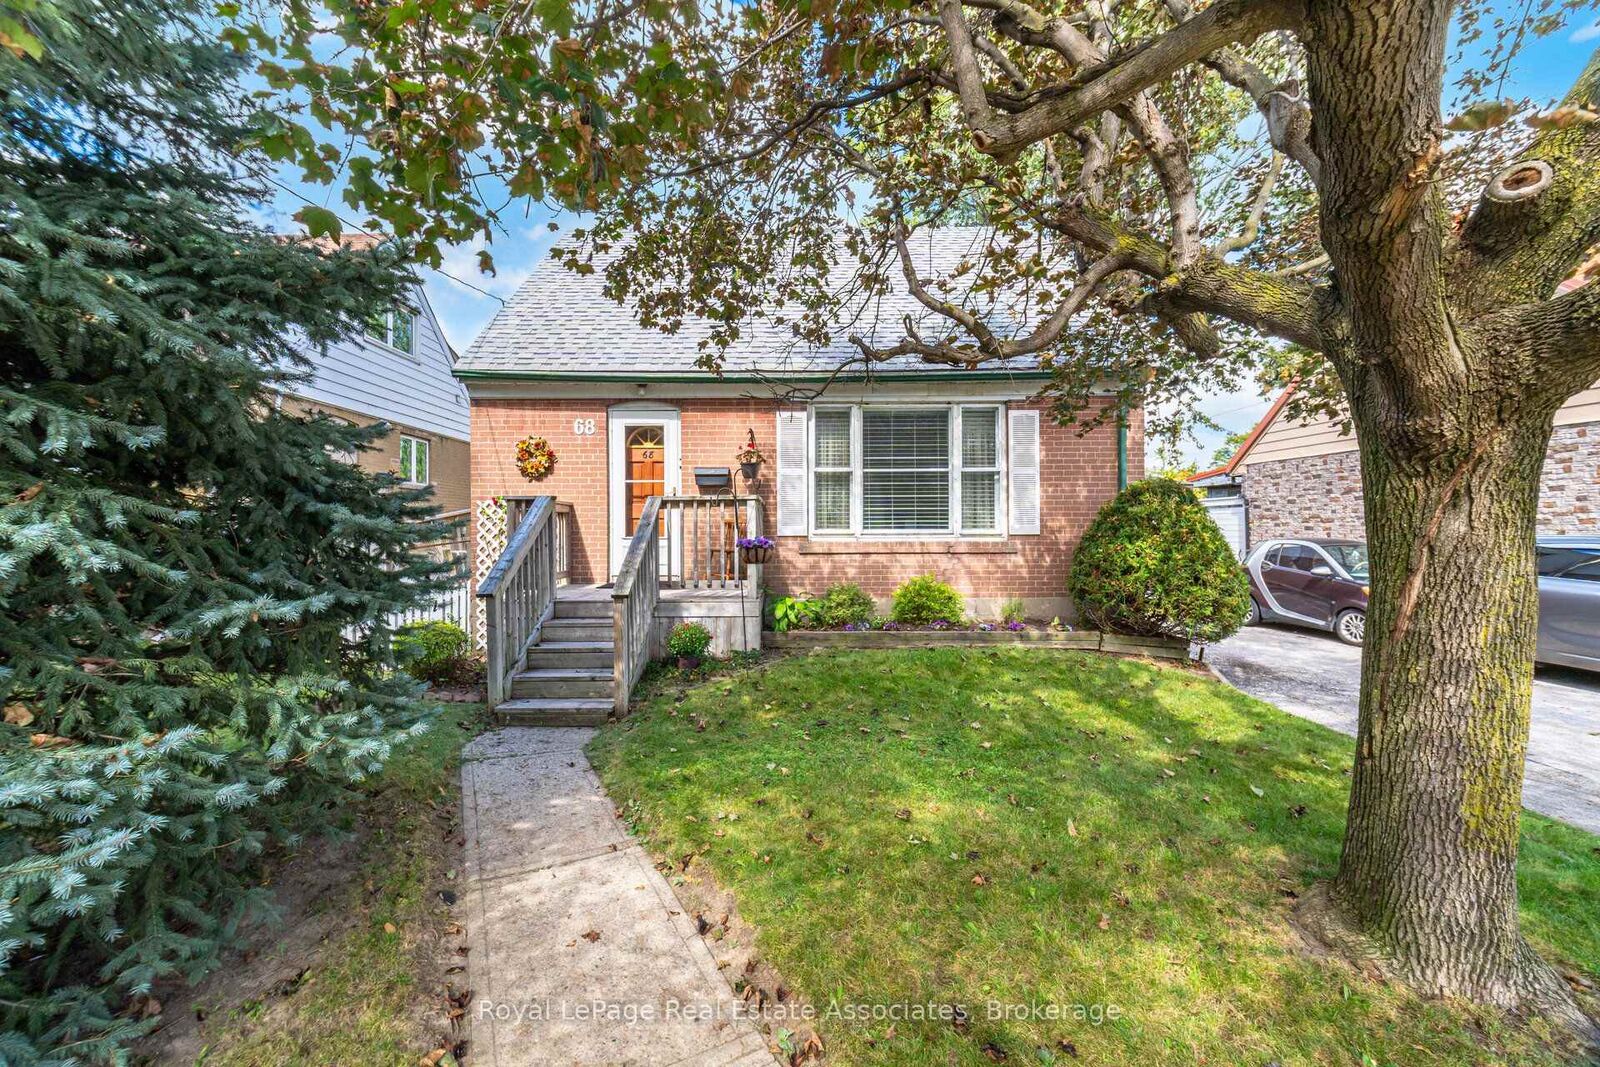
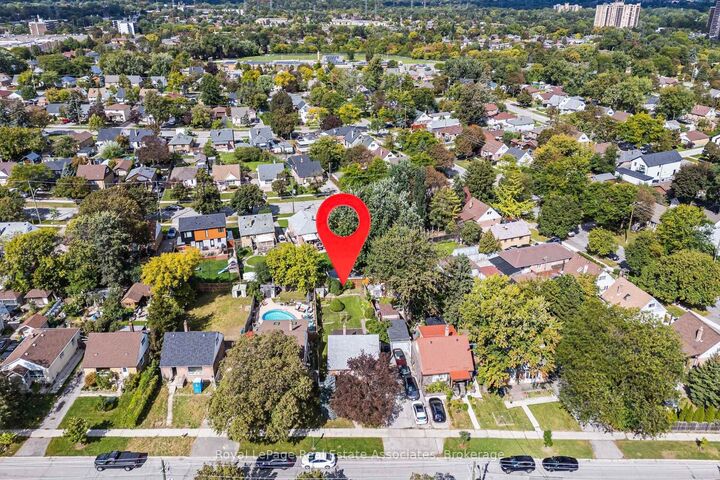
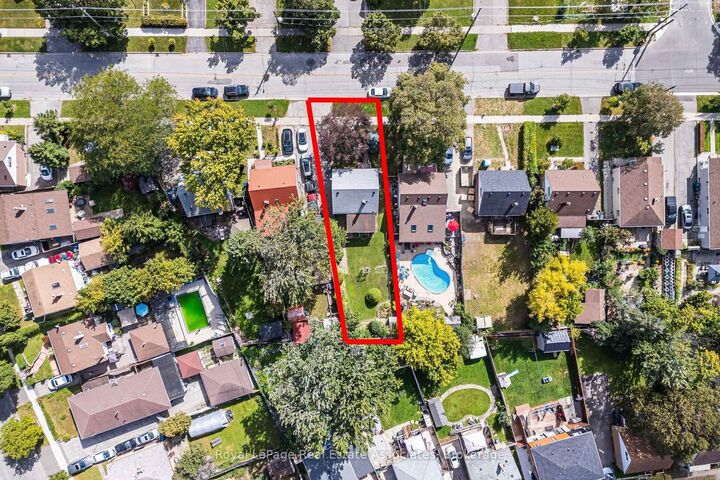
Opportunity is knocking! Attention first-time buyers, renovators and investors-this charming 1.5-storey home is being offered for the first time in over 60 years. Ideally located in Etobicoke near the Humber River, it sits on a generous 49 x 132-ft lot offering space, flexibility and exciting potential. Renovate the existing home, reimagine the layout, add an addition or explore the possibility of building something larger-the possibilities are yours to explore. The main level features a spacious living area, good-sized kitchen with a dining area, 4-piece bathroom and convenient main-floor bedroom. Upstairs are two well-sized bedrooms, while the finished basement provides additional living space and a separate workshop. The expansive, extra-deep backyard provides a wonderful setting for summer entertaining and outdoor enjoyment. Enjoy exceptional everyday convenience with Costco and Walmart just a short walk away. Easy access to Highways 401, 427 and 400 makes commuting a breeze, with Toronto Pearson Airport approximately 10 minutes away. Pine Point Park, tennis club, banquet hall and outdoor pool are located just off the street, while the Humber River Trail is just minutes away. Whether you're looking to renovate, invest or create your forever home, this is a rare opportunity to bring your vision to life on a larger-than-average lot in a well-connected Etobicoke neighbourhood.

MLS®:
W13848582
Les impôts
$3,378(2025)
Catégorie
Single-Family Home
Style
1 1/2 Storey
Ville
Toronto
Communauté
Elms-Old Rexdale

Listed By

Royal Lepage Real Estate Associates
Source
PropTX - IDX
Dernière vérification Oct 1 2026 à 9:12 PM GMT+0000
Détails sur les salles de bains
Caractéristiques Intérieures
  • Other
Caractéristiques de la propriété
  • Foundation: Concrete Block
Chauffage et refroidissement
  • Forced Air
  • None
Informations sur les sous-sols
  • Finished
Informations sur le pool
  • None
Caractéristiques extérieures
  • Brick
  • Toit: Asphalt Shingle
Informations sur les services publics
  • Sewer: Sewer
  • Fuel: Gas
  • Energy: Energy Certificate: No
Garage
  • None
Stationnement
  • Mutual
Étages
  • 2
   
Calculer les temps de trajet jusqu'à cette propriété
 
Alimenté par INRIX MD Drive Time

Alimenté par Walk Score®
Disclaimer: Copyright 2026 Toronto IDX. All rights reserved. This information is deemed reliable, but not guaranteed. The information being provided is for consumers’ personal, non-commercial use and may not be used for any purpose other than to identify prospective properties consumers may be interested in purchasing. Data last updated 10/1/26 14:12

