7 Golden Lion Heights N1105 Toronto, ON M2M 0C3
Inscription par: PropTX - IDX / Listed By: Re/Max Realtron Realty Inc.

  7 Golden Lion Heights N1105 Toronto, ON M2M 0C3

En vigueur
438 800 $ (CAD)
1
CAC
1
SDB
500-599
PI. CA.

Description

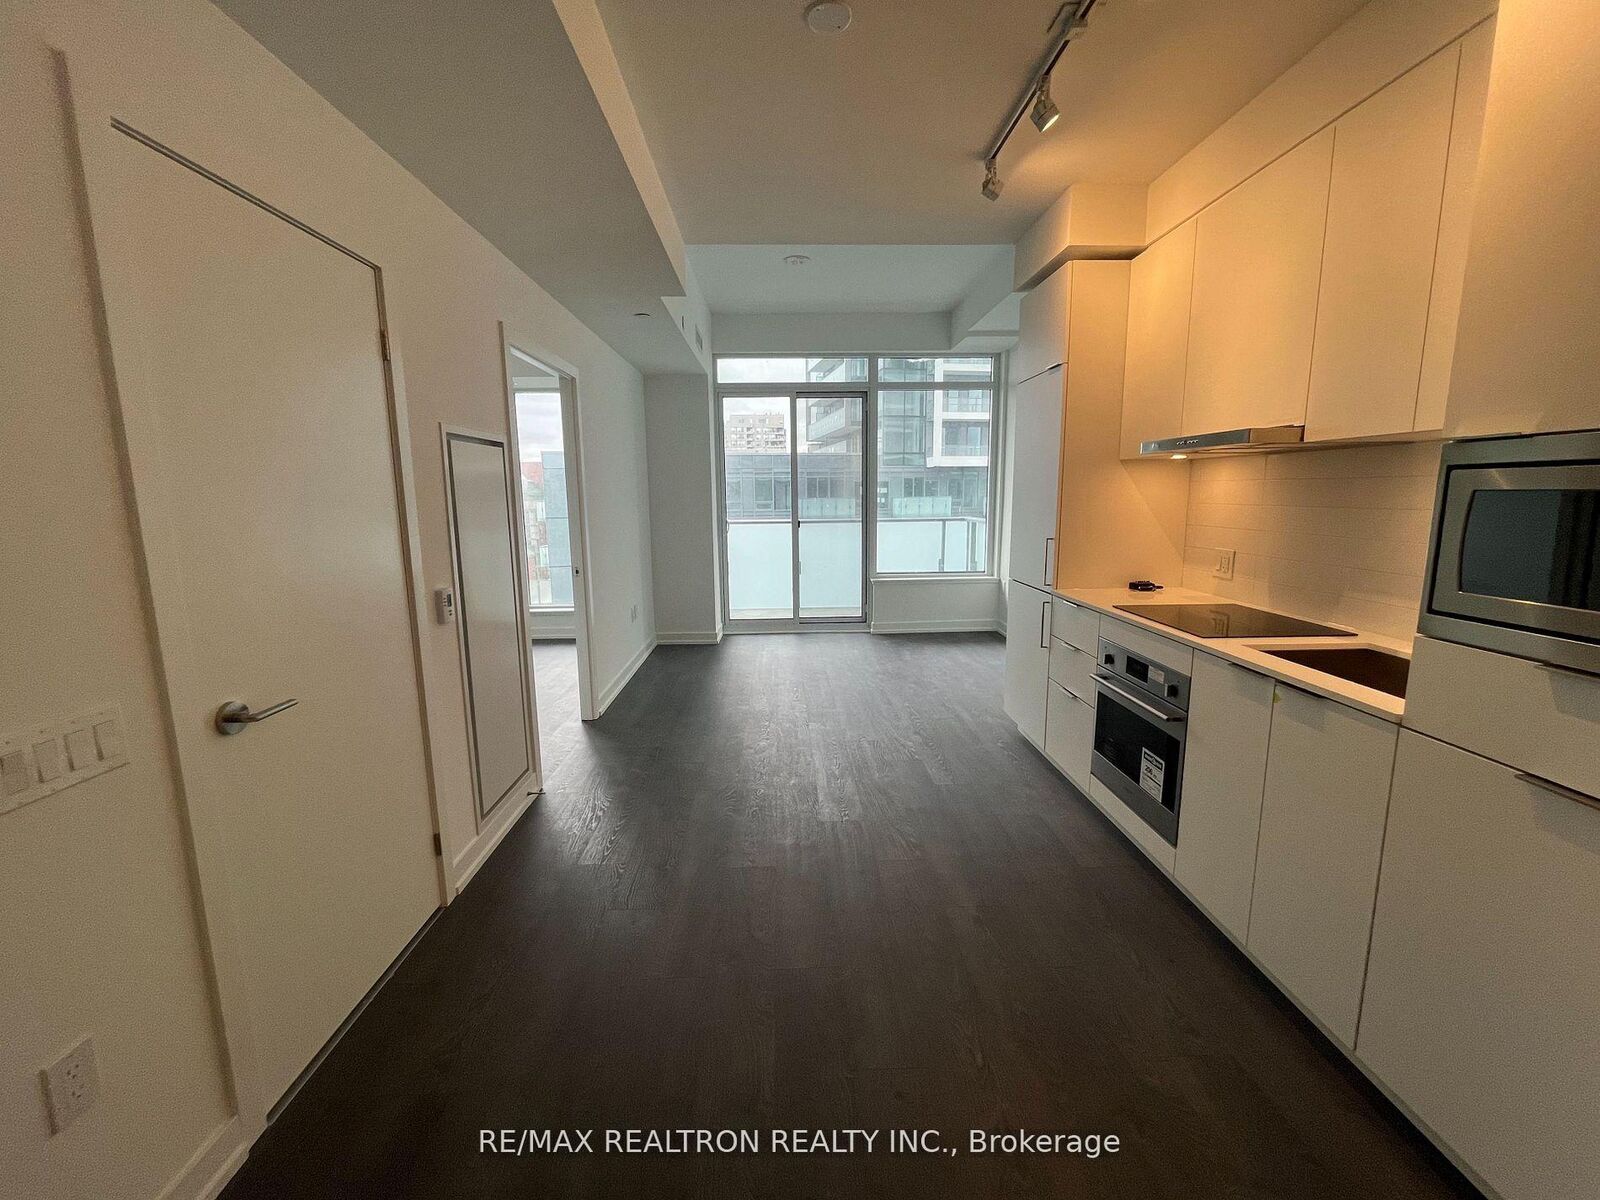
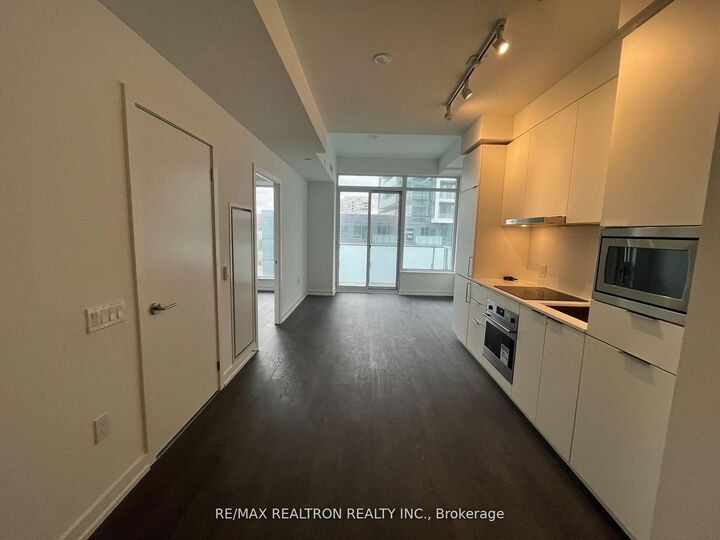
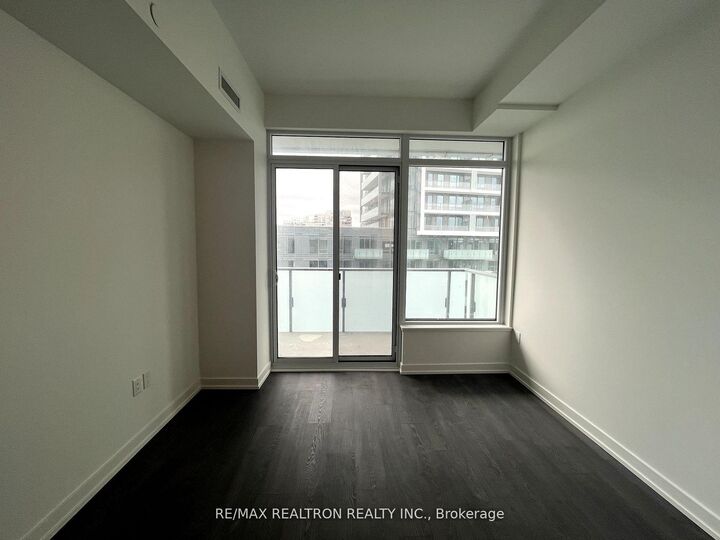
Experience Sophisticated Urban Living in This Exceptionally Maintained 2-Year New Residence At The Prestigious M2M Master-Planned Community at Yonge & Finch location. This Notably Larger 1-Bedroom Suite Offers A Total Of 577 Square Feet of Meticulously Designed Living Space, Comprising Generous 527 Sq Ft Interior And Private 50 Sq Ft Balcony. The Airy Atmosphere Is Defined By Soaring 9-Foot Ceilings And Floor-To-Ceiling Windows, While The Sun-Drenched Bedroom Features Oversized Windows That Capture Breathtaking South-East Panoramic Views. Every Detail Exudes Luxury, Including A Gourmet Kitchen With Premium Quartz Countertops. Contemporary Cabinetry, And A Spa-Inspired Designer Bathroom.This Prime Location Offers An Unbeatable Lifestyle Just Steps From The Finch Subway Terminal And The Major TTC/Viva/Go Bus Transit Hub, With Immediate Access To Highway 401 And Highway 407. The Vibrant Neighborhood Is Brimming With Top-Tier Restaurants, Cafes, & Shopping Malls, While The Convenience Of A H-Mart Flagship Grocery Store Located Directly Downstairs Is Opening Soon! Perfect For Those Seeking Both City Energy And Local Tranquility. This Exceptional Home Is Also Within A Short Walk of Lush Parks And Highly-Rated Schools.

MLS®:
C13546642
Les impôts
$2,893(2026)
Catégorie
Condo
Style
Apartment
Vue
Clear, City
Ville
Toronto
Communauté
Newtonbrook East

Listed By

Re/Max Realtron Realty Inc.
Source
PropTX - IDX
Dernière vérification Juil 11 2026 à 4:17 AM GMT+0000
Détails sur les salles de bains
Caractéristiques Intérieures
  • Carpet Free
Chauffage et refroidissement
  • Forced Air
  • Central Air
Informations sur le condo
  • Frais: $378
Caractéristiques extérieures
  • Concrete
Informations sur les services publics
  • Fuel: Gas
  • Energy: Energy Certificate: No
Garage
  • None
Stationnement
  • None
   
Calculer les temps de trajet jusqu'à cette propriété
 
Alimenté par INRIX MD Drive Time

Alimenté par Walk Score®
Disclaimer: Copyright 2026 Toronto IDX. All rights reserved. This information is deemed reliable, but not guaranteed. The information being provided is for consumers’ personal, non-commercial use and may not be used for any purpose other than to identify prospective properties consumers may be interested in purchasing. Data last updated 7/10/26 21:17

