7 Golden Lion Heights N1105 Toronto, ON M2M 0C3
Inscription par: PropTX - IDX / Listed By: Re/Max Realtron Realty Inc.

  7 Golden Lion Heights N1105 Toronto, ON M2M 0C3

En vigueur
284 077 $ (USD)

1
CAC
1
SDB
500-599
PI. CA.

Description

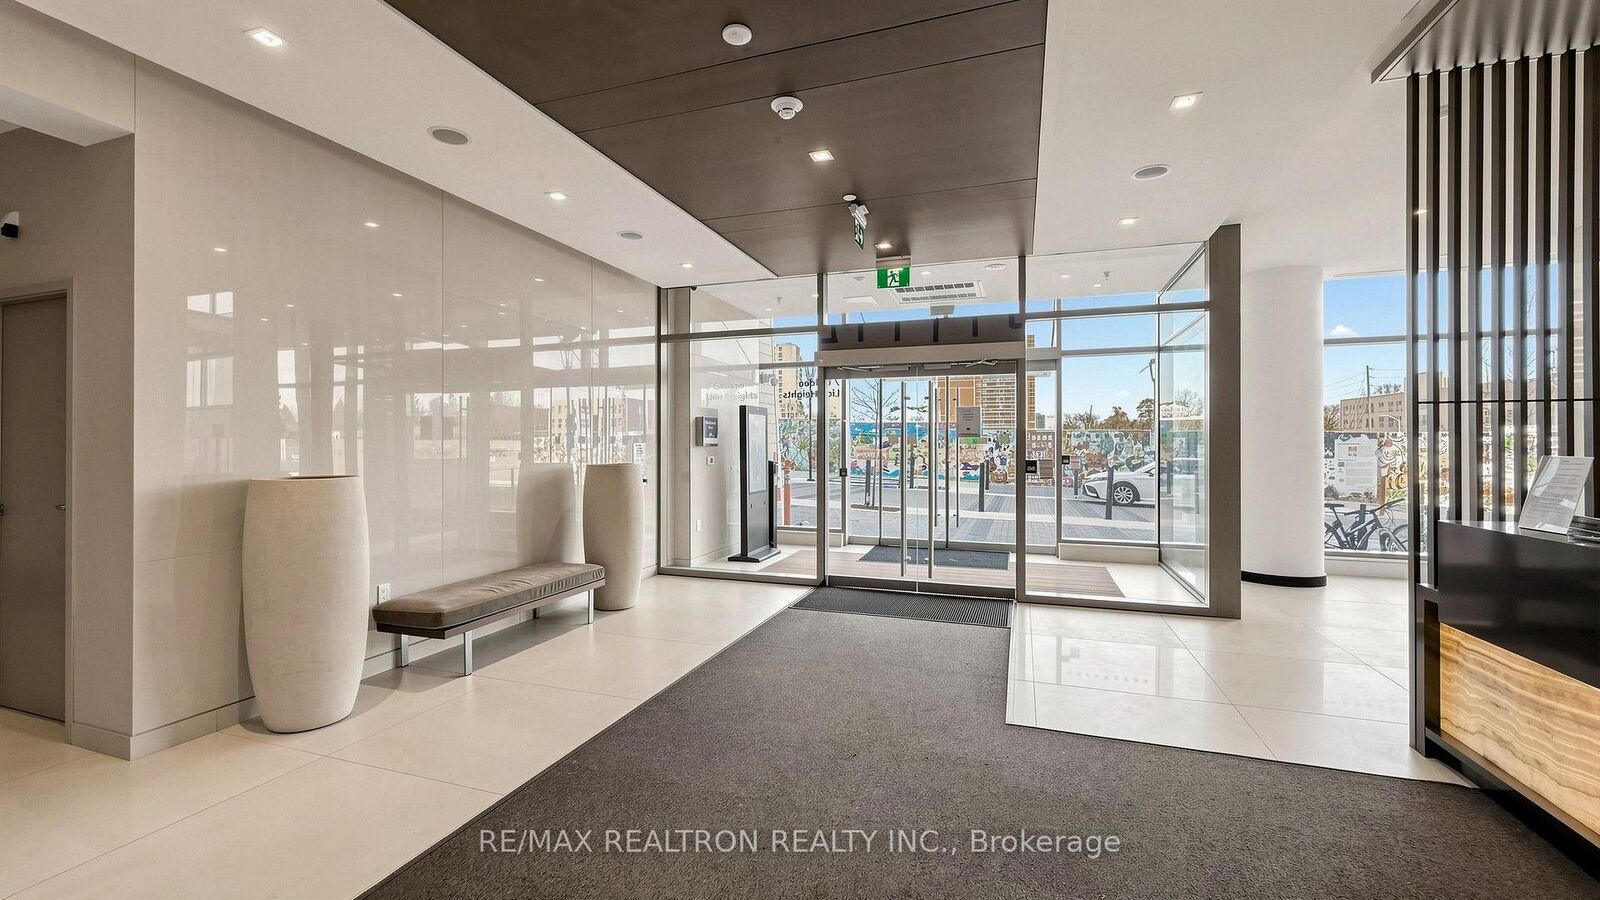
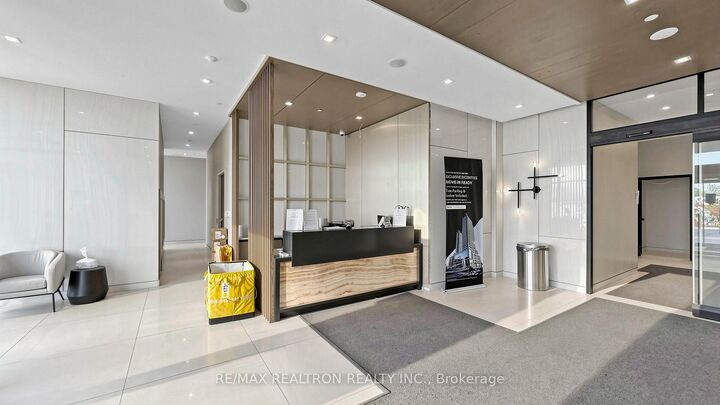
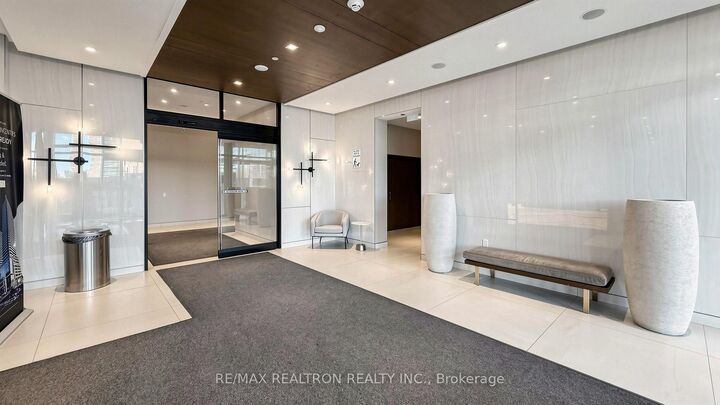
Experience sophisticated urban living in this exceptionally maintained 2-year-new residence at the prestigious M2M master-planned community at Yonge & Finch. This notably larger 1-bedroom suite offers a total of 577 square feet of meticulously designed living space, comprising a generous 527 square foot interior and a private 50 square foot balcony. The airy atmosphere is defined by soaring 9-foot ceilings and floor-to-ceiling windows, while the sun-drenched bedroom features oversized windows that capture breathtaking south-east panoramic views. Every detail exudes luxury, including a gourmet kitchen with premium quartz countertops, contemporary cabinetry, and a spa-inspired designer bathroom. This prime location offers an unbeatable lifestyle just steps from the Finch Subway Terminal and the major TTC/Viva/Go Bus transit hub, with immediate access to Highway 401 and Highway 407. The vibrant neighborhood is brimming with top-tier restaurants, cafes, and shopping malls, while the convenience of an H-Mart flagship grocery store located directly downstairs is opening soon! Perfect for those seeking both city energy and local tranquility, this exceptional home is also within a short walk of lush parks and highly-rated schools.

MLS®:
C13603632
Les impôts
$2,893(2026)
Catégorie
Condo
Style
Apartment
Vue
Clear, City
Ville
Toronto
Communauté
Newtonbrook East

Listed By

Re/Max Realtron Realty Inc.
Source
PropTX - IDX
Dernière vérification Juil 25 2026 à 4:18 AM GMT+0000
Détails sur les salles de bains
Caractéristiques Intérieures
  • Carpet Free
Chauffage et refroidissement
  • Forced Air
  • Central Air
Informations sur le condo
  • Frais: $268
Caractéristiques extérieures
  • Concrete
Informations sur les services publics
  • Fuel: Gas
  • Energy: Energy Certificate: No
Garage
  • None
Stationnement
  • None
   
Calculer les temps de trajet jusqu'à cette propriété
 
Alimenté par INRIX MD Drive Time

Alimenté par Walk Score®
Disclaimer: Copyright 2026 Toronto IDX. All rights reserved. This information is deemed reliable, but not guaranteed. The information being provided is for consumers’ personal, non-commercial use and may not be used for any purpose other than to identify prospective properties consumers may be interested in purchasing. Data last updated 7/24/26 21:18

