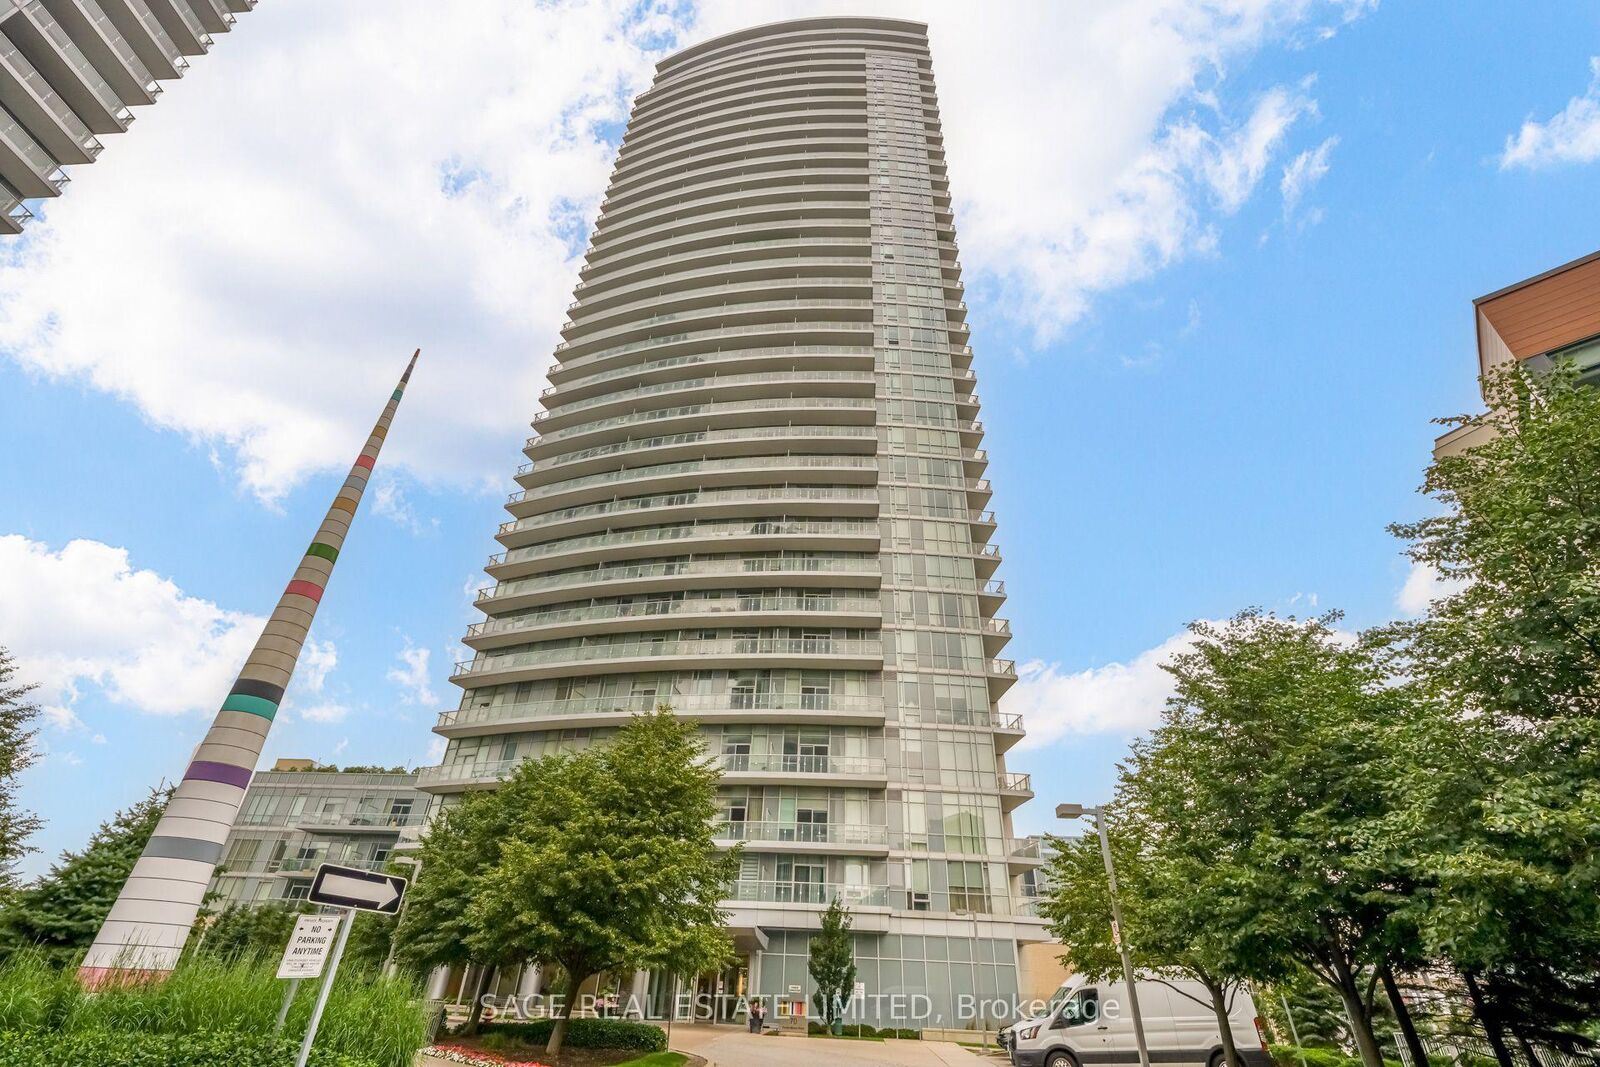
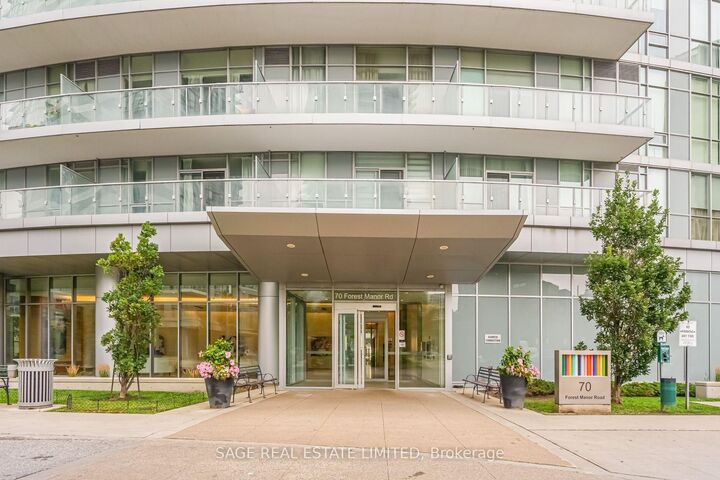
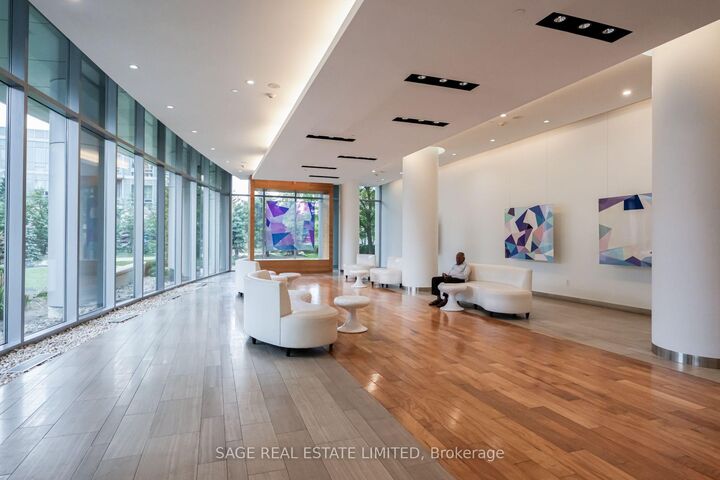
70 Forest Manor Road 1303 Toronto, ON M2J 0A9
Inscription par: PropTX - IDX / Listed By: Sage Real Estate Limited

  70 Forest Manor Road 1303 Toronto, ON M2J 0A9

En vigueur
329 785 $ (USD)

2
CAC
1
SDB
600-699
PI. CA.

Description

Welcome to Emerald City at Don Mills & Sheppard! Offering an impressive 672 sq. ft. of thoughtfully designed living space, this freshly painted 1 bedroom + den is one of the largest 1+den layouts in the building, with square footage comparable to many 2-bedroom suites. The generous floor plan provides the space, flexibility, and functionality buyers are looking for without sacrificing an open and comfortable feel. The bright, open-concept living and dining area features laminate flooring throughout and plenty of room to create distinct spaces for relaxing, dining, and entertaining. The contemporary kitchen is complete with ample cabinetry, generous counter space, and a centre island with breakfast bar seating, seamlessly connecting to the main living area.A standout feature is the spacious den, offering true versatility and enough room to function as a second sleeping area, home office, dining room, guest space, or additional lounge. Combined with the suite's larger footprint, the layout provides exceptional flexibility for professionals, couples, or anyone looking for more usable living space. Ideally situated directly across from Fairview Mall, residents have shopping, dining, entertainment, groceries, and everyday conveniences just steps away. Enjoy convenient indoor access to Don Mills Subway Station for effortless year-round commuting, along with quick connections to the DVP, Highway 404 and Highway 401.Building amenities include a fully equipped fitness centre, guest suites, and visitor parking. With a 94 Walk Score and a spacious layout comparable in size to many 2-bedroom units, this move-in-ready suite offers an exceptional combination of space, versatility, and convenience in the heart of North York.

MLS®:
C13835496
Les impôts
$2,647(2026)
Catégorie
Condo
Style
Apartment
Ville
Toronto
Communauté
Henry Farm

Listed By

Sage Real Estate Limited
Source
PropTX - IDX
Dernière vérification Sep 29 2026 à 8:44 AM GMT+0000
Détails sur les salles de bains
Caractéristiques Intérieures
  • Other
Caractéristiques de la propriété
  • Foundation: Concrete
Chauffage et refroidissement
  • Forced Air
  • Central Air
Informations sur le condo
  • Frais: $429
Caractéristiques extérieures
  • Concrete
  • Toit: Unknown
Informations sur les services publics
  • Fuel: Gas
  • Energy: Energy Certificate: No
Garage
  • Underground
Stationnement
  • Underground
   
Calculer les temps de trajet jusqu'à cette propriété
 
Alimenté par INRIX MD Drive Time

Alimenté par Walk Score®
Disclaimer: Copyright 2026 Toronto IDX. All rights reserved. This information is deemed reliable, but not guaranteed. The information being provided is for consumers’ personal, non-commercial use and may not be used for any purpose other than to identify prospective properties consumers may be interested in purchasing. Data last updated 9/29/26 01:44

