71 Redpath Avenue Ph5 Toronto, ON M4S 0E1
Inscription par: PropTX - IDX / Listed By: Harvey Kalles Real Estate Ltd.

  71 Redpath Avenue Ph5 Toronto, ON M4S 0E1

En vigueur
5 611 $ (USD)
3
CAC
3
SDB
1200-1399
PI. CA.

Description

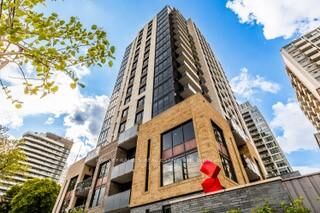
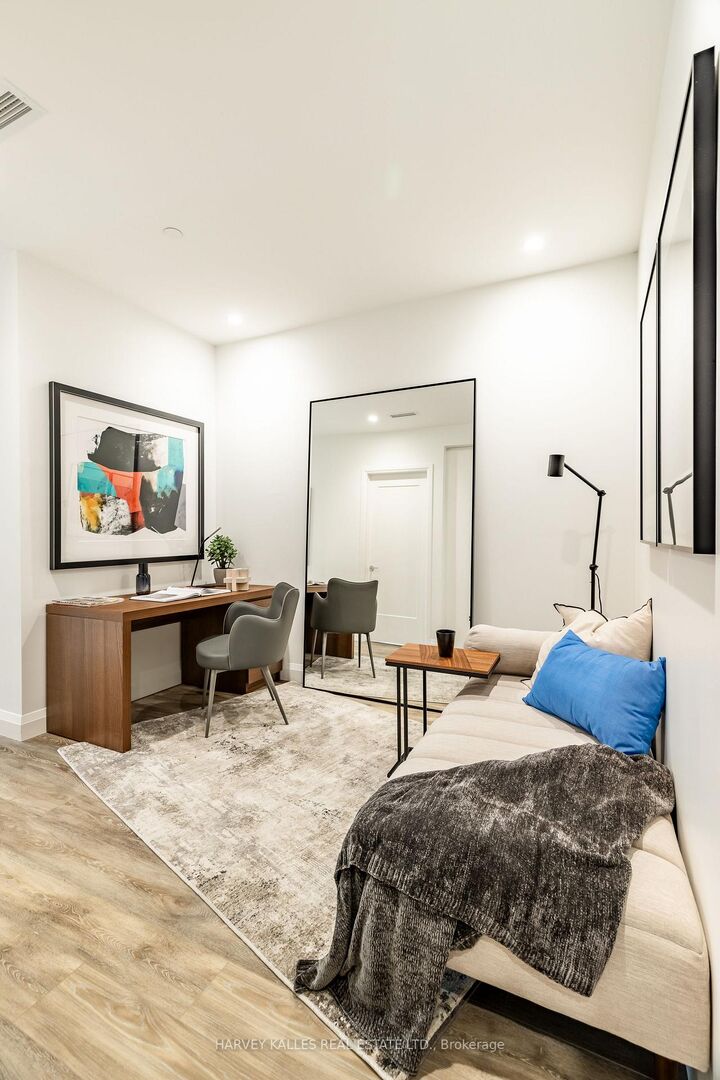
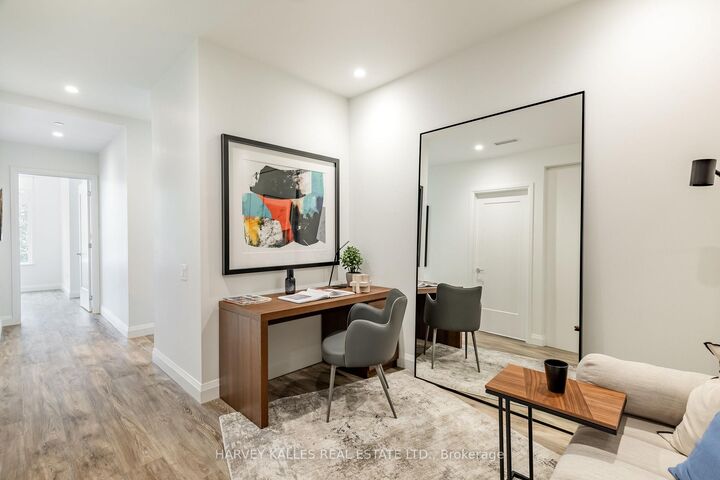
WELCOME TO LIFE AT THE WHITNEY ON REDPATH Penthouse Living. Elevated Lifestyle. Exceptional Address. Live large and beautifully in this spectacular 1,226 sq. ft. penthouse featuring 3 bedrooms, 2.5 bathrooms and an oversized private terrace with breathtaking city views. An exceptional blend of space, sophistication and outdoor living that will have you wishing summer lasted all year. Nestled on a quiet, tree-lined street, just steps from the vibrant energy of Yonge & Eglinton, The Whitney offers the perfect balance of urban convenience and tranquil retreat. From the striking art at its entrance to the elegant, boutique hotel-inspired lobby, every detail exudes sophistication. Inside, enjoy 9-foot ceilings, premium appliances, custom cabinetry, closet organizers and window blinds. The amenities? Nothing short of exceptional. Enjoy 24-hour concierge service, a stunning rooftop pool, expansive terraces with resort-style furnishings and BBQs, and beautifully appointed lounges and workspaces with high-speed Wi-Fi. Stay active in the state-of-the-art fitness centre, entertain in the games room, host gatherings in the private dining/conference room or enjoy movie nights in the theatre. An inviting guest suite with its own patio offers an affordable alternative for overnight visitors. With a 24-hour onsite superintendent, pet-friendly policies, and parking and lockers available at additional cost, every convenience is considered. Moments from the subway, exceptional dining, shopping and everything Midtown has to offer, The Whitney is more than an address - it's a lifestyle. Easy to show! Suite and model suites available for viewing.

MLS®:
C14177300
Catégorie
Rental
Nom du bâtiment
The Whitney on Redpath
Style
Apartment
Ville
Toronto
Communauté
Mount Pleasant West

Listed By

Harvey Kalles Real Estate Ltd.
Source
PropTX - IDX
Dernière vérification Nov 13 2026 à 4:29 PM GMT+0000
Détails sur les salles de bains
Caractéristiques Intérieures
  • None
Chauffage et refroidissement
  • Forced Air
  • Central Air
Caractéristiques extérieures
  • Brick
Informations sur les services publics
  • Fuel: Gas
  • Energy: Energy Certificate: No
Garage
  • Underground
Stationnement
  • Underground
   
Calculer les temps de trajet jusqu'à cette propriété
 
Alimenté par INRIX MD Drive Time

Alimenté par Walk Score®
Disclaimer: Copyright 2026 Toronto IDX. All rights reserved. This information is deemed reliable, but not guaranteed. The information being provided is for consumers’ personal, non-commercial use and may not be used for any purpose other than to identify prospective properties consumers may be interested in purchasing. Data last updated 11/13/26 08:29

