739 Manning Avenue Toronto, ON M6G 2W5
Inscription par: PropTX - IDX / Listed By: Sutton Group-Associates Realty Inc.

  739 Manning Avenue Toronto, ON M6G 2W5

En vigueur
2 646 $ (USD)
4
CAC
2
SDB
1100-1500
PI. CA.

Description

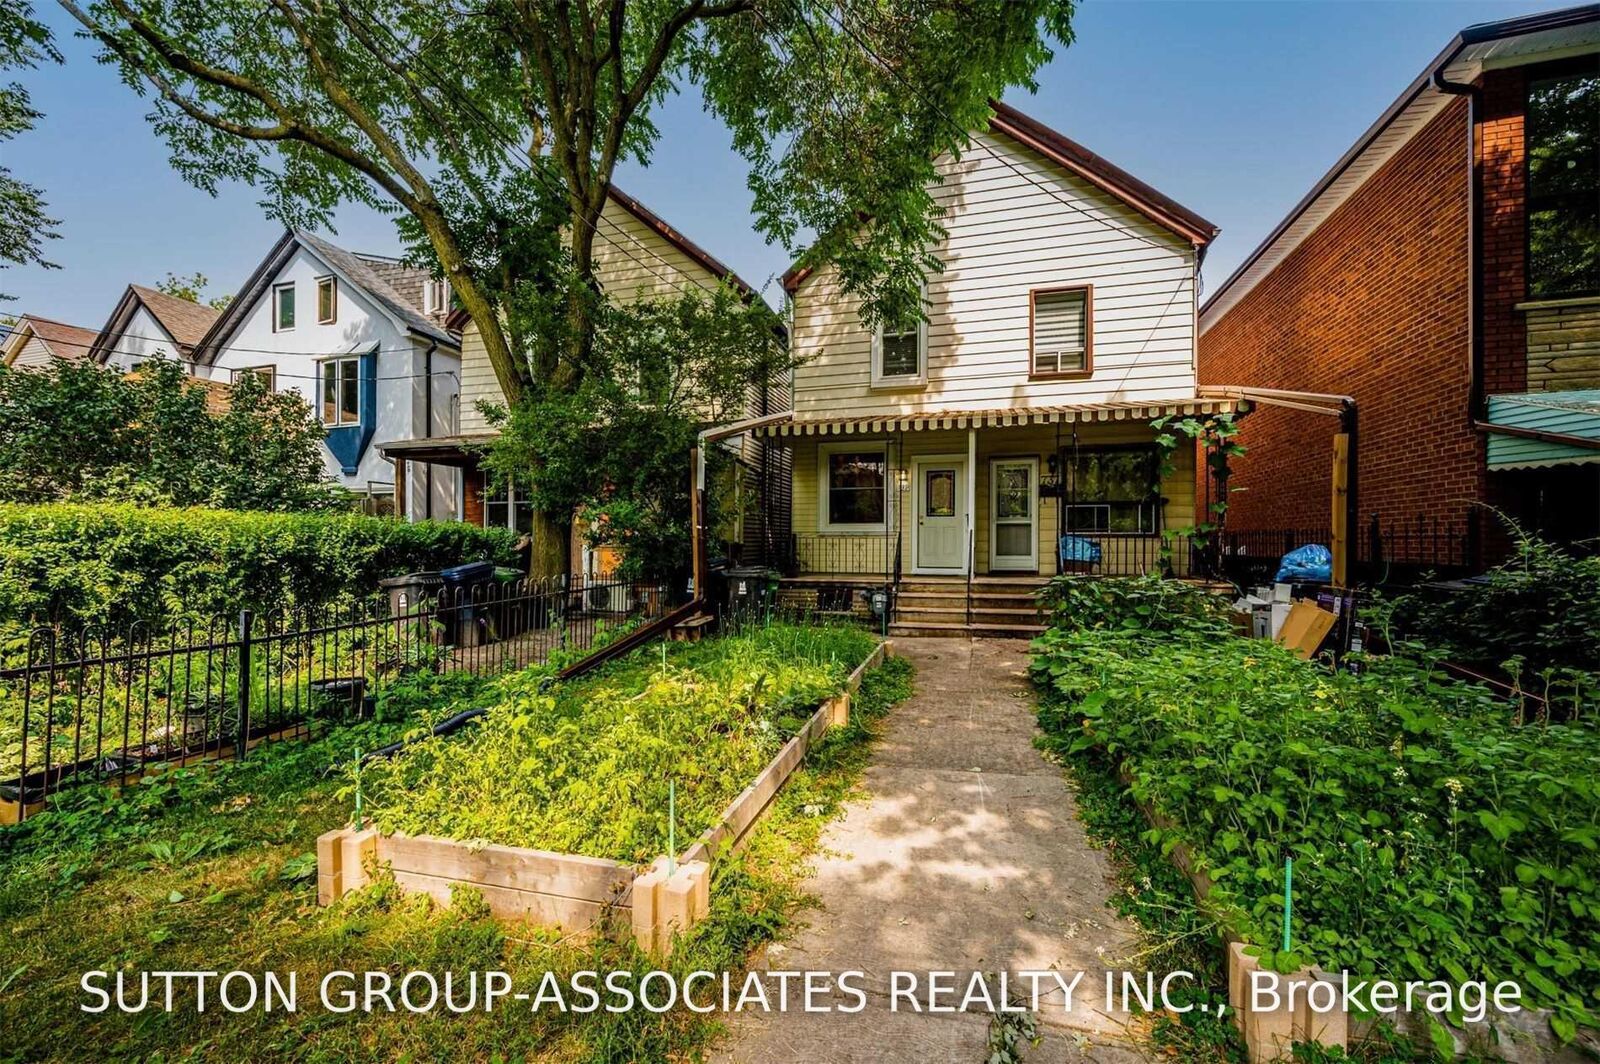
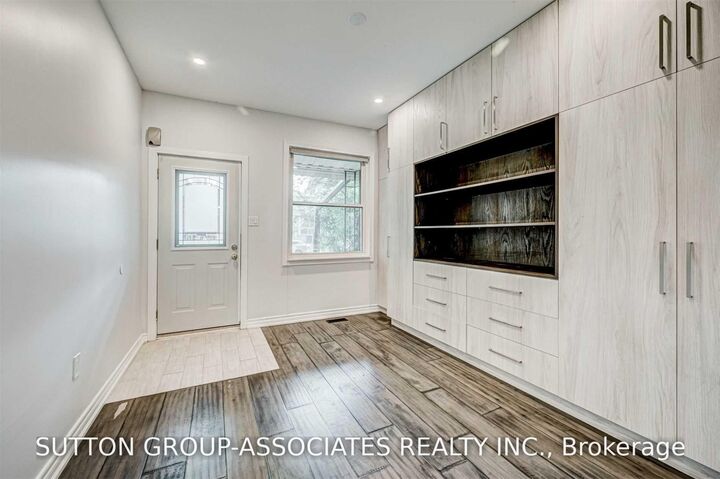
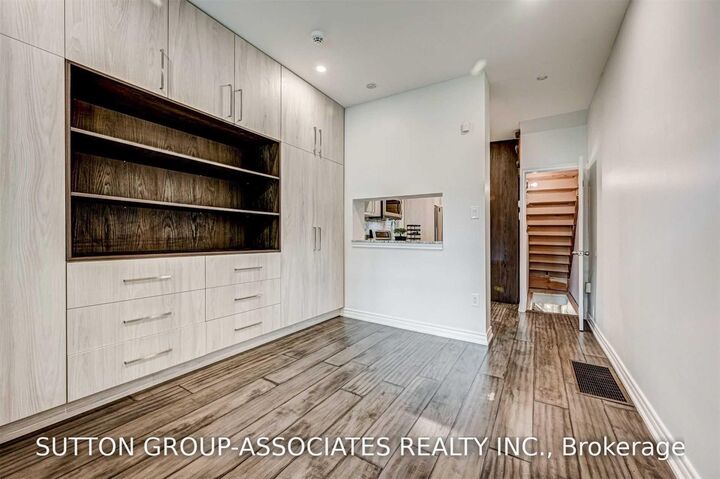
Are you looking for an entire house to rent in one of the most vibrant communities and beautiful neighbourhoods in the city? This entire semi-detached house with 3+1 bedrooms, 2 full baths and laneway parking is up for grabs! Nestled on a quiet, one way, tree-lined street, this charming home has it all! Main floor living room with beautiful built-in cabinetry, chef's kitchen with stainless steel appliances, quartz counter tops and conveniently located washer & dryer, dining room with (decorative) wood-burning stove and walkout to backyard patio, three bedrooms including a primary suite and 4-piece bath on the second floor, a finished lower level with recreation room, a full bath and ample storage for all those extra toys and seasonal decor! Central air conditioning and central vacuum, laneway parking. Enjoy curling up with a good book on your private backyard patio. Picture your day-to-day living in such close proximity to some of the best amenities Toronto has on offer: mere steps to top-rated public & private schools, boutiques, eateries, daycares, gourmet grocers, parks, playgrounds, ice rinks, swimming pools, public transit, UofT and more! Full of historic charm and character, Seaton Village is home to a harmonious mix of prominent artists, families, professionals, UofT professors & students, renters and owners alike. They all share a love for the area's bohemian, authentic, diverse, pedestrian and bike-friendly culture...there's a little something for everyone among the many cool places to shop, eat and play.

MLS®:
C13550994
Catégorie
Rental
Style
2-Storey
Ville
Toronto
Communauté
Annex

Listed By

Sutton Group-Associates Realty Inc.
Source
PropTX - IDX
Dernière vérification Juil 11 2026 à 3:47 AM GMT+0000
Détails sur les salles de bains
Caractéristiques Intérieures
  • Central Vacuum
  • Separate Hydro Meter
  • Separate Heating Controls
Caractéristiques de la propriété
  • Cheminée: Wood Stove
  • Foundation: Block
Chauffage et refroidissement
  • Forced Air
  • Central Air
Informations sur les sous-sols
  • Finished
Informations sur le pool
  • None
Caractéristiques extérieures
  • Vinyl Siding
  • Toit: Shingles
Informations sur les services publics
  • Sewer: Sewer
  • Fuel: Gas
  • Energy: Energy Certificate: No
Garage
  • None
Stationnement
  • Lane
Étages
  • 2
   
Calculer les temps de trajet jusqu'à cette propriété
 
Alimenté par INRIX MD Drive Time

Alimenté par Walk Score®
Disclaimer: Copyright 2026 Toronto IDX. All rights reserved. This information is deemed reliable, but not guaranteed. The information being provided is for consumers’ personal, non-commercial use and may not be used for any purpose other than to identify prospective properties consumers may be interested in purchasing. Data last updated 7/10/26 20:47

