74 Fallingbrook Drive Toronto, ON M1N 1B6
Inscription par: PropTX - IDX / Listed By: Royal Lepage Signature Realty

  74 Fallingbrook Drive Toronto, ON M1N 1B6

En vigueur
6 097 $ (USD)
4
CAC
4
SDB
2000-2500
PI. CA.

Description

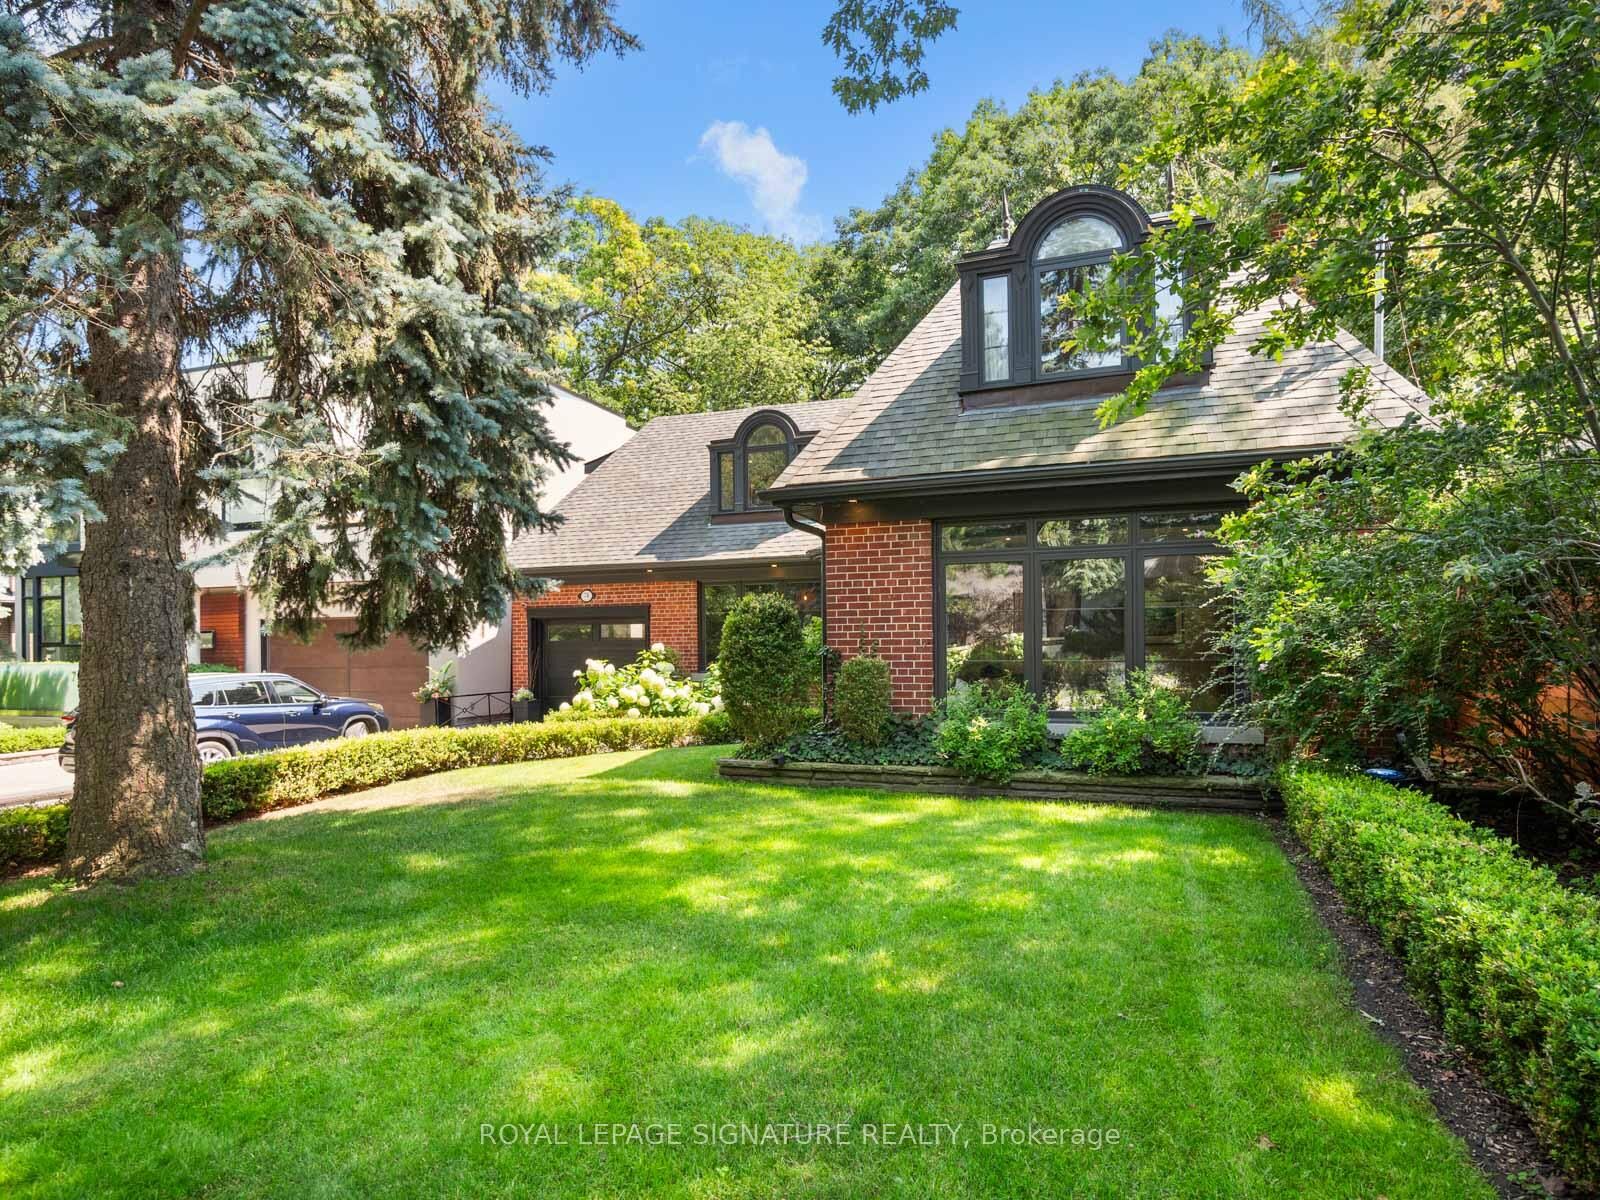
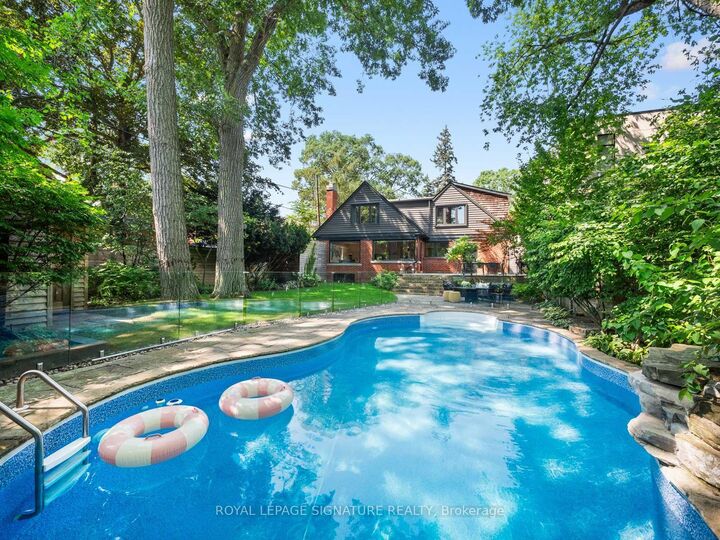
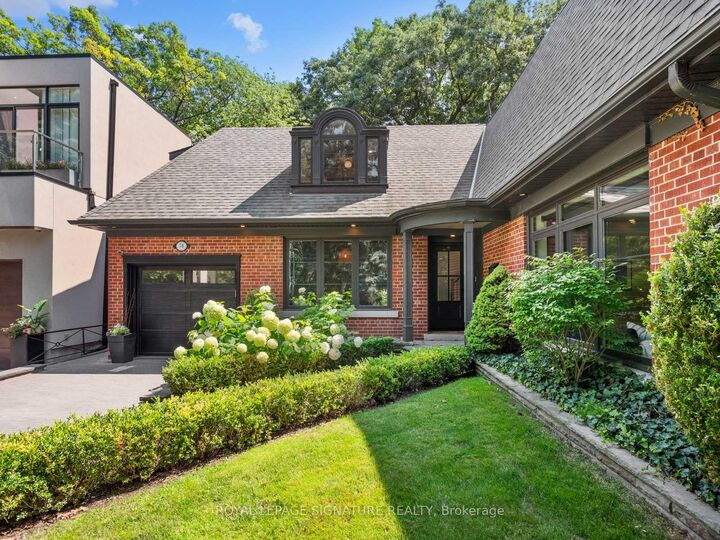
WOW. What a location in the Fallingbrook enclave. Set on a rare 50 x 144 ft lot directly across from the ravine, this beautifully renovated family home offers the kind of lifestyle that's hard to find. Kids can walk to highly sought-after Courcelette Public School, you're in the Malvern Collegiate district, and the beach, parks, and neighbourhood favourites are all just minutes away.Inside, the home has been thoughtfully renovated from top to bottom with family living in mind. The bright main floor features an oversized living room centred around a classic wood-burning fireplace, while the spacious layout offers room for everyone to gather or spread out.Upstairs, the stunning primary retreat includes a spa-inspired five-piece ensuite with a soaker tub, creating the perfect place to unwind at the end of the day.The lower level adds even more functional living space with a separate family room, dedicated home office, additional bedroom & full bathroom.Outside is where summer memories are made. The private backyard features an inground pool, generous green space for kids and pets to play, and a garden shed to keep all the pool toys tucked away. An attached garage AND three-car parking (with heated drive!) Beautifully maintained with exceptional curb appeal, this is a rare opportunity to lease a true family home in one of the Beach's most desirable neighbourhoods-just in time to settle in before the new school year begins.

MLS®:
E13664398
Catégorie
Rental
Style
2-Storey
Vue
Trees/Woods
Ville
Toronto
Communauté
Birchcliffe-Cliffside

Listed By

Royal Lepage Signature Realty
Source
PropTX - IDX
Dernière vérification Août 12 2026 à 8:11 AM GMT+0000
Détails sur les salles de bains
Caractéristiques Intérieures
  • Storage
Caractéristiques de la propriété
  • Cheminée: Living Room
  • Foundation: Concrete Block
Chauffage et refroidissement
  • Forced Air
  • Central Air
Informations sur les sous-sols
  • Finished
Informations sur le pool
  • Inground
Caractéristiques extérieures
  • Brick
  • Toit: Asphalt Shingle
Informations sur les services publics
  • Sewer: Sewer
  • Fuel: Gas
  • Energy: Energy Certificate: No
Garage
  • Attached
Stationnement
  • Private
Étages
  • 2
   
Calculer les temps de trajet jusqu'à cette propriété
 
Alimenté par INRIX MD Drive Time

Alimenté par Walk Score®
Disclaimer: Copyright 2026 Toronto IDX. All rights reserved. This information is deemed reliable, but not guaranteed. The information being provided is for consumers’ personal, non-commercial use and may not be used for any purpose other than to identify prospective properties consumers may be interested in purchasing. Data last updated 8/12/26 01:11

