

Inscription par: PropTX - IDX / Listed By: Re/Max Hallmark Richards Group Realty Ltd.
75 Wayland Avenue Toronto, ON M4E 3C8
En vigueur
899 000 $ (CAD)
HORAIRES DES PORTES OUVERTES
-
OUVERTESJeu, Sep 246:00 pm - 8:00 pm
-
OUVERTESSam, Sep 262:00 pm - 4:00 pm
-
OUVERTESDim, Sep 272:00 pm - 4:00 pm
plus d’infos

Description
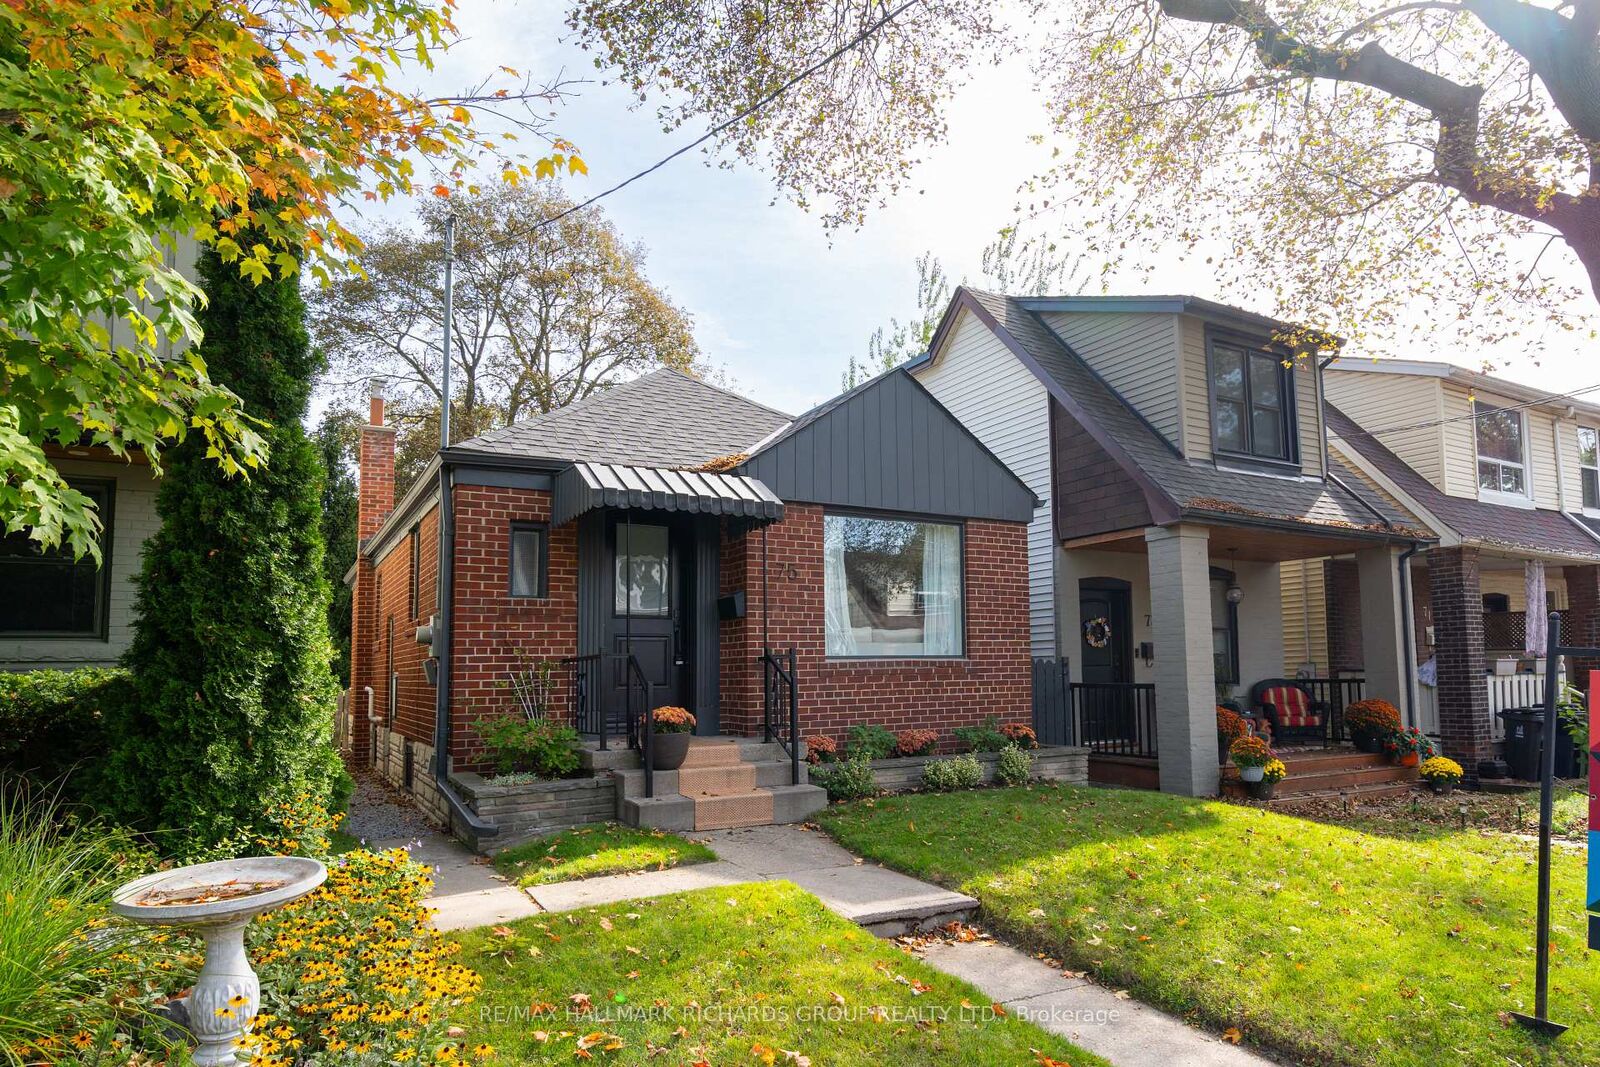
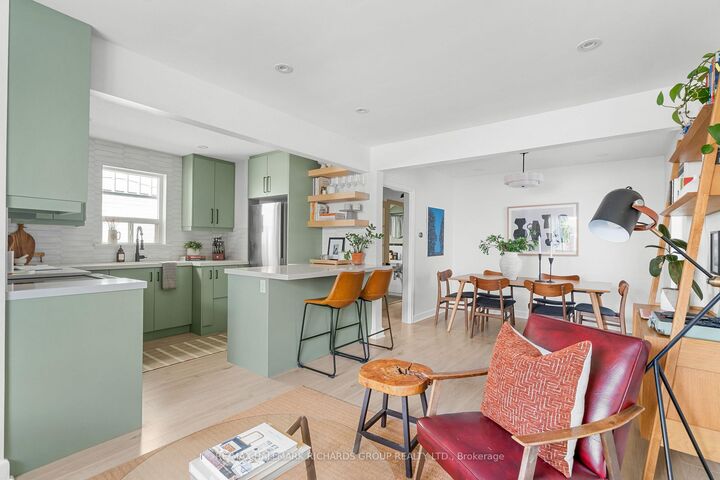
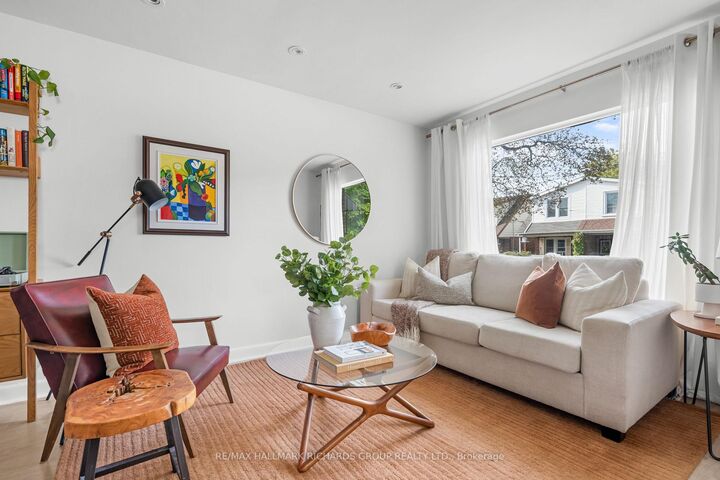
A charming bungalow tucked into the Upper Beaches, with plenty packed into its footprint. This 2+1 bedroom, 2-bathroom home has a renovated kitchen, warm and inviting living spaces, and a beautifully finished lower level with a separate entrance, eye-catching bathroom tile work and a laundry room that's actually a pleasure to use. The layout is comfortable and easy, with plenty of character and space throughout. Outside, the 25 x 133 ft lot stretches into a deep, tree-lined backyard with plenty of room for summer dinners, gardening or simply finding a quiet spot in the shade. There's also a garage for parking and storage. Set in the Upper Beaches, you're close to Victoria Crossing shopping centre, the shops and restaurants along Kingston Road, and, of course, the beach giving you plenty to enjoy without having to go far from home!
MLS®:
E13815036
E13815036
Les impôts
$6,340(2026)
$6,340(2026)
Catégorie
Single-Family Home
Single-Family Home
Style
Bungalow
Bungalow
Ville
Toronto
Toronto
Communauté
The Beaches
The Beaches
Listed By
Re/Max Hallmark Richards Group Realty Ltd.
Source
PropTX - IDX
Dernière vérification Sep 23 2026 à 10:15 PM GMT+0000
PropTX - IDX
Dernière vérification Sep 23 2026 à 10:15 PM GMT+0000
Détails sur les salles de bains
Caractéristiques Intérieures
- Auto Garage Door Remote
- Carpet Free
- On Demand Water Heater
- Water Meter
- Floor Drain
- Primary Bedroom - Main Floor
Caractéristiques de la propriété
- Foundation: Block
Chauffage et refroidissement
- Forced Air
- Central Air
Informations sur les sous-sols
- Apartment
- Separate Entrance
Informations sur le pool
- None
Caractéristiques extérieures
- Brick
- Toit: Shingles
Informations sur les services publics
- Sewer: Sewer
- Fuel: Gas
- Energy: Energy Certificate: No
Garage
- Detached
Étages
- 1
Lieu
Disclaimer: Copyright 2026 Toronto IDX. All rights reserved. This information is deemed reliable, but not guaranteed. The information being provided is for consumers’ personal, non-commercial use and may not be used for any purpose other than to identify prospective properties consumers may be interested in purchasing. Data last updated 9/23/26 15:15

