

Inscription par: PropTX - IDX / Listed By: Skyland Realty Inc.
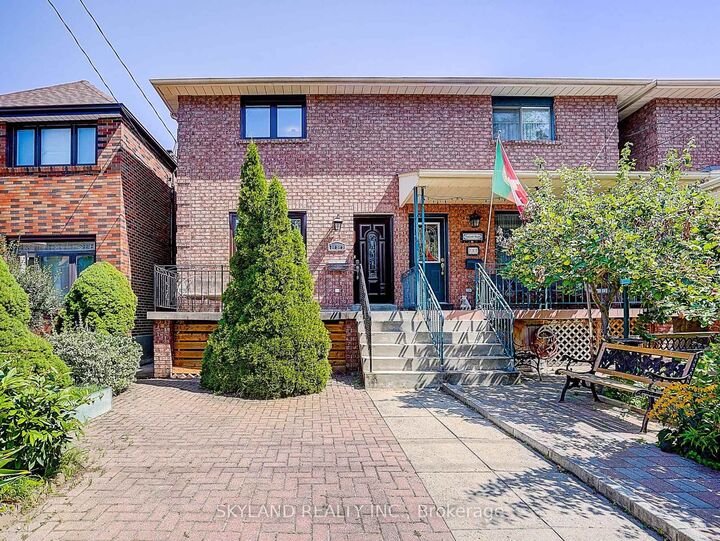
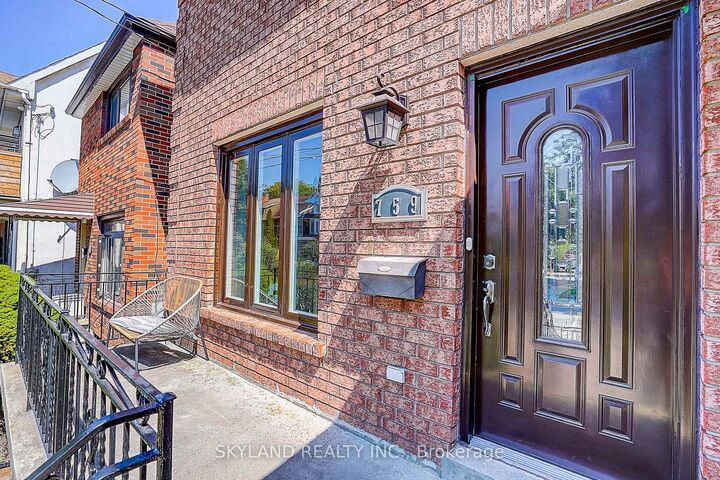
759 Shaw Street Toronto, ON M6G 3L9
En vigueur
1 160 182 $ (USD)
HORAIRES DES PORTES OUVERTES
-
OUVERTESSam, Oct 171:00 pm - 4:00 pm
-
OUVERTESSam, Oct 241:00 pm - 4:00 pm
Description
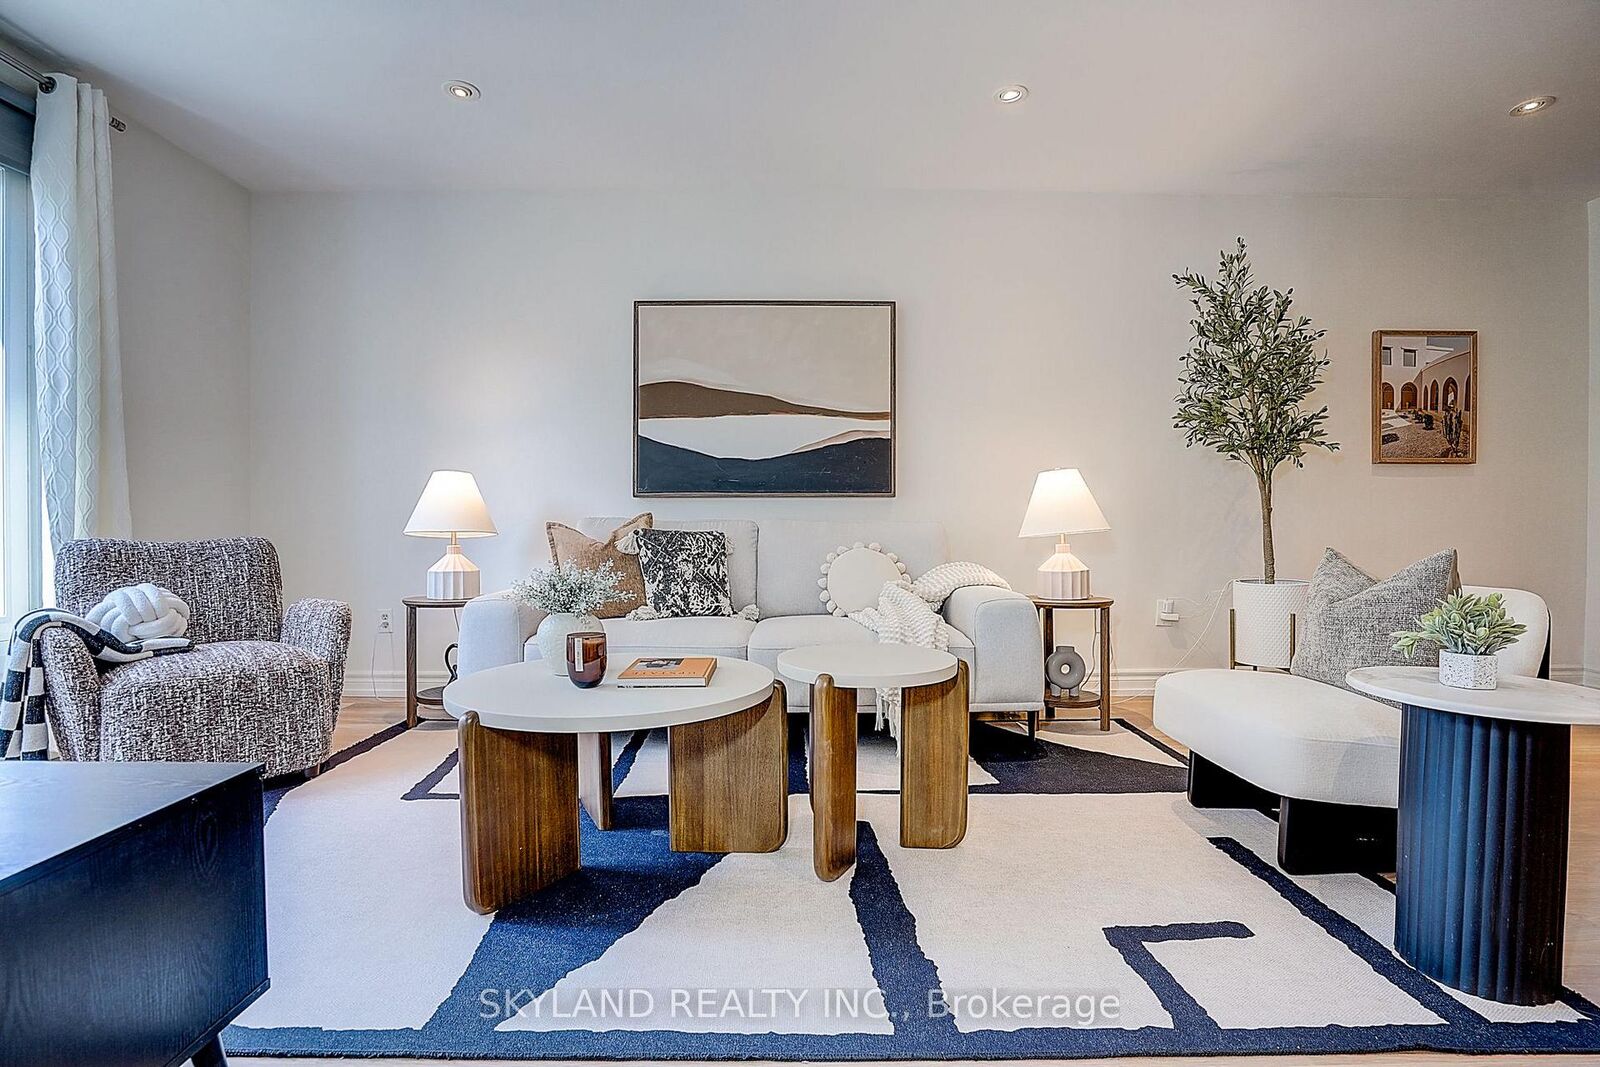
The search ends here! Welcome to 759 Shaw St, a spacious, sun-filled and well maintained 4 bed, 4 bath home, offering all you can demand for a dream house. Open concept living/dining area with high end vinyl flooring (2025), ample space for entertaining big families. Contemporary kitchen with stainless steel appliances and generous storage capabilities, and breakfast area. Bonus sunroom is perfect for home office or relax zone. Upper floor offers 4 large bedrooms with vinyl flooring, no hassle for carpet cleaning. The finished basement offers one family room with 4pc washroom & fireplace, a recreation room with wet bar and a powder room/ Laundry room, with the potential of converting into 5th bedroom. Nested in the quiet neighborhood, the location is beyond convenience. Christie Pits Park is at door step, you will have easy access to sports and kids play area. Close to both Ossington and Christie TTS station, minutes away to shops, restaurants. cafes on Bloor St W.
MLS®:
W13879924
W13879924
Les impôts
$7,819(2026)
$7,819(2026)
Catégorie
Single-Family Home
Single-Family Home
Style
2-Storey
2-Storey
Ville
Toronto
Toronto
Communauté
Dovercourt-Wallace Emerson-Junction
Dovercourt-Wallace Emerson-Junction
Listed By
Skyland Realty Inc.
Source
PropTX - IDX
Dernière vérification Oct 9 2026 à 7:49 PM GMT+0000
PropTX - IDX
Dernière vérification Oct 9 2026 à 7:49 PM GMT+0000
Détails sur les salles de bains
Caractéristiques Intérieures
- Auto Garage Door Remote
- Carpet Free
Caractéristiques de la propriété
- Foundation: Unknown
Chauffage et refroidissement
- Forced Air
- Central Air
Informations sur les sous-sols
- Finished
- Separate Entrance
Informations sur le pool
- None
Caractéristiques extérieures
- Brick
- Toit: Asphalt Shingle
Informations sur les services publics
- Sewer: Sewer
- Fuel: Gas
- Energy: Energy Certificate: No
Garage
- Detached
Stationnement
- None
Étages
- 2
Lieu
Disclaimer: Copyright 2026 Toronto IDX. All rights reserved. This information is deemed reliable, but not guaranteed. The information being provided is for consumers’ personal, non-commercial use and may not be used for any purpose other than to identify prospective properties consumers may be interested in purchasing. Data last updated 10/9/26 12:49

