75F View Green Crescent Upper Toronto, ON M9W 7E1
Inscription par: PropTX - IDX / Listed By: eXp Realty

  75F View Green Crescent Upper Toronto, ON M9W 7E1

En vigueur
2 042 $ (USD)
3
CAC
3
SDB
1500-2000
PI. CA.

Description

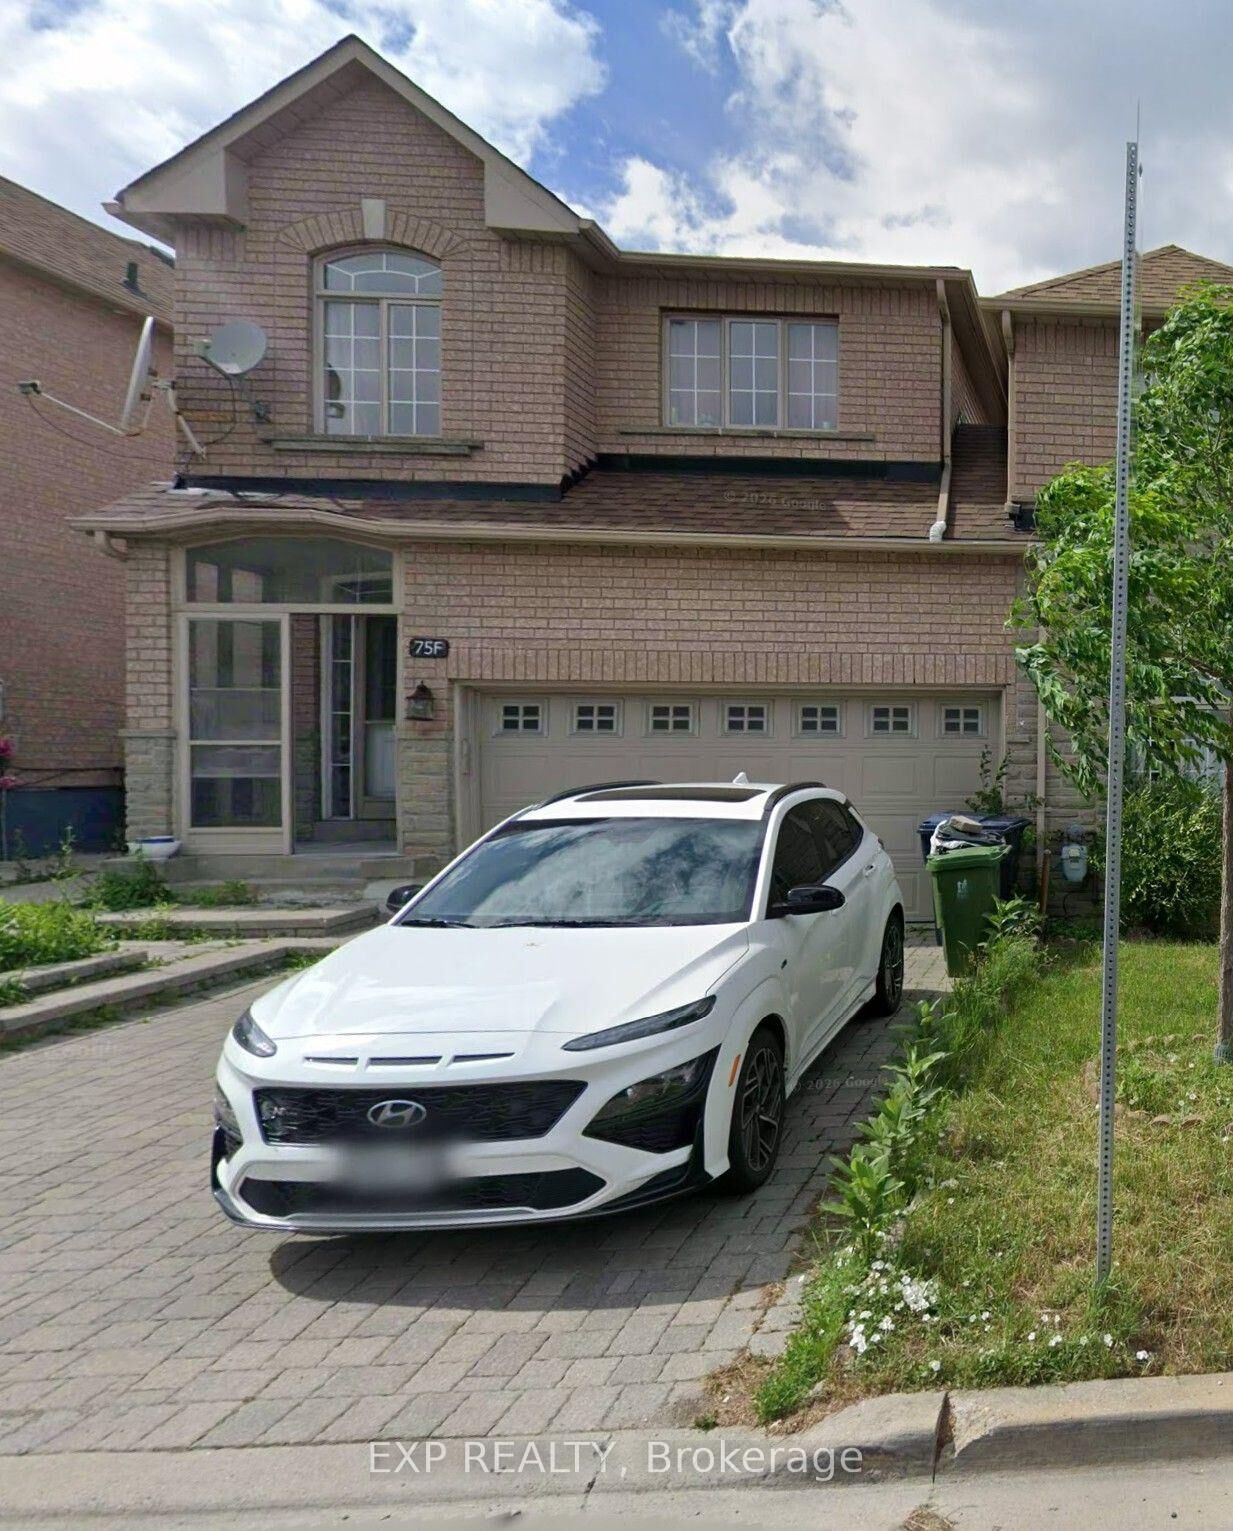
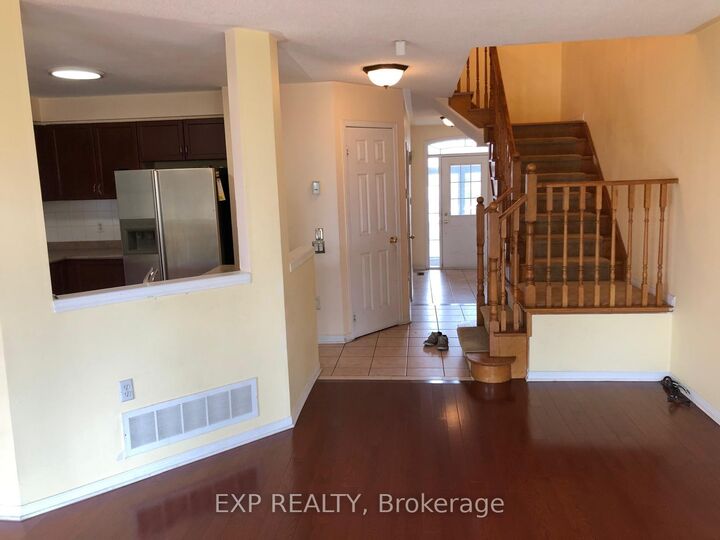
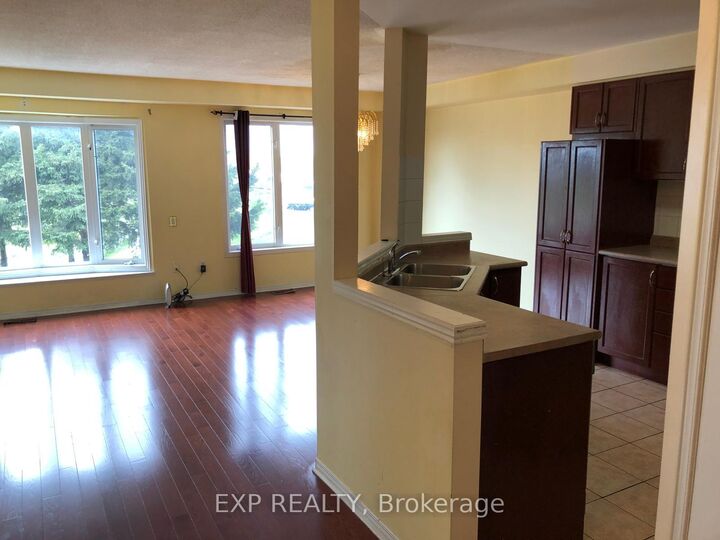
75 VIEW GREEN CRESCENT! 5 ELITE PICKS! An Exceptional Rental Opportunity In The Highly Desirable West Humber-Clairville Community! Beautifully Maintained, Bright & Spacious 2-Storey Linked Corner Townhouse Offering 3 Bedrooms, 3 Washrooms & 2-Car Parking. 1) Prime Location With Steps To TTC Transit, Close To Humber College, Humberwood Downs Junior Middle Academy, Etobicoke General Hospital, Woodbine Shopping Centre, Schools, Parks & Major Amenities, With Easy Access To Highways 427 & 401. 2) Bright & Inviting Interior Featuring Beautiful Hardwood Floors, Elegant Oak Staircase & Large Windows Bringing In Plenty Of Natural Light. 3) Functional Kitchen With Laminate Countertops, Stainless Steel Appliances, Gas Stove, Double Sink & Ample Cabinetry. 4) Three Spacious Bedrooms & Three Washrooms, Including A Generous Primary Bedroom With Walk-In Closet & Private Ensuite. 5) With Direct Access To The Home & Backyard, Two-Car Parking. Enjoy Comfortable Family Living In A Convenient, Family-Friendly Neighbourhood! EXTRAS: No Side Walk. Main & Second Floors Only. Tenant To Pay 70% Of Utilities. Two-Car Parking Included. Available January 1, 2027.

MLS®:
W14190586
Catégorie
Rental
Style
2-Storey
Ville
Toronto
Communauté
West Humber-Clairville

Listed By

eXp Realty
Source
PropTX - IDX
Dernière vérification Nov 18 2026 à 8:03 PM GMT+0000
Détails sur les salles de bains
Caractéristiques Intérieures
  • None
Caractéristiques de la propriété
  • Foundation: Concrete
Chauffage et refroidissement
  • Forced Air
  • Central Air
Informations sur le pool
  • None
Caractéristiques extérieures
  • Brick
  • Toit: Asphalt Shingle
Informations sur les services publics
  • Sewer: Sewer
  • Fuel: Gas
  • Energy: Energy Certificate: No
Garage
  • Built-In
Stationnement
  • Private
Étages
  • 2
   
Calculer les temps de trajet jusqu'à cette propriété
 
Alimenté par INRIX MD Drive Time

Alimenté par Walk Score®
Disclaimer: Copyright 2026 Toronto IDX. All rights reserved. This information is deemed reliable, but not guaranteed. The information being provided is for consumers’ personal, non-commercial use and may not be used for any purpose other than to identify prospective properties consumers may be interested in purchasing. Data last updated 11/18/26 12:03

