

Inscription par: PropTX - IDX / Listed By: Chestnut Park Real Estate Limited
76 Birch Avenue 4 Toronto, ON M4V 1C8
En vigueur
1 495 000 $ (CAD)
HORAIRES DES PORTES OUVERTES
-
OUVERTESSam, Sep 122:00 pm - 4:00 pm
-
OUVERTESDim, Sep 132:00 pm - 4:00 pm

Description
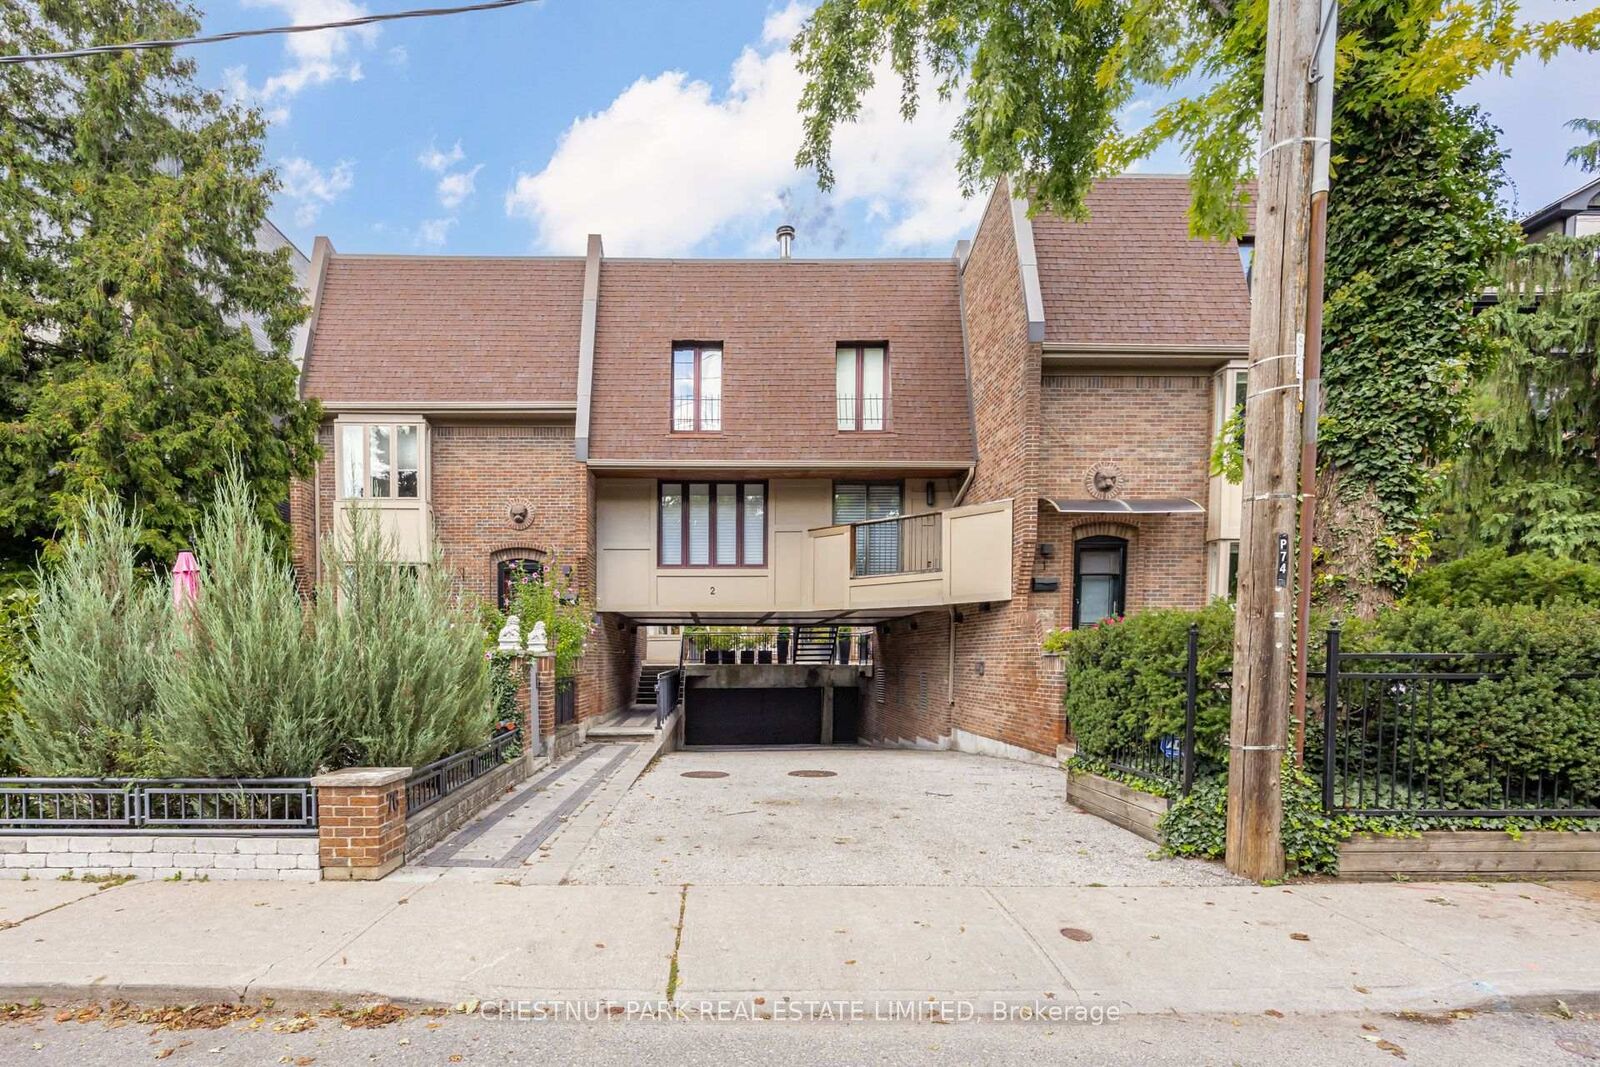
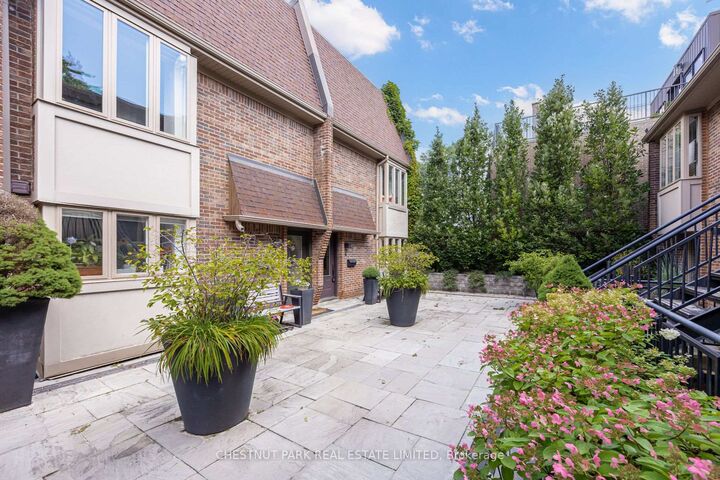
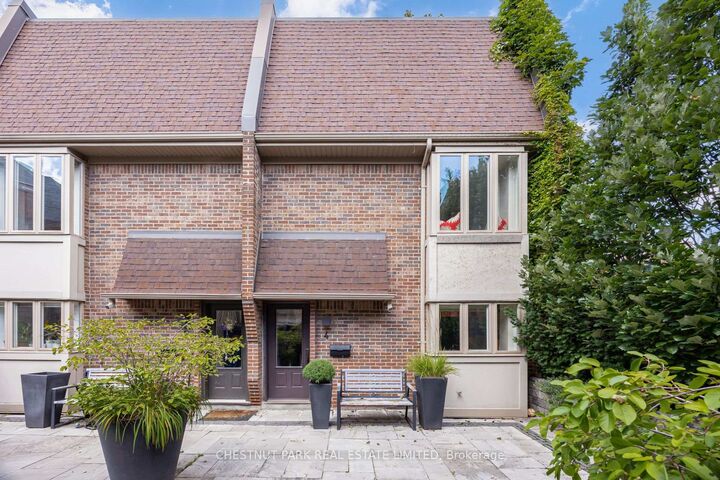
Renovated back to the studs, this spacious condo townhouse offers the privacy and feel of a home without the maintenance. The open-concept main floor features a renovated kitchen with centre island, dining and living areas, a wood-burning fireplace, and a French door walkout to a private, enclosed garden - perfect for BBQs and entertaining.Upstairs, two generous bedrooms each feature large, organized double closets and share a stunning 6-piece Jack & Jill ensuite with a separate water closet. The second bedroom enjoys a beautiful bay window overlooking the courtyard.Additional features include excellent basement storage, ensuite laundry, and one garage parking space. Maintenance fees include heat, hydro, water, A/C, insurance, common elements, yard maintenance, furnace + A/C maintenance, window washing, and eavestrough cleaning.Ideally located directly across from Cottingham Jr. School and Park in prime Summerhill, this home is tucked into an extremely quiet neighbourhood while still being just a 5-minute walk to the amenities on Yonge Street and the Summerhill subway. A private daycare is also located just down the street.A must-see!
MLS®:
C13756554
C13756554
Les impôts
$5,939(2026)
$5,939(2026)
Catégorie
Condo
Condo
Style
2-Storey
2-Storey
Ville
Toronto
Toronto
Communauté
Yonge-St. Clair
Yonge-St. Clair
Listed By
Chestnut Park Real Estate Limited
Source
PropTX - IDX
Dernière vérification Sep 9 2026 à 11:31 PM GMT+0000
PropTX - IDX
Dernière vérification Sep 9 2026 à 11:31 PM GMT+0000
Détails sur les salles de bains
Caractéristiques Intérieures
- Other
Caractéristiques de la propriété
- Cheminée: Wood
Chauffage et refroidissement
- Forced Air
- Central Air
Informations sur les sous-sols
- Finished
Informations sur le condo
- Frais: $1200
Caractéristiques extérieures
- Brick
- Wood
Informations sur les services publics
- Fuel: Electric
- Energy: Energy Certificate: No
Garage
- Detached
Étages
- 2
Lieu
Disclaimer: Copyright 2026 Toronto IDX. All rights reserved. This information is deemed reliable, but not guaranteed. The information being provided is for consumers’ personal, non-commercial use and may not be used for any purpose other than to identify prospective properties consumers may be interested in purchasing. Data last updated 9/9/26 16:31

