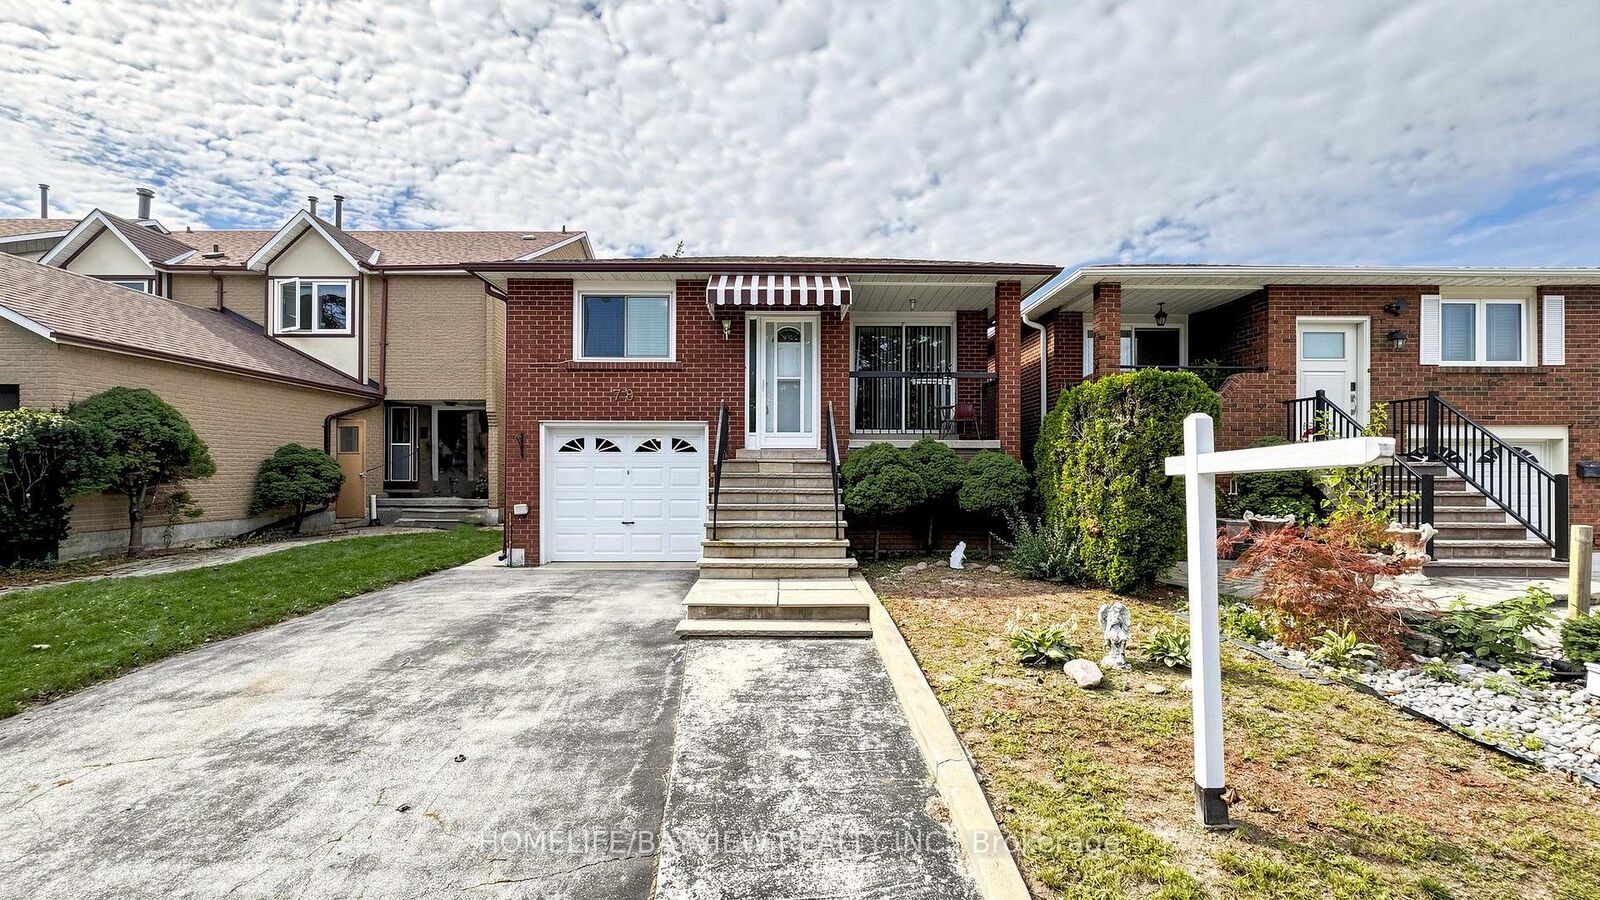
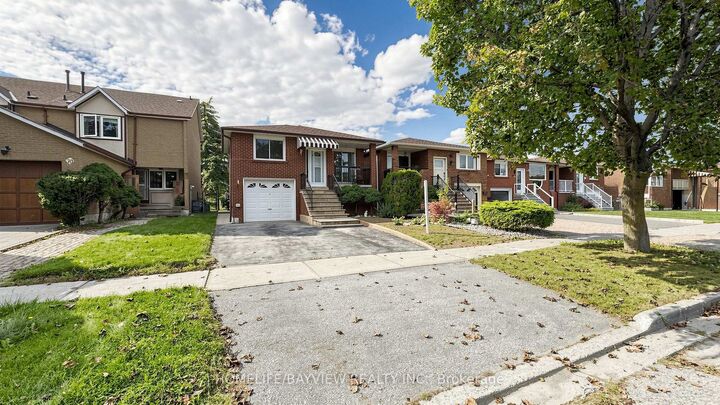
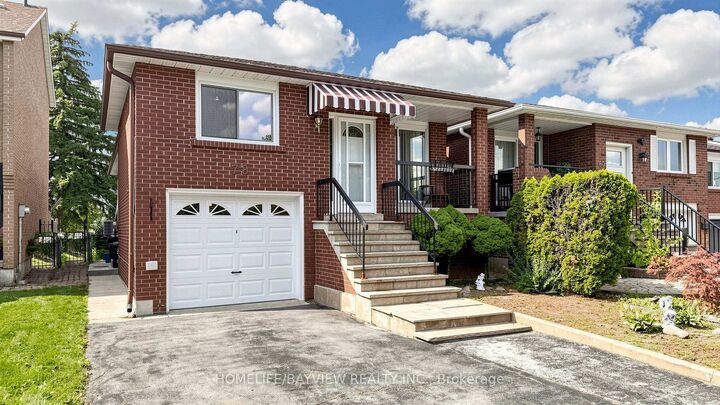
78 Crayford Drive Toronto, ON M1W 3B6
Inscription par: PropTX - IDX / Listed By: Homelife/Bayview Realty Inc.

  78 Crayford Drive Toronto, ON M1W 3B6

En vigueur
567 183 $ (USD)
3
CAC
2
SDB
1100-1500
PI. CA.

Description

OPPORTUNITY KNOCKS! First time ever offered for sale! Proudly owned by the original-owner, this solid all-brick 3-bedroom bungalow offers an impressive 1481sq. ft. above grade, plus a fully finished basement with the potential for nearly 3000sq. ft. of total living space. Set on an exceptional deep 150-ft lot this much-loved home presents an incredible opportunity to renovate, reimagine and make your own in one of Toronto's most sought-after, family-friendly neighbourhoods. Step inside and discover a spacious, versatile layout featuring a family size eat-in kitchen, generous living and dining areas with walk out to balcony, three well-sized bedrooms, plus a bonus room above the garage - perfect for a family room, home office, playroom or guest retreat. The fully finished walkout basement offers even more possibilities with a second kitchen, large eat-in area, fireplace, separate side entrance and walkout to a covered patio - ideal for extended family, in-law potential or those exploring supplementary income possibilities. Outside, enjoy an extra deep, fully fenced backyard with plenty of room to play, gardening or entertain. Walk to top-ranked schools: David Lewis P.S. and Dr. Norman Bethune Collegiate Institute, with TTC, daycare, shopping and major highways all close by. Bring your vision and unlock the incredible potential this rarely offered bungalow has to offer!

MLS®:
E13817526
Les impôts
$5,256(2026)
Catégorie
Single-Family Home
Style
Bungalow
Ville
Toronto
Communauté
Steeles

Listed By

Homelife/Bayview Realty Inc.
Source
PropTX - IDX
Dernière vérification Sep 23 2026 à 7:15 PM GMT+0000
Détails sur les salles de bains
Caractéristiques Intérieures
  • Carpet Free
Caractéristiques de la propriété
  • Foundation: Concrete
Chauffage et refroidissement
  • Forced Air
  • Central Air
Informations sur les sous-sols
  • Finished With Walk-Out
Informations sur le pool
  • None
Caractéristiques extérieures
  • Brick
  • Toit: Shingles
Informations sur les services publics
  • Sewer: Sewer
  • Fuel: Gas
  • Energy: Energy Certificate: No
Garage
  • Attached
Stationnement
  • Private
Étages
  • 1
   
Calculer les temps de trajet jusqu'à cette propriété
 
Alimenté par INRIX MD Drive Time

Alimenté par Walk Score®
Disclaimer: Copyright 2026 Toronto IDX. All rights reserved. This information is deemed reliable, but not guaranteed. The information being provided is for consumers’ personal, non-commercial use and may not be used for any purpose other than to identify prospective properties consumers may be interested in purchasing. Data last updated 9/23/26 12:15

