

Inscription par: PropTX - IDX / Listed By: Keller Williams Portfolio Realty
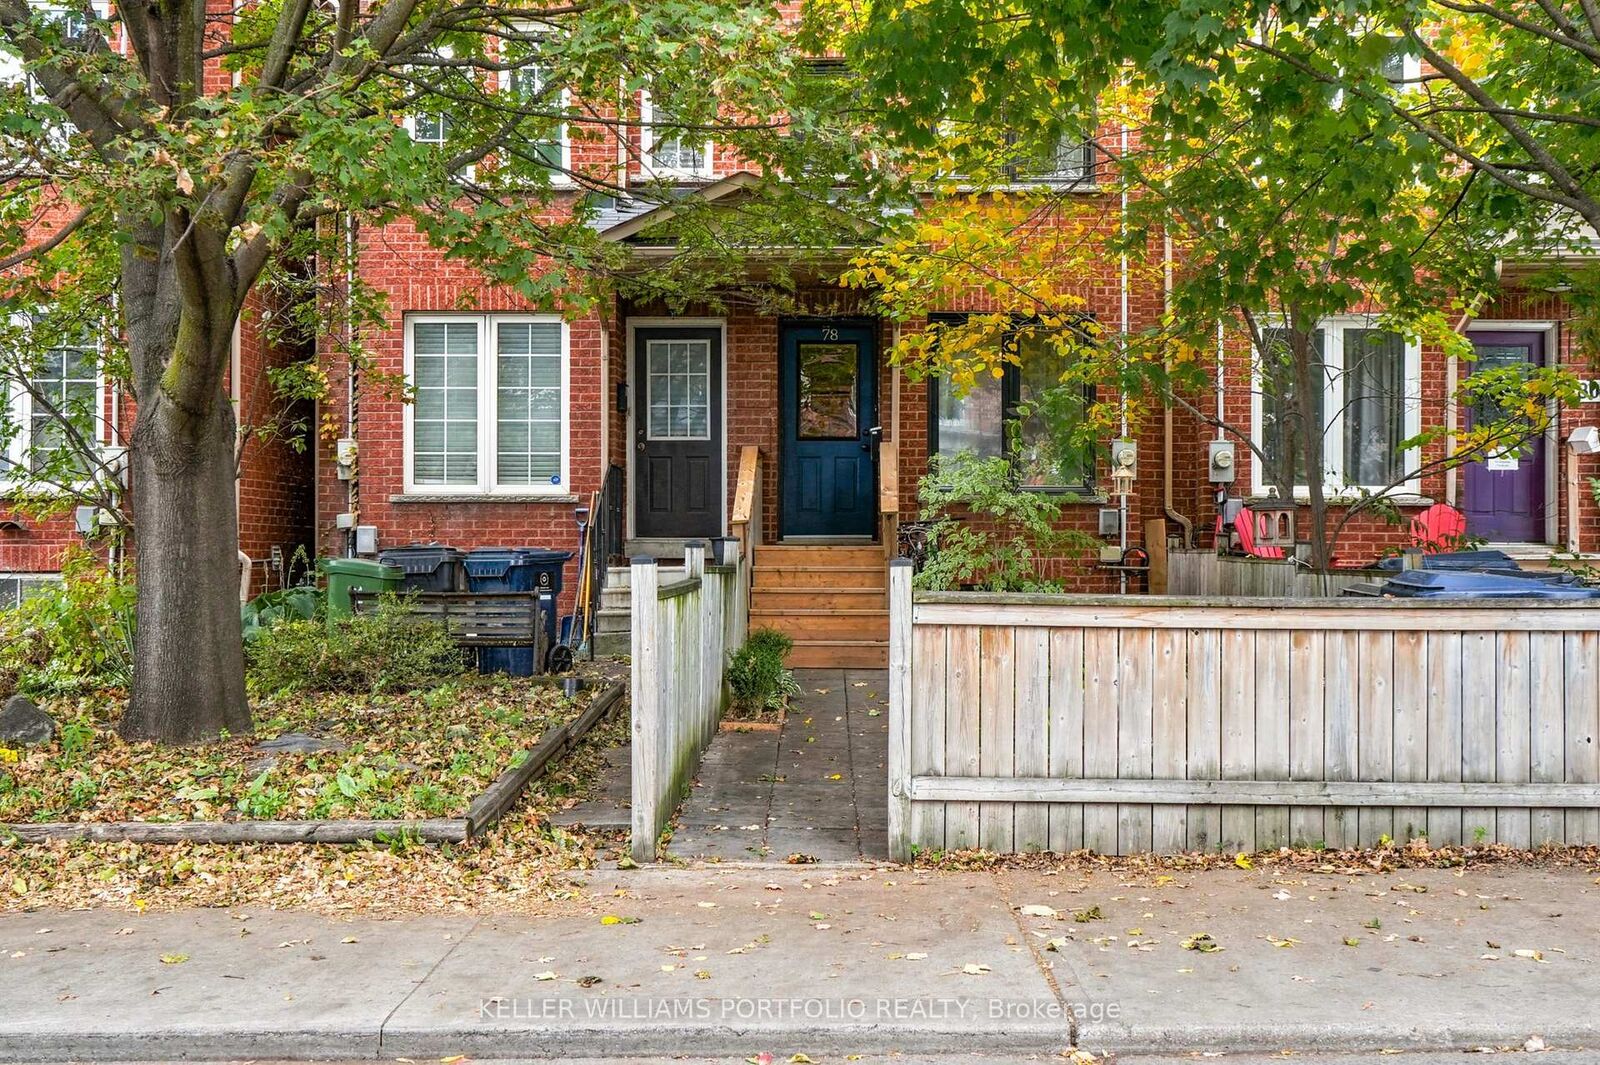
78 Osler Street Toronto, ON M6P 4A2
En vigueur
999 000 $ (CAD)
HORAIRES DES PORTES OUVERTES
-
OUVERTESSam, Oct 242:00 pm - 4:00 pm
-
OUVERTESDim, Oct 252:00 pm - 4:00 pm

Description
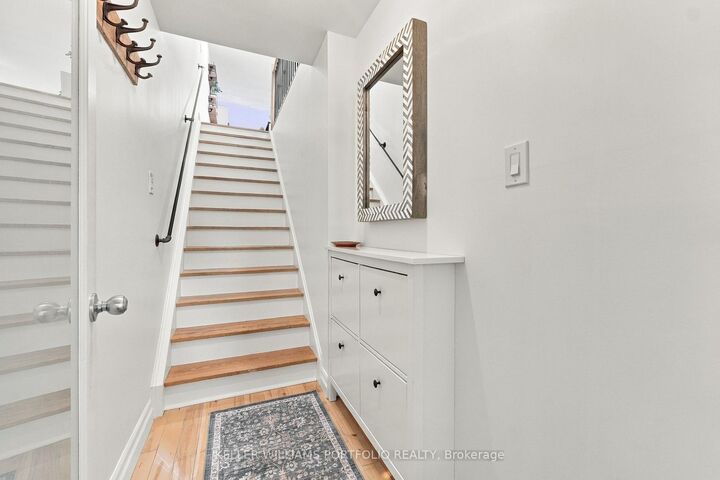
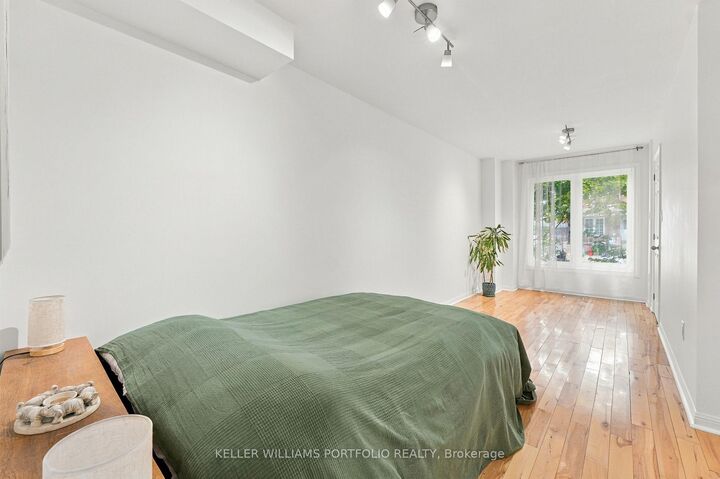
Beautifully and intelligently renovated, this distinctive property in Toronto's vibrant Junction Triangle is an exceptional opportunity for savvy homeowners and investors alike. Thoughtfully arranged across four levels, this distinctive property features three separate living areas, each with its own kitchen, living room, and bedroom, offering exceptional flexibility for multi-generational living, extended family, or income-generating potential. A fantastic basement tenant adds further appeal for investors. Bright interiors, beautiful wood flooring, and inviting living spaces create a warm and comfortable atmosphere throughout. The third floor features a sun-filled home office with a skylight and direct access to a private rooftop terrace, an ideal setting for morning coffee, outdoor relaxation, or entertaining. Situated in a lively west-end neighbourhood, the property offers easy access to local cafés, restaurants, independent shops, the scenic West Toronto Railpath, and convenient public transit. Whether you're seeking flexible living arrangements or an opportunity to generate rental income, 78 Osler Street presents an appealing combination of character, functionality, and location.
MLS®:
W14097874
W14097874
Les impôts
$4,773(2026)
$4,773(2026)
Catégorie
Townhouse
Townhouse
Style
2-Storey
2-Storey
Ville
Toronto
Toronto
Communauté
Dovercourt-Wallace Emerson-Junction
Dovercourt-Wallace Emerson-Junction
Listed By
Keller Williams Portfolio Realty
Source
PropTX - IDX
Dernière vérification Oct 20 2026 à 5:16 PM GMT+0000
PropTX - IDX
Dernière vérification Oct 20 2026 à 5:16 PM GMT+0000
Détails sur les salles de bains
Caractéristiques Intérieures
- Carpet Free
- In-Law Capability
Caractéristiques de la propriété
- Foundation: Concrete
Chauffage et refroidissement
- Forced Air
- Central Air
Informations sur les sous-sols
- Apartment
Informations sur le pool
- None
Caractéristiques extérieures
- Brick
- Toit: Asphalt Shingle
- Toit: Membrane
Informations sur les services publics
- Sewer: Sewer
- Fuel: Gas
- Energy: Energy Certificate: No
Garage
- None
Stationnement
- Lane
Étages
- 2
Lieu
Disclaimer: Copyright 2026 Toronto IDX. All rights reserved. This information is deemed reliable, but not guaranteed. The information being provided is for consumers’ personal, non-commercial use and may not be used for any purpose other than to identify prospective properties consumers may be interested in purchasing. Data last updated 10/20/26 10:16

