797 Don Mills Road 804 Toronto, ON M3C 1V1
Inscription par: PropTX - IDX / Listed By: Housesigma Inc.

  797 Don Mills Road 804 Toronto, ON M3C 1V1

En vigueur
2 500 $ (CAD)
2
CAC
2
SDB
800-899
PI. CA.

Description

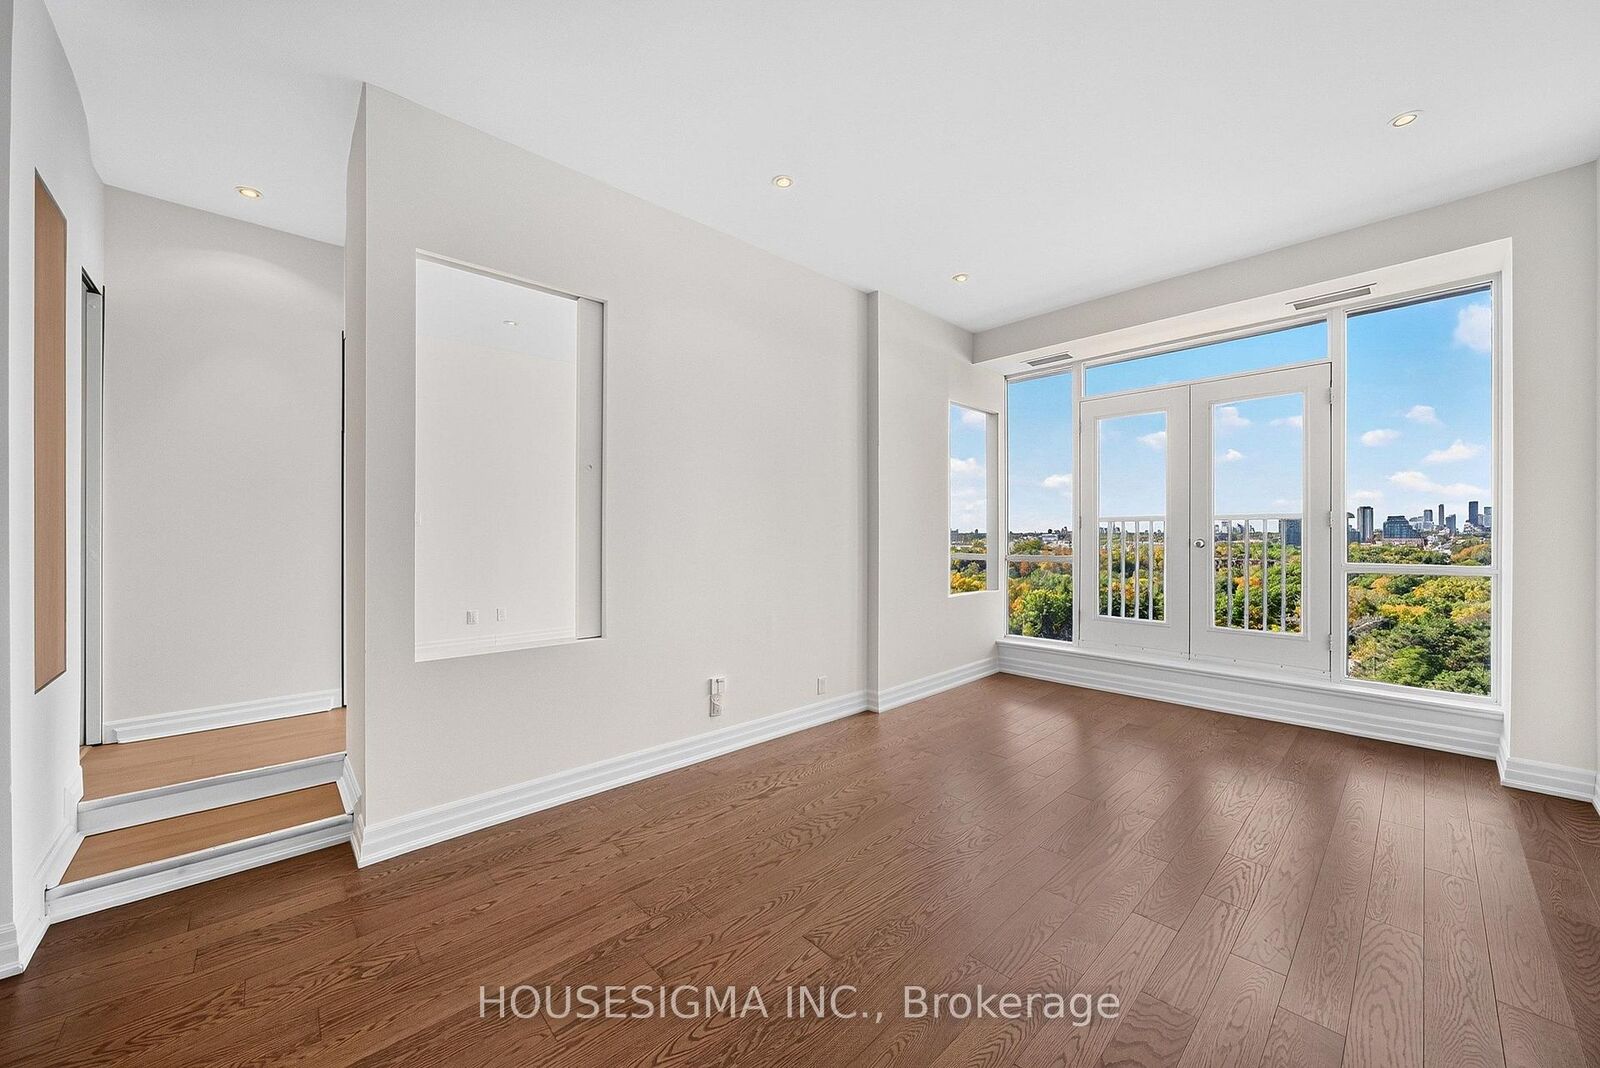
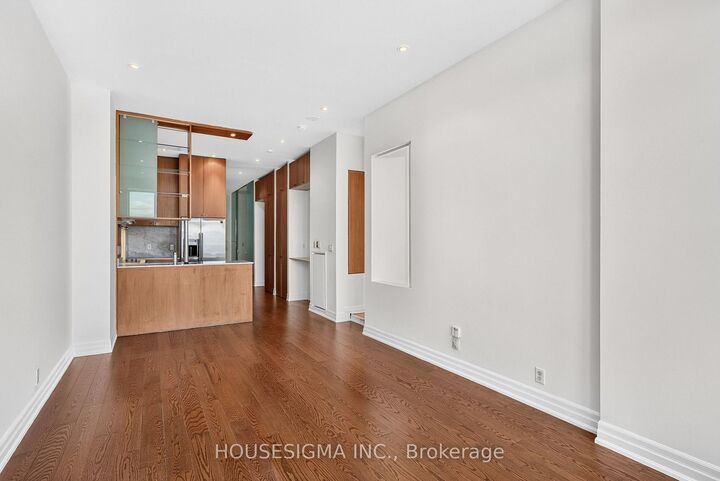
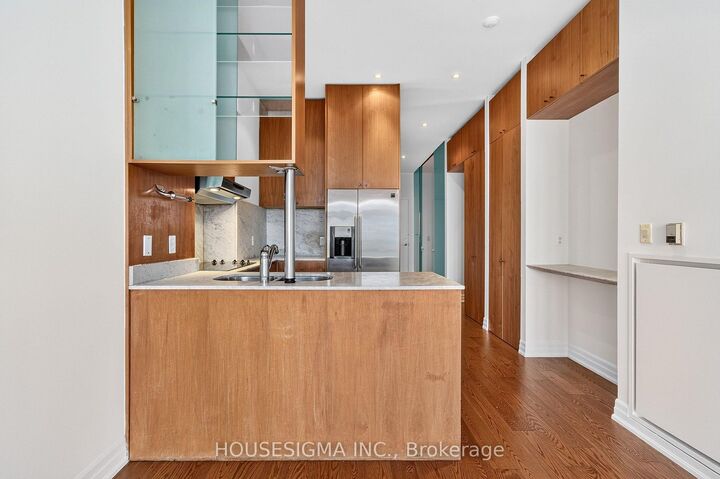
Mid-Century Modern Vibes Meet Sophisticated Loft Living at Tribeca Lofts! This stunning 865 sq. ft. residence combines soaring 10-foot ceilings, sweeping city views, and distinctive architectural details to create a space full of character and style. Freshly painted and beautifully refreshed, this sun-filled 2-bedroom, 2-bathroom suite features hardwood floors, pot lights, custom built-ins, and clever sliding wall panels that bring a timeless retro-modern aesthetic to life. The expansive open-concept living and dining area is flooded with natural light, with a Juliette balcony overlooking the city. The contemporary kitchen features stainless steel appliances and thoughtful storage solutions. The generous primary bedroom offers a large window, sliding doors, and a private 4-piece ensuite. The versatile den, framed by striking floor-to-ceiling glass sliding doors, makes an ideal second bedroom, stylish home office, or guest retreat. Pocket doors and custom built-ins maximize space without sacrificing design. Complete with ensuite laundry, central air conditioning, underground parking, and a locker. Residents enjoy access to a fitness centre, recreation room, security, and visitor parking. Ideally situated at Don Mills and Eglinton, with convenient access to transit, shopping, restaurants, parks, and the DVP. An exceptional blend of architectural personality, generous proportions, and modern convenience in one of the neighbourhood's most distinctive loft conversions!

MLS®:
C13882810
Catégorie
Rental
Style
Apartment
Ville
Toronto
Communauté
Flemingdon Park

Listed By

Housesigma Inc.
Source
PropTX - IDX
Dernière vérification Oct 10 2026 à 3:35 AM GMT+0000
Détails sur les salles de bains
Caractéristiques Intérieures
  • Other
Chauffage et refroidissement
  • Forced Air
  • Central Air
Informations sur les sous-sols
  • Other
Caractéristiques extérieures
  • Concrete
Informations sur les services publics
  • Fuel: Other
  • Energy: Energy Certificate: No
Garage
  • Underground
   
Calculer les temps de trajet jusqu'à cette propriété
 
Alimenté par INRIX MD Drive Time

Alimenté par Walk Score®
Disclaimer: Copyright 2026 Toronto IDX. All rights reserved. This information is deemed reliable, but not guaranteed. The information being provided is for consumers’ personal, non-commercial use and may not be used for any purpose other than to identify prospective properties consumers may be interested in purchasing. Data last updated 10/9/26 20:35

