

Inscription par: PropTX - IDX / Listed By: Royal Lepage Real Estate Services Ltd.
8 Burwood Road Toronto, ON M9B 2W5
En vigueur
710 398 $ (USD)
HORAIRES DES PORTES OUVERTES
-
OUVERTESSam, Juil 252:00 pm - 4:00 pm
-
OUVERTESDim, Juil 262:00 pm - 4:00 pm

Description
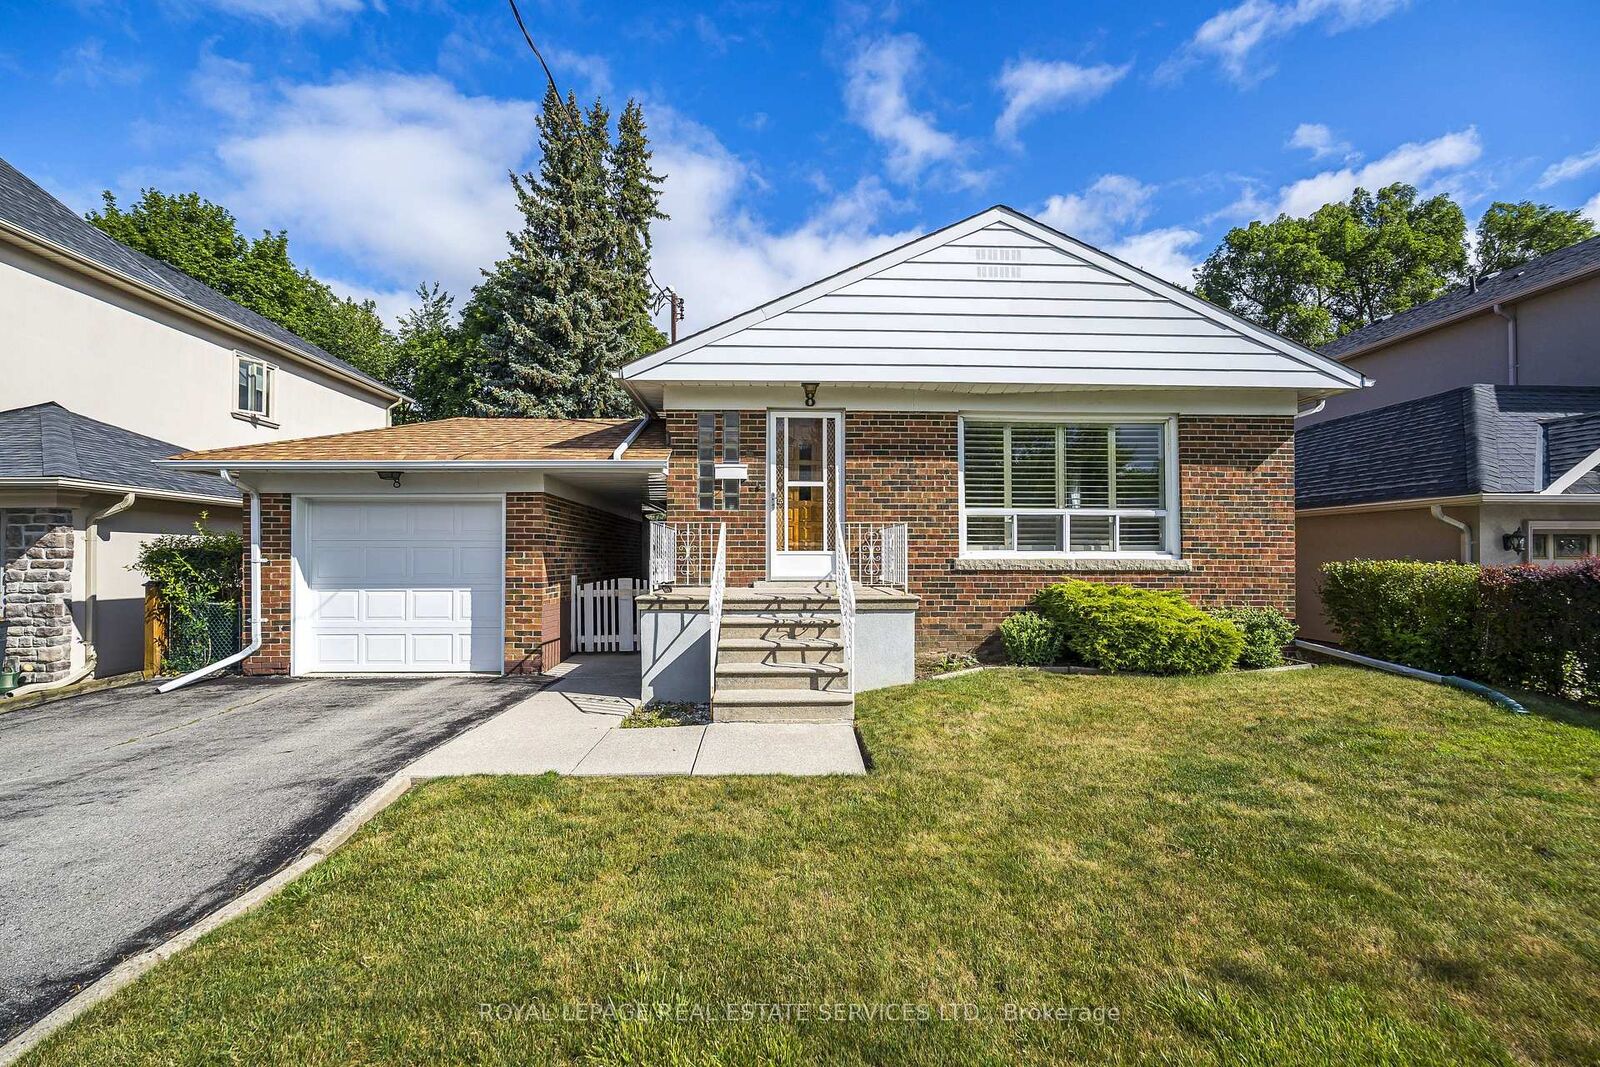
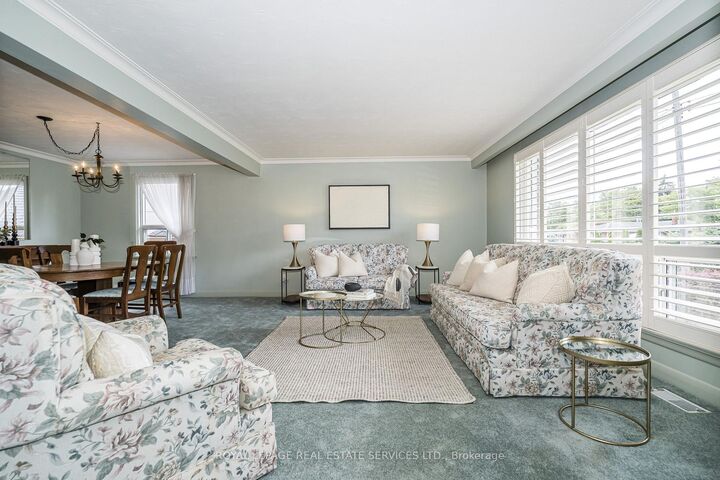
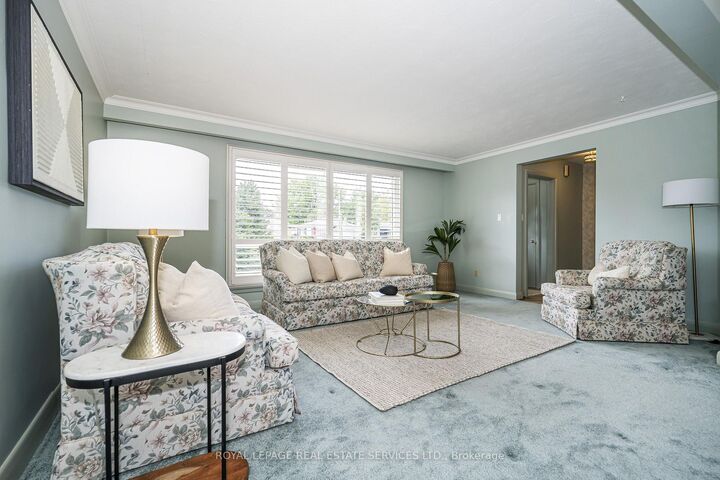
Welcome to this clean & well-maintained 3+1 bedroom, 2-bathroom bungalow on a premium 50' lot in family-friendly Glen Agar. Lovingly cared for by the same owners for over 50 years, this move-in ready home offers exceptional value for families, first-time buyers, downsizers, or those looking to build in one of Etobicoke's most desirable neighbourhoods. Bright principal rooms, hardwood flooring in the bedrooms, and a functional layout provide comfortable everyday living. A separate side entrance leads to the recently updated finished basement featuring a spacious recreation room with a gas fireplace, pot lights, Berber carpeting, a 4th bedroom or home office, finished laundry room, and above-grade windows that fill the space with natural light.The fully fenced backyard and patio are perfect for entertaining, children and pets. Ideally located steps to West Deane Park, Martin Grove rink and tennis courts, excellent schools, transit, shopping, major highways, Pearson Airport, and with an easy commute to downtown. Move in, renovate, or build your dream home-an exceptional opportunity in an established neighbourhood where many properties have been transformed into custom homes.
MLS®:
W13596602
W13596602
Les impôts
$5,463(2026)
$5,463(2026)
Catégorie
Single-Family Home
Single-Family Home
Style
Bungalow
Bungalow
Ville
Toronto
Toronto
Communauté
Princess-Rosethorn
Princess-Rosethorn
Listed By
Royal Lepage Real Estate Services Ltd.
Source
PropTX - IDX
Dernière vérification Juil 24 2026 à 1:56 AM GMT+0000
PropTX - IDX
Dernière vérification Juil 24 2026 à 1:56 AM GMT+0000
Détails sur les salles de bains
Caractéristiques Intérieures
- Bar Fridge
- Auto Garage Door Remote
- Water Heater Owned
Caractéristiques de la propriété
- Cheminée: Natural Gas
- Foundation: Concrete Block
Chauffage et refroidissement
- Forced Air
- Central Air
Informations sur les sous-sols
- Finished
- Separate Entrance
Informations sur le pool
- None
Caractéristiques extérieures
- Brick
- Toit: Shingles
Informations sur les services publics
- Sewer: Sewer
- Fuel: Gas
- Energy: Energy Certificate: No
Garage
- Detached
Stationnement
- Private
Étages
- 1
Lieu
Disclaimer: Copyright 2026 Toronto IDX. All rights reserved. This information is deemed reliable, but not guaranteed. The information being provided is for consumers’ personal, non-commercial use and may not be used for any purpose other than to identify prospective properties consumers may be interested in purchasing. Data last updated 7/23/26 18:56

