8 Eglinton Avenue E 4711 Toronto, ON M4P 1A6
Inscription par: PropTX - IDX / Listed By: Re/Max Realtron Realty Inc.

  8 Eglinton Avenue E 4711 Toronto, ON M4P 1A6

En vigueur
3 300 $ (CAD)
3
CAC
2
SDB
700-799
PI. CA.

Description

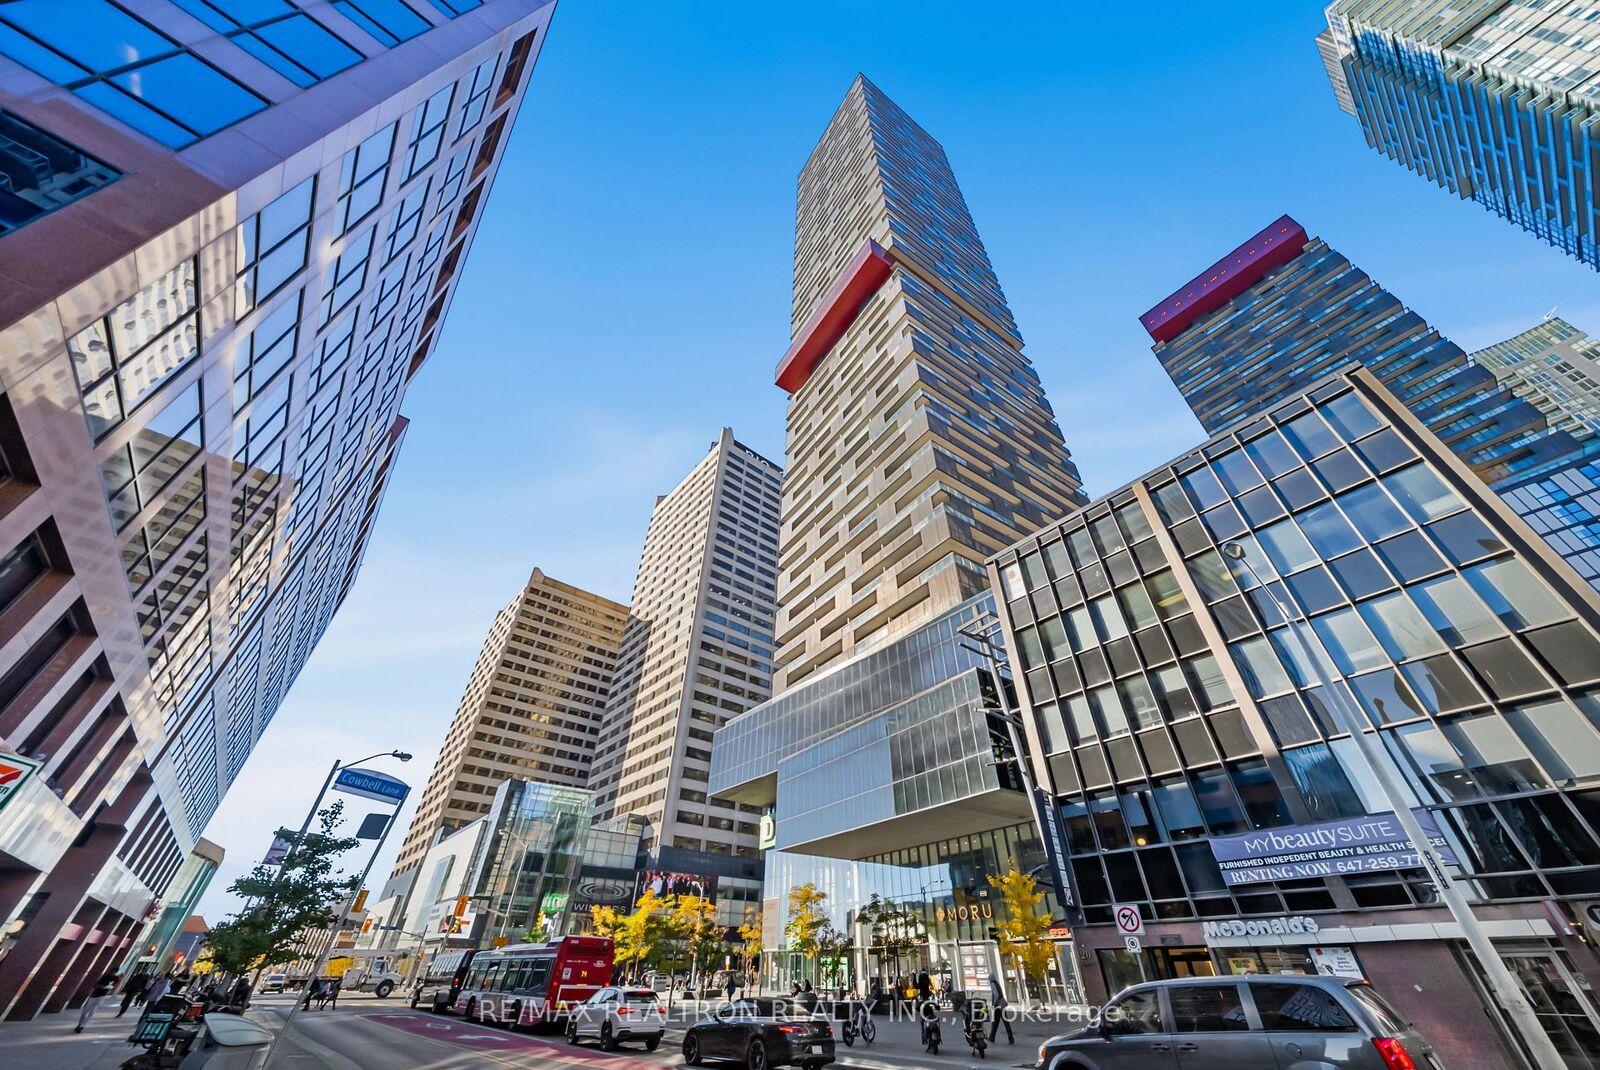
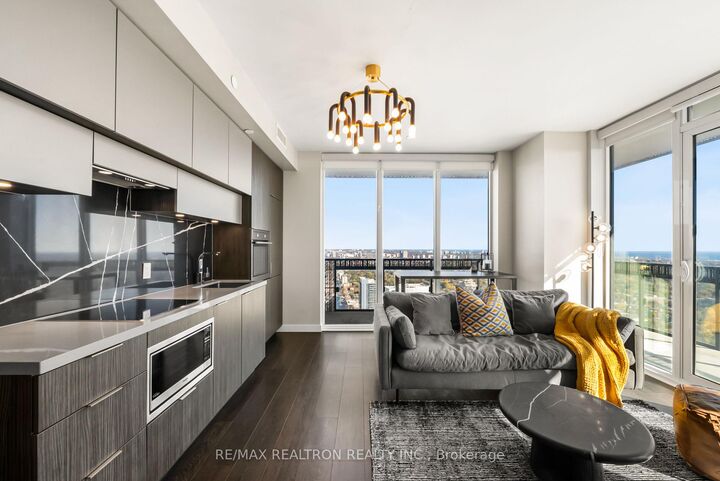
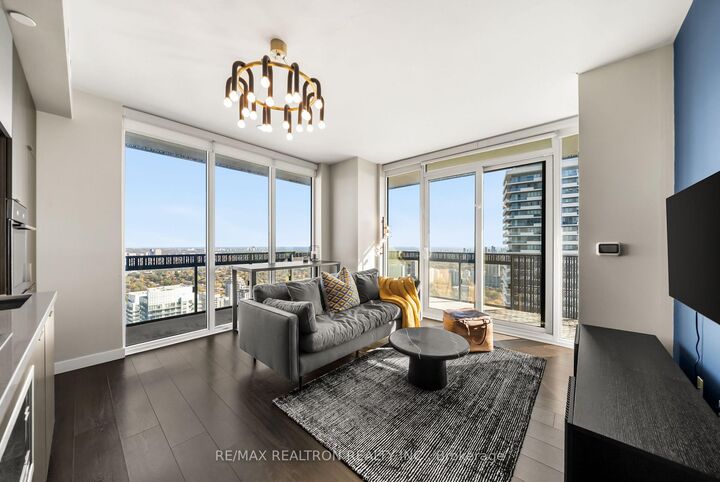
Welcome To The Iconic E Condos At Yonge & Eglinton, Where Elevated City Living Meets Comfort, Convenience & Breathtaking Views. Direct Access To Eglinton Subway Station & Situated Within The Building's Exclusive Private Residences, This Stunning SE Facing Corner Suite Offers 2 Bedrooms+Den, 2 Bathrooms & A Functional Layout Thoughtfully Designed For Modern Living. Floor-To-Ceiling Windows Fill The Home With An Abundance Of Natural Light, Showcasing Unobstructed Panoramic Views Of The Toronto Skyline & Lake Ontario. Step Outside To Your Expansive 257 Sq. Ft. Wraparound Balcony, Offering The Perfect Setting To Enjoy Your Morning Coffee, Unwind After A Long Day Or Take In The Beautiful City Views. Thousands Of Dollars Spent On Luxurious Upgrades Throughout, Creating A Refined & Inviting Living Space With Both Style & Functionality In Mind. The Versatile Den Provides The Perfect Space For A Home Office. Enjoy An Exceptional Collection Of Resort-Style Amenities, Including An Indoor Pool, Sauna, Fitness Facility, Concierge Services & Beautifully Designed Resident Spaces. Located In The Heart Of Midtown Toronto, Restaurants, Cafes, Shopping, Entertainment & Everyday Essentials Just Steps Away, Everything You Need Is Right At Your Doorstep. Offering The Perfect Balance Of Comfort, Connectivity & Vibrant City Living,

MLS®:
C14104504
Catégorie
Rental
Style
1 Storey/Apt
Ville
Toronto
Communauté
Mount Pleasant West

Listed By

Re/Max Realtron Realty Inc.
Source
PropTX - IDX
Dernière vérification Oct 22 2026 à 12:55 AM GMT+0000
Détails sur les salles de bains
Caractéristiques Intérieures
  • Sauna
  • Guest Accommodations
Caractéristiques de la propriété
  • Cheminée: Electric
Chauffage et refroidissement
  • Forced Air
  • Central Air
Informations sur les sous-sols
  • Other
Caractéristiques extérieures
  • Other
Informations sur les services publics
  • Fuel: Gas
  • Energy: Energy Certificate: No
Garage
  • Underground
Stationnement
  • Underground
Étages
  • 1
   
Calculer les temps de trajet jusqu'à cette propriété
 
Alimenté par INRIX MD Drive Time

Alimenté par Walk Score®
Disclaimer: Copyright 2026 Toronto IDX. All rights reserved. This information is deemed reliable, but not guaranteed. The information being provided is for consumers’ personal, non-commercial use and may not be used for any purpose other than to identify prospective properties consumers may be interested in purchasing. Data last updated 10/21/26 17:55

