8 Henderson Avenue Toronto, ON M6J 2B7
Inscription par: PropTX - IDX / Listed By: Royal Lepage Real Estate Services Ltd.

  8 Henderson Avenue Toronto, ON M6J 2B7

En vigueur
4 686 $ (USD)
3
CAC
2
SDB
1100-1500
PI. CA.

Description

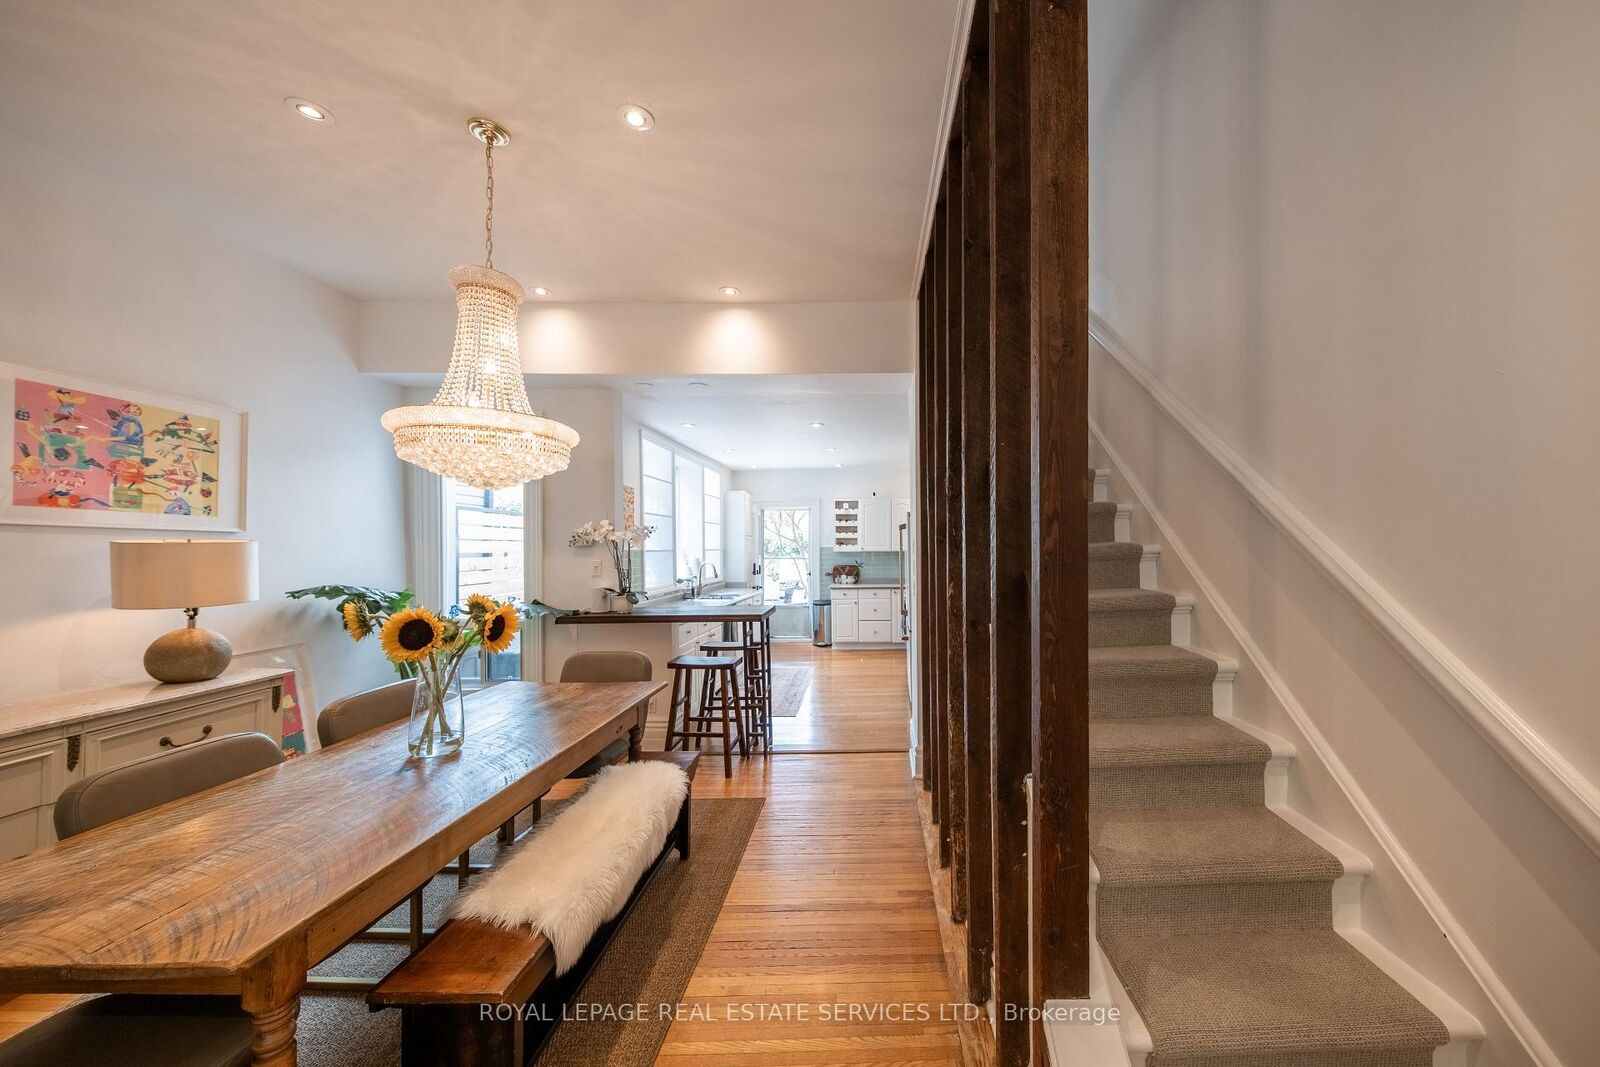
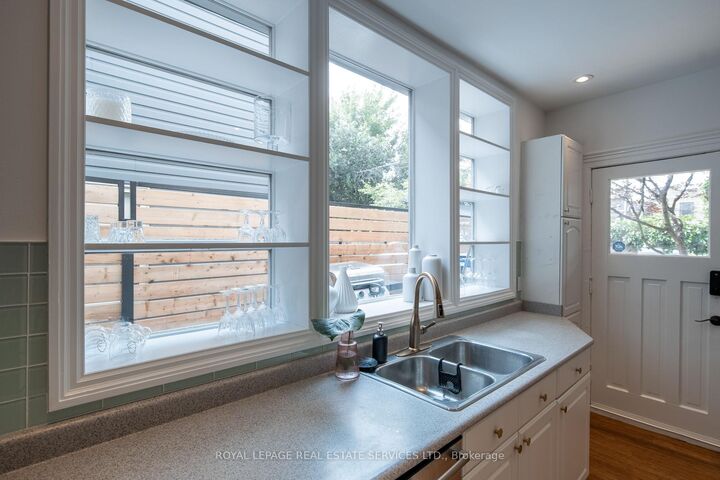
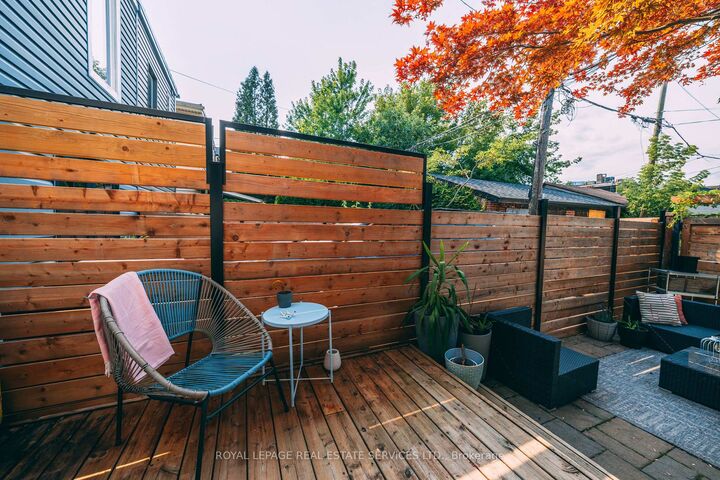
8 Henderson is a pretty Victorian tucked away on a charming residential street steps from Little Italy. Beautifully renovated and exceptionally bright, with soaring 10-ft ceilings, refinished hardwood floors, high baseboards, pot lights and preserved original character.The open-concept living and dining rooms flow into a bright eat-in kitchen with a breakfast bar, extensive counter and storage space, a full-height pantry, and a wall of windows. Walk out to a beautifully landscaped backyard with a deck, BBQ, and covered dining area, plus one-car parking from the rear.Upstairs are three bedrooms with hardwood floors and generous, wall-to-wall custom closets in each. The spacious primary accommodates a king-size bed, while the rear bedroom opens through double glass doors to a private deck. The renovated family bathroom features a deep soaker tub and a tiled shower surround.A partially finished basement includes a recreation room, a laundry room with ample storage and a laundry sink, plus a two-piece bath. This warm, stylish home comes beautifully appointed and fully furnished. Located in one of Toronto's most loved neighbourhoods, near good schools, shops, restaurants, parks and transit.

MLS®:
C13711870
Catégorie
Rental
Style
2-Storey
Ville
Toronto
Communauté
Trinity-Bellwoods

Listed By

Royal Lepage Real Estate Services Ltd.
Source
PropTX - IDX
Dernière vérification Août 26 2026 à 12:59 AM GMT+0000
Détails sur les salles de bains
Caractéristiques Intérieures
  • Carpet Free
Caractéristiques de la propriété
  • Foundation: Concrete
Chauffage et refroidissement
  • Forced Air
  • Central Air
Informations sur le pool
  • None
Caractéristiques extérieures
  • Vinyl Siding
  • Toit: Asphalt Shingle
Informations sur les services publics
  • Sewer: Sewer
  • Fuel: Gas
  • Energy: Energy Certificate: No
Garage
  • None
Étages
  • 2
   
Calculer les temps de trajet jusqu'à cette propriété
 
Alimenté par INRIX MD Drive Time

Alimenté par Walk Score®
Disclaimer: Copyright 2026 Toronto IDX. All rights reserved. This information is deemed reliable, but not guaranteed. The information being provided is for consumers’ personal, non-commercial use and may not be used for any purpose other than to identify prospective properties consumers may be interested in purchasing. Data last updated 8/25/26 17:59

