8 Shaughnessy Boulevard Toronto, ON M2J 1H5
Inscription par: PropTX - IDX / Listed By: Starhome Realty Inc

  8 Shaughnessy Boulevard Toronto, ON M2J 1H5

En vigueur
1 007 915 $ (USD)

5
CAC
2
SDB
1500-2000
PI. CA.

Description

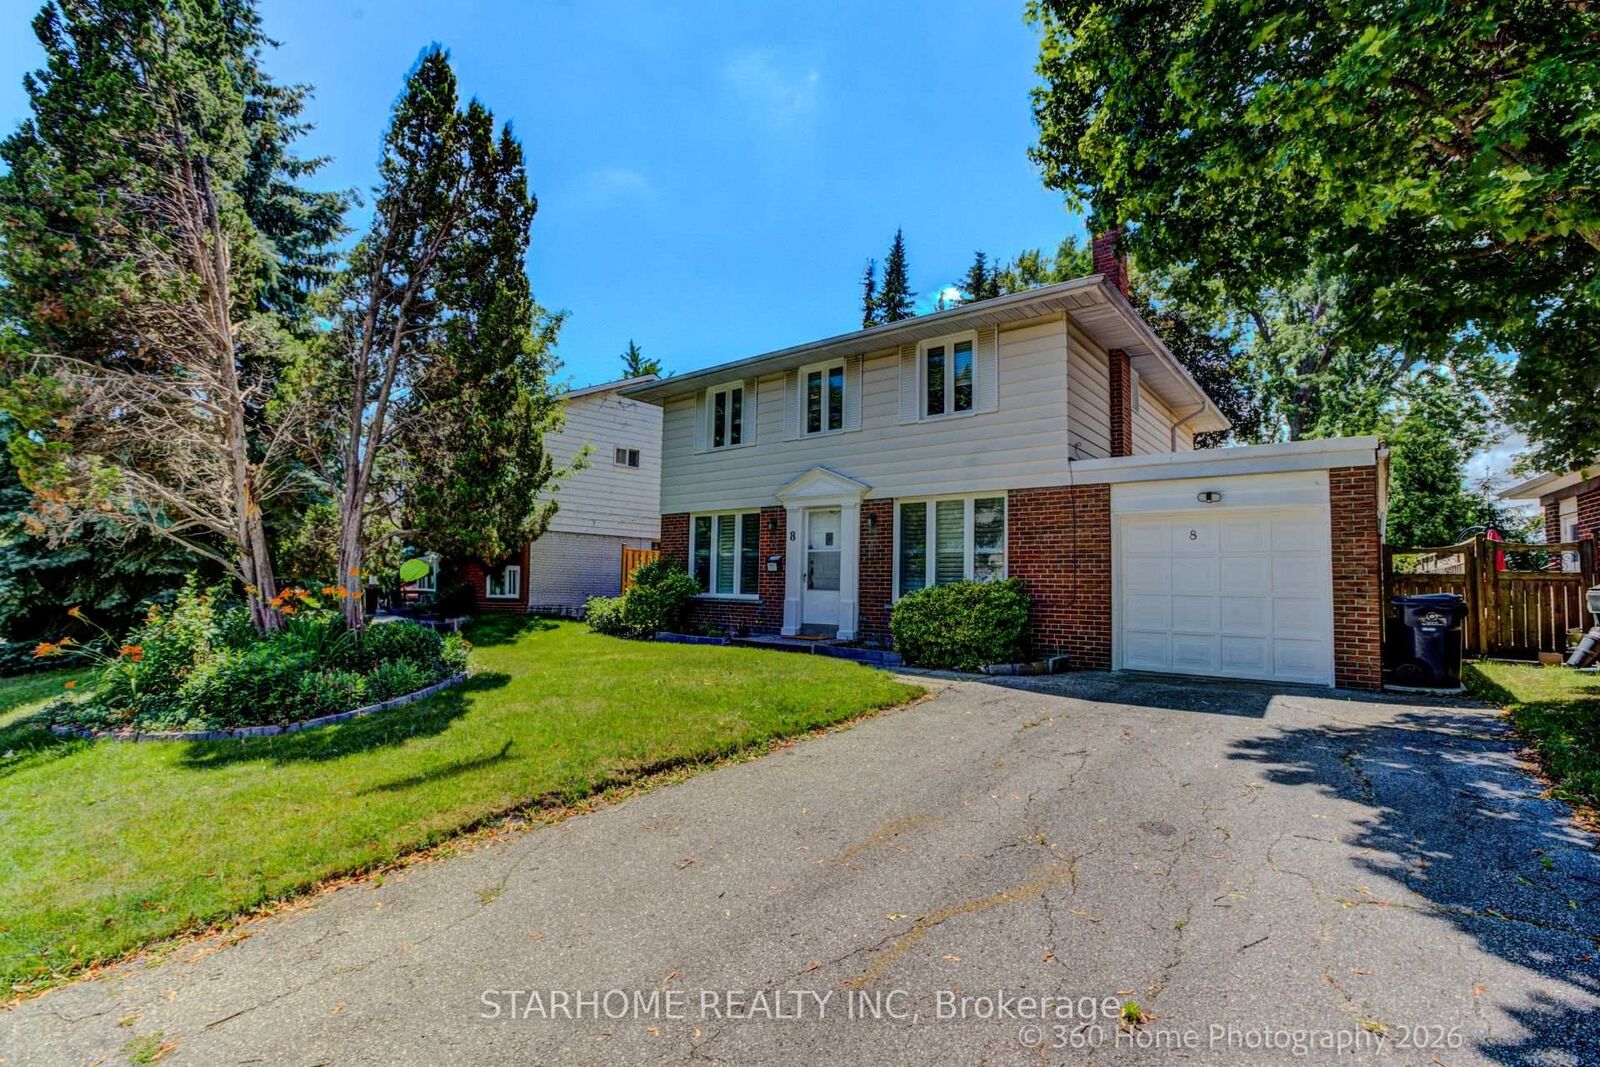
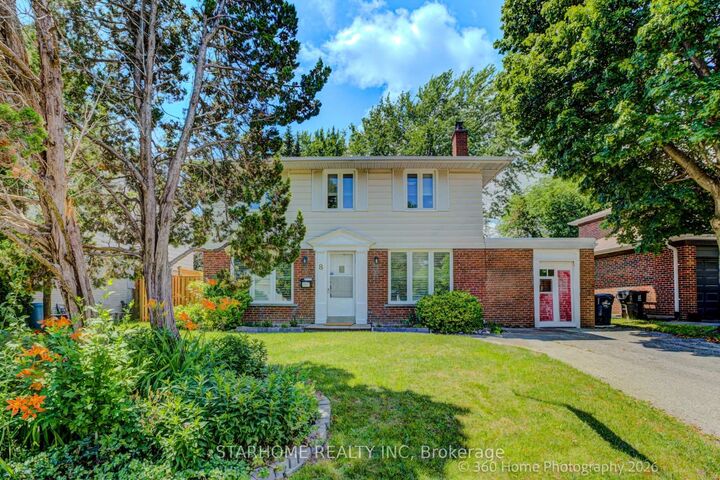
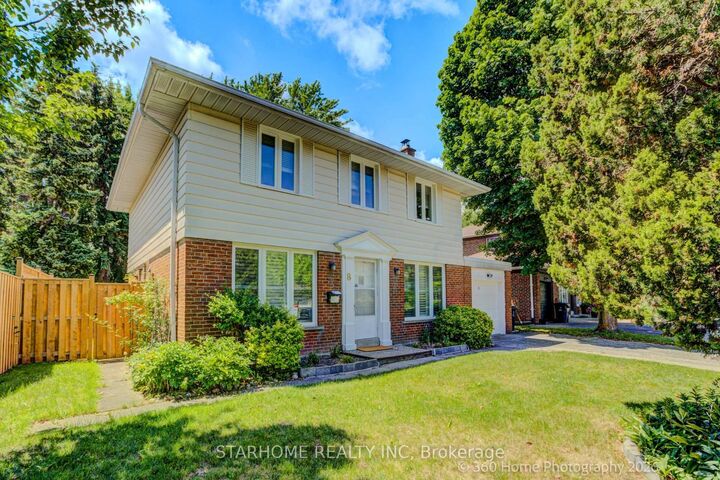
Fantastic Opportunity To Live In High Demand Henry Farm Neighbourhoods! Newly Painted. Warm & Inviting 4-Bedroom Executive Home On Family-Friendly Street Is Lovingly Cared For. * Fabulous & Welcoming Home With Spacious Principal Rooms, Main Floor Family Room/Den & Large Private Backyard And Deck Are Perfect For Families Living.Dining Rooms And Eat-In Kitchen Are Sun-Filled With Warm, Natural Light Thanks To Large Floor-To-Ceiling Windows Overlooking The Front Year & Private Backyard With Surrounding Gardens.* Spacious Upper Level Bedrooms Are Bright & Inviting With Large Windows, Ample Closet Space & Hardwood Floor With Plenty Of Room For Growing Families. * Work From Home With A Main Floor Office/Den, Or Walkout To The Private Deck & Large Fenced Backyard Great For Outdoor Family Fun, BBQs & Entertaining! Sizable Finished Lower Level Offers Additional Space With Large Rec Room & Fireplace, 5th Bedroom Can Be Used As Home Office Space, Study or Music Area! * Excellent Prime Location, Only Steps To TTC Subway & Bus, Great Shopping, Schools And Close To NYGH, GO Train, Fast Access To Hwy 401, 404/DVP & 407 * Enjoy Nearby Parks & Walking Trails, Just A Short Walk From Home! Extra: Heat Pump, Water Heater, Gas Furnace, Air Conditioner, Fence - October 2023; Window And Door - October 2018; Newly Painted.

MLS®:
C13550282
Les impôts
$6,742(2025)
Catégorie
Single-Family Home
Style
2-Storey
Ville
Toronto
Communauté
Henry Farm

Listed By

Starhome Realty Inc
Source
PropTX - IDX
Dernière vérification Juil 11 2026 à 4:17 AM GMT+0000
Détails sur les salles de bains
Caractéristiques Intérieures
  • Primary Bedroom - Main Floor
Caractéristiques de la propriété
  • Foundation: Concrete
Chauffage et refroidissement
  • Forced Air
  • Central Air
Informations sur les sous-sols
  • Finished
  • Separate Entrance
Informations sur le pool
  • None
Caractéristiques extérieures
  • Brick
  • Aluminum Siding
  • Toit: Asphalt Shingle
Informations sur les services publics
  • Sewer: Sewer
  • Fuel: Gas
  • Energy: Energy Certificate: No
Garage
  • Attached
Stationnement
  • Private
Étages
  • 2
   
Calculer les temps de trajet jusqu'à cette propriété
 
Alimenté par INRIX MD Drive Time

Alimenté par Walk Score®
Disclaimer: Copyright 2026 Toronto IDX. All rights reserved. This information is deemed reliable, but not guaranteed. The information being provided is for consumers’ personal, non-commercial use and may not be used for any purpose other than to identify prospective properties consumers may be interested in purchasing. Data last updated 7/10/26 21:17

