

Inscription par: PropTX - IDX / Listed By: Royal Lepage Estate Realty
80 Adelaide Street E Th5 Toronto, ON M5C 1K9
En vigueur
694 000 $ (CAD)
HORAIRES DES PORTES OUVERTES
-
OUVERTESSam, Nov 72:00 pm - 4:00 pm
-
OUVERTESDim, Nov 82:00 pm - 4:00 pm

Description
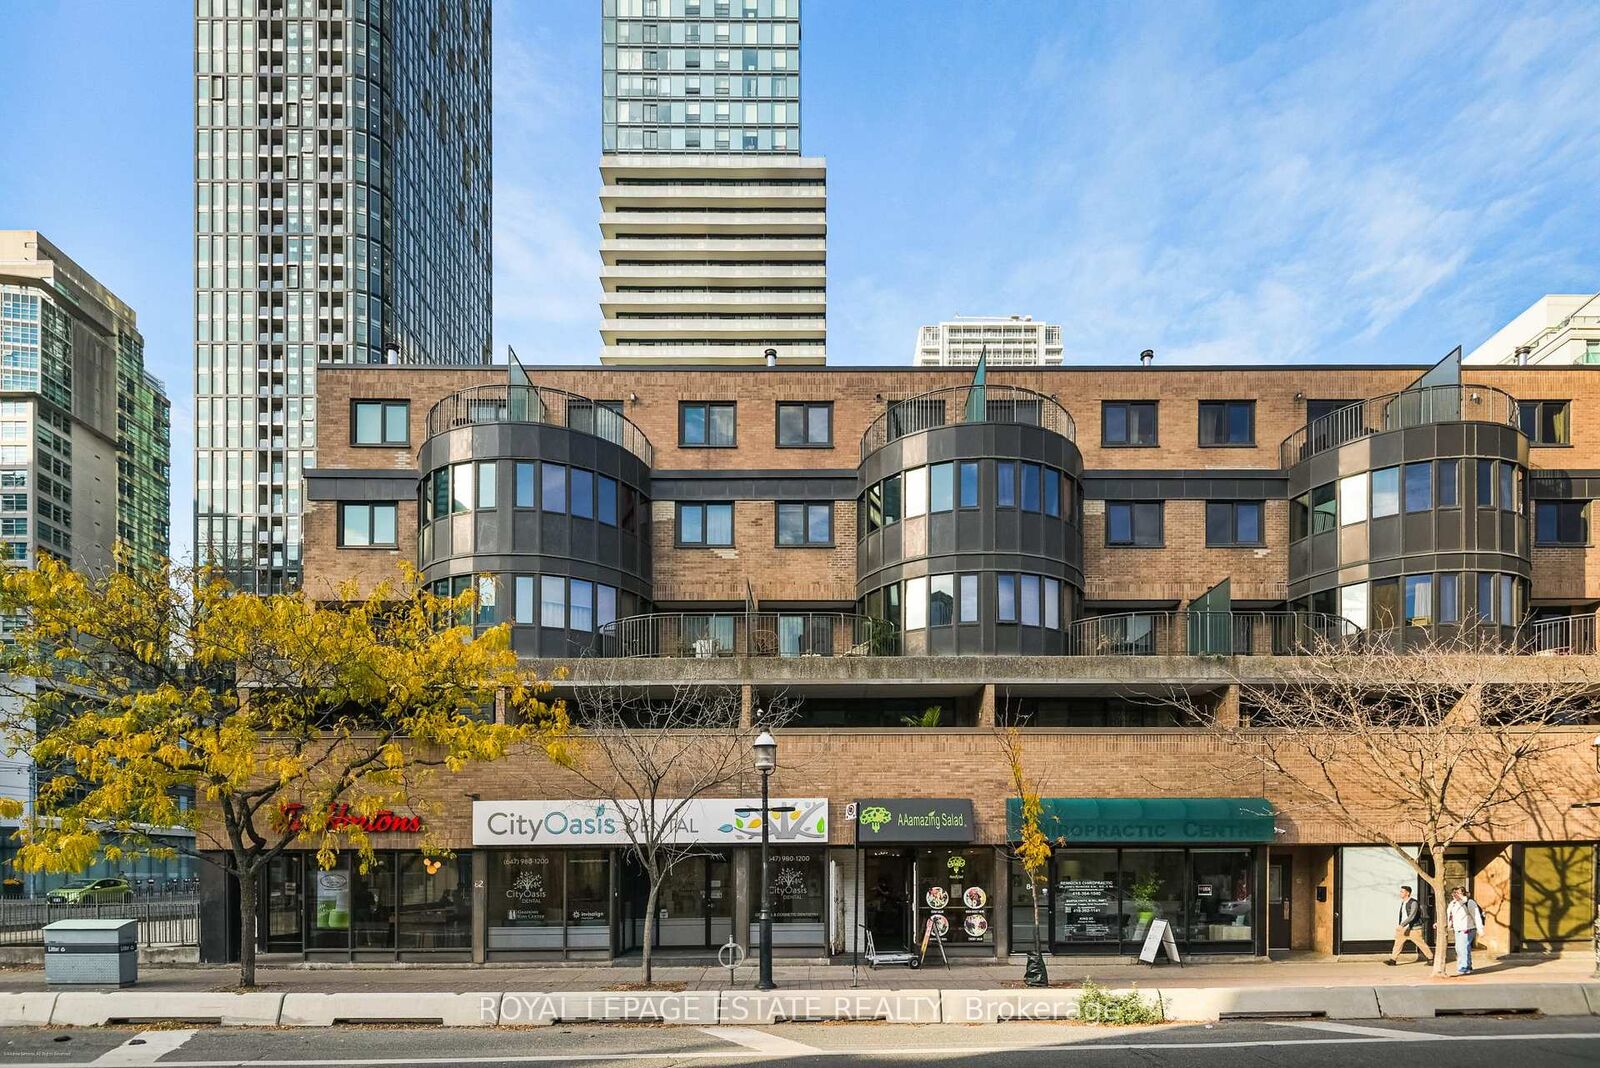
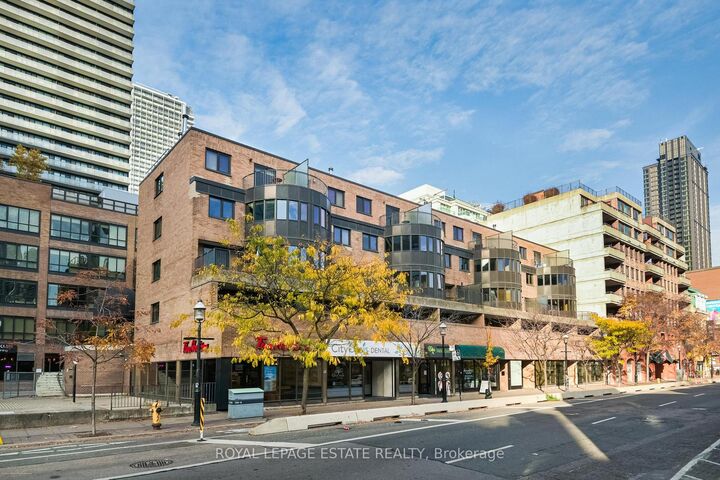
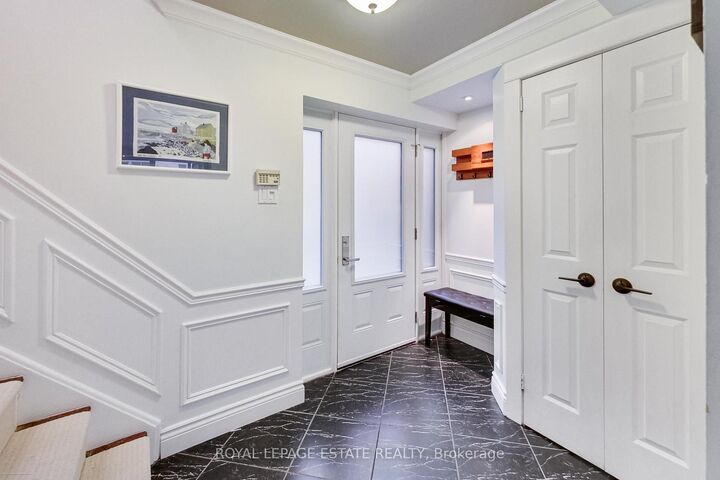
With almost 1100 sq feet, two terraces (234 sq feet total), and a real wood-burning fireplace, this bright townhouse at The Bentley offers space and character in the heart of downtown. Enjoy south-facing views of St. James Cathedral, the park and the city skyline, and a generous main-floor terrace that extends your living space outdoors. Hardwood floors and an inviting living and dining area set the scene for relaxed evenings by the fire and dinner with friends. The custom kitchen features a Bosch induction range (2022) and dishwasher (2024). Direct access from Church Street via a secured staircase leads to your front door, with a private residents' courtyard, providing a welcoming setting. Spend summer days at the rooftop retreat, complete with a heated saltwater pool, lounge, and BBQ area. With St. Lawrence Market, neighbourhood cafes and restaurants, the Financial District, theatres, subway and PATH all within easy reach, this is a home to settle into, and a neighbourhood to explore. Additional value comes with included internet and cable, low property taxes, and one underground parking space. A rare opportunity to enjoy space, privacy, and an unbeatable downtown lifestyle.
MLS®:
C14152180
C14152180
Les impôts
$3,284(2026)
$3,284(2026)
Catégorie
Condo
Condo
Style
2-Storey
2-Storey
Ville
Toronto
Toronto
Communauté
Church-Yonge Corridor
Church-Yonge Corridor
Listed By
Royal Lepage Estate Realty
Source
PropTX - IDX
Dernière vérification Nov 5 2026 à 10:08 PM GMT+0000
PropTX - IDX
Dernière vérification Nov 5 2026 à 10:08 PM GMT+0000
Détails sur les salles de bains
Caractéristiques Intérieures
- None
Caractéristiques de la propriété
- Cheminée: Wood
Chauffage et refroidissement
- Heat Pump
- Central Air
Informations sur le condo
- Frais: $1088
Caractéristiques extérieures
- Brick
- Concrete
Informations sur les services publics
- Fuel: Electric
- Energy: Energy Certificate: No
Garage
- Underground
Étages
- 2
Lieu
Disclaimer: Copyright 2026 Toronto IDX. All rights reserved. This information is deemed reliable, but not guaranteed. The information being provided is for consumers’ personal, non-commercial use and may not be used for any purpose other than to identify prospective properties consumers may be interested in purchasing. Data last updated 11/5/26 14:08

