82 Scarborough Heights Boulevard Toronto, ON M1M 2V4
Inscription par: PropTX - IDX / Listed By: Homelife Eagle Realty Inc.

  82 Scarborough Heights Boulevard Toronto, ON M1M 2V4

En vigueur
642 854 $ (USD)

4
CAC
2
SDB
1100-1500
PI. CA.

Description

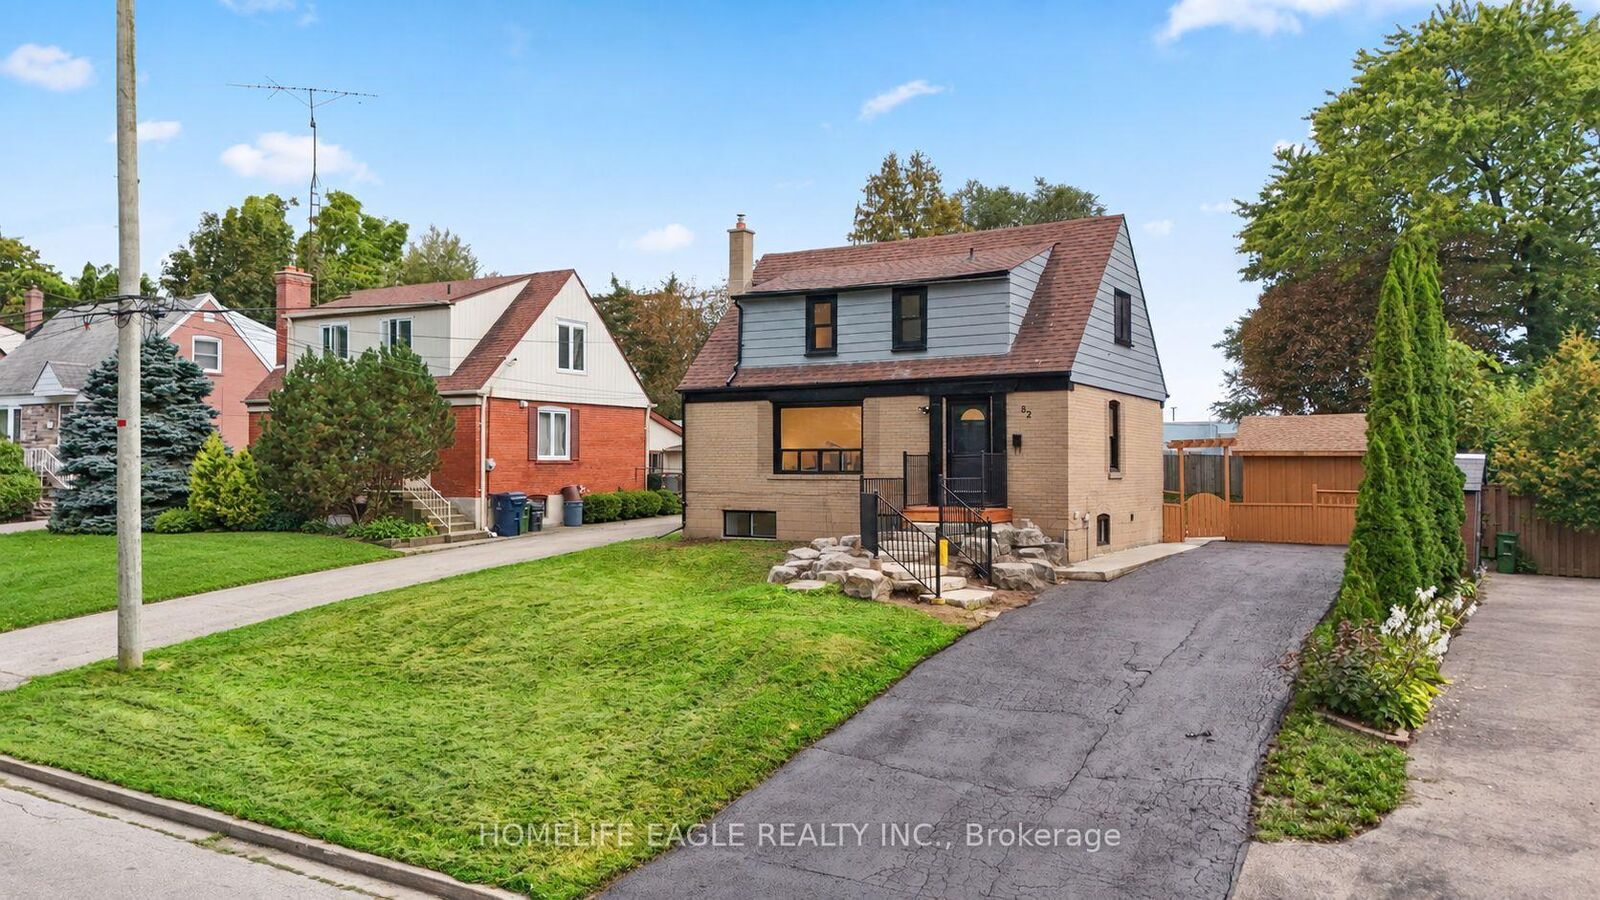
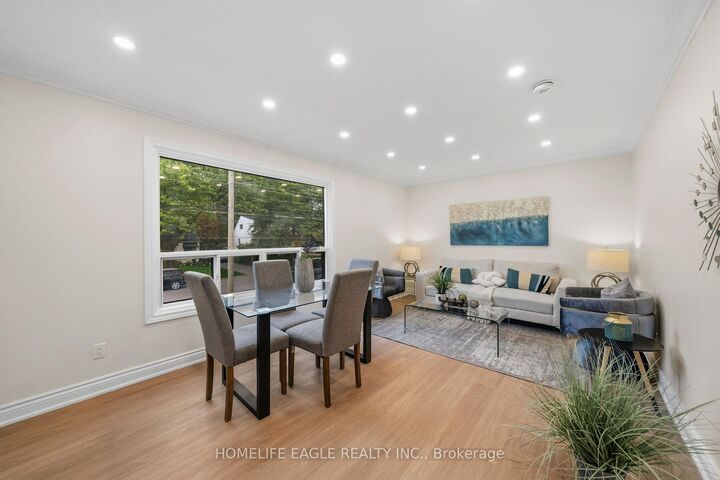
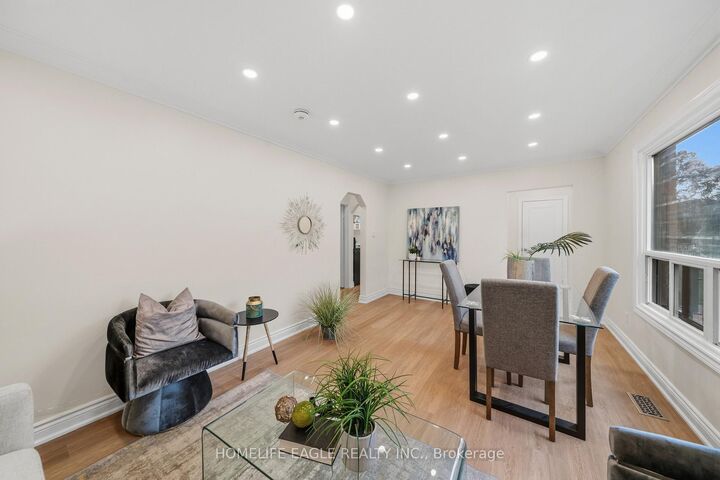
The Perfect 3+1 Bedroom & 2 Bathroom Detached* South Of Kingston Road & Surrounded By Multi-Million-Dollar Homes* Premium 55 X 137 Ft Deep Lot W/ Ultimate Privacy & No Neighbours Behind* Move In Ready Home* Where You Can Live Or Rent* Eventually Build Your Dream Home* Building Permit Issued For A Brand-New 3,004 Sqft Above-Grade Detached Home W/ 2-Car Garage* Enjoy Approximately 2,000 Sqft Of Living W/ Rare Main Floor Primary Bedroom* Ideal For Multi-Generational Living* Massive Living & Dining Areas Perfect For Entertaining* Large Sunfilled Window Overlooking Front Yard* Brand New Main Floor Kitchen W/ Tall White Cabinetry* Quartz Counters* Modern Backsplash* Undermount Sink Overlooking The Backyard & All-New Appliances* New Vinyl Flooring Throughout Key Living Areas* Smooth Ceilings Throughout * Crown Moulding* Modern LED Pot Lights* Upgraded 4PC Bathroom On 2nd* All Spacious Bedrooms W/ Closet Space* Finished Basement W/ Separate Entrance* Large Sun-Filled Windows* Brand-New Kitchen Cabinets* Double Sink* Extendable Faucet & New Appliances* Excellent In-Law Suite Or Income Potential* Modern Black Windows * Beautifully Landscaped Backyard W/ Interlocked Seating Area Leading To Separate Basement Entrance* Large Garden Shed* New Eavestroughs* Newly Sealed Private Driveway W/ Ample Parking* An Exceptional Move-In Ready Home* Premium Lot & Permit-Ready Development Opportunity In One Of Scarborough's Most Desirable Neighbourhoods* Must See! Don't Miss*

MLS®:
E13804310
Les impôts
$5,437(2025)
Catégorie
Single-Family Home
Style
2-Storey
Ville
Toronto
Communauté
Cliffcrest

Listed By

Homelife Eagle Realty Inc.
Source
PropTX - IDX
Dernière vérification Sep 19 2026 à 2:07 PM GMT+0000
Détails sur les salles de bains
Caractéristiques Intérieures
  • Carpet Free
  • In-Law Capability
  • Primary Bedroom - Main Floor
Caractéristiques de la propriété
  • Foundation: Concrete
Chauffage et refroidissement
  • Forced Air
  • Central Air
Informations sur les sous-sols
  • Finished
  • Separate Entrance
Informations sur le pool
  • None
Caractéristiques extérieures
  • Brick
  • Other
  • Toit: Shingles
Informations sur les services publics
  • Sewer: Sewer
  • Fuel: Gas
  • Energy: Energy Certificate: No
Garage
  • None
Stationnement
  • Private
Étages
  • 2
   
Calculer les temps de trajet jusqu'à cette propriété
 
Alimenté par INRIX MD Drive Time

Alimenté par Walk Score®
Disclaimer: Copyright 2026 Toronto IDX. All rights reserved. This information is deemed reliable, but not guaranteed. The information being provided is for consumers’ personal, non-commercial use and may not be used for any purpose other than to identify prospective properties consumers may be interested in purchasing. Data last updated 9/19/26 07:07

