

Inscription par: PropTX - IDX / Listed By: Keller Williams Referred Urban Realty
83 Santa Barbara Road Toronto, ON M2N 2C3
En vigueur
899 000 $ (CAD)
HORAIRES DES PORTES OUVERTES
-
OUVERTESSam, Oct 242:00 pm - 4:00 pm
-
OUVERTESDim, Oct 252:00 pm - 4:00 pm

Description
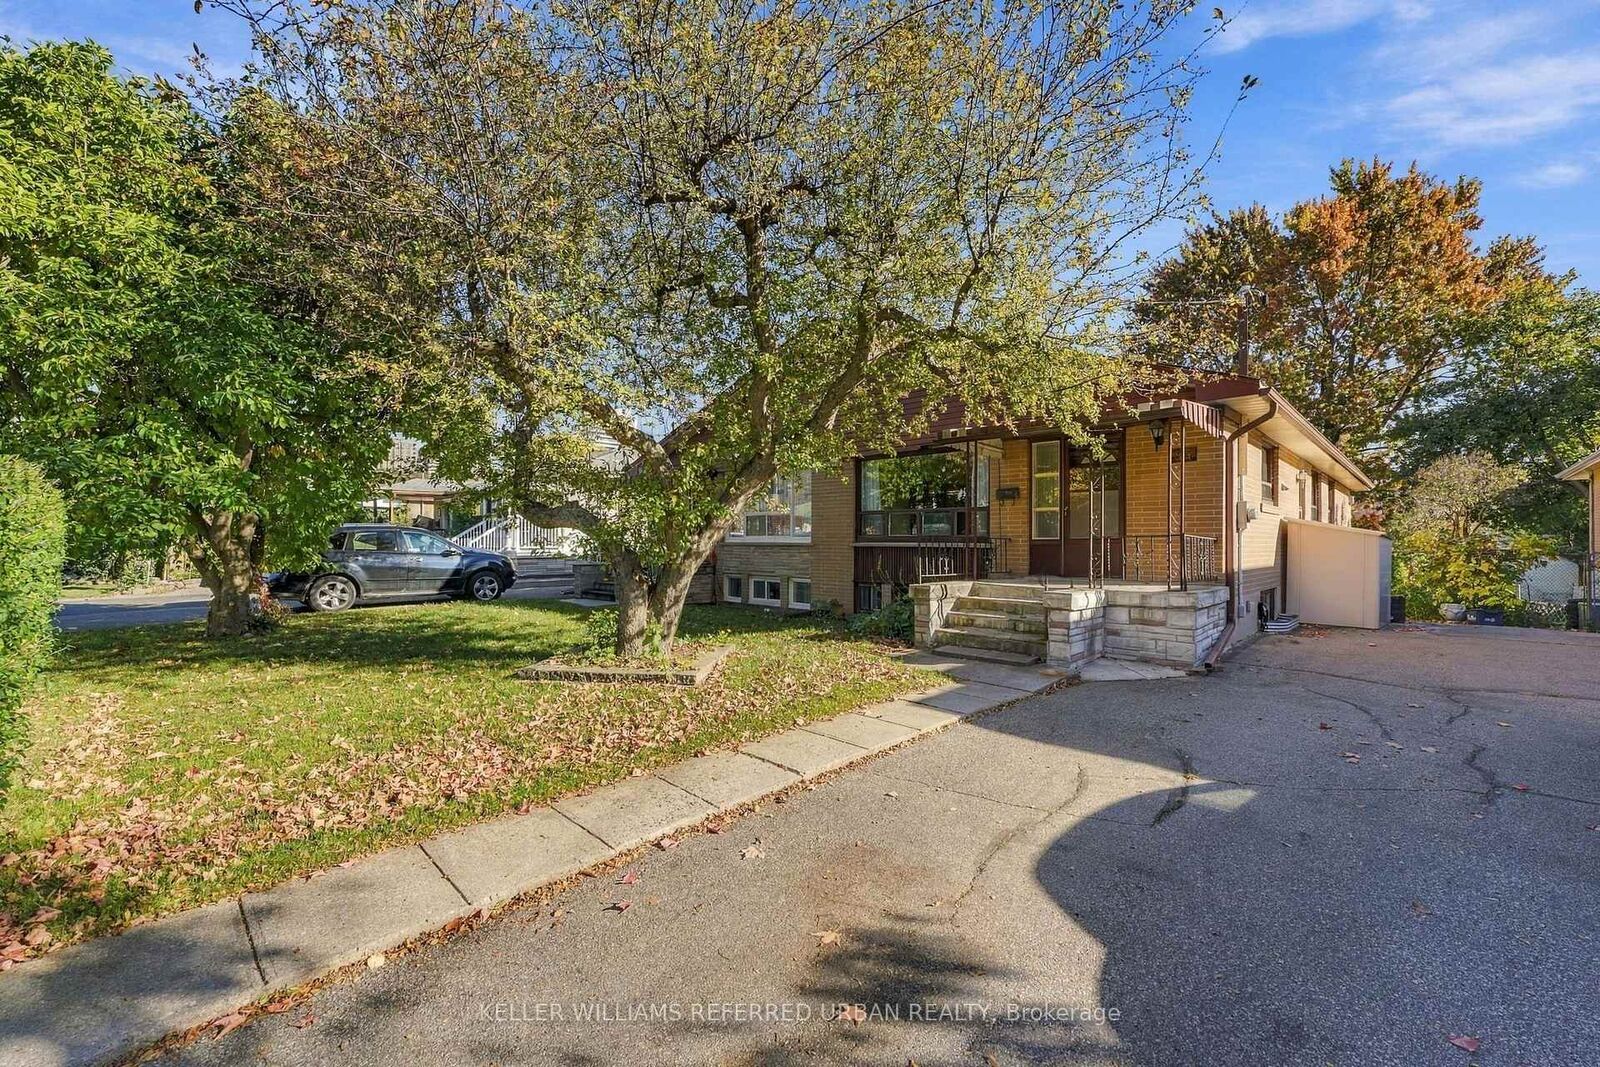
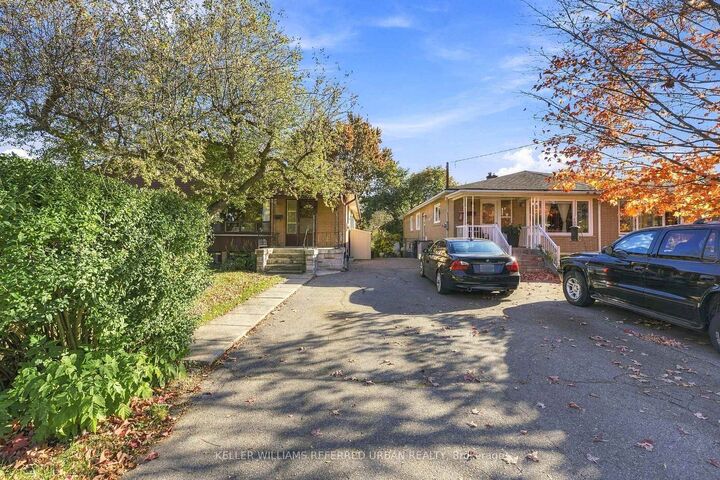
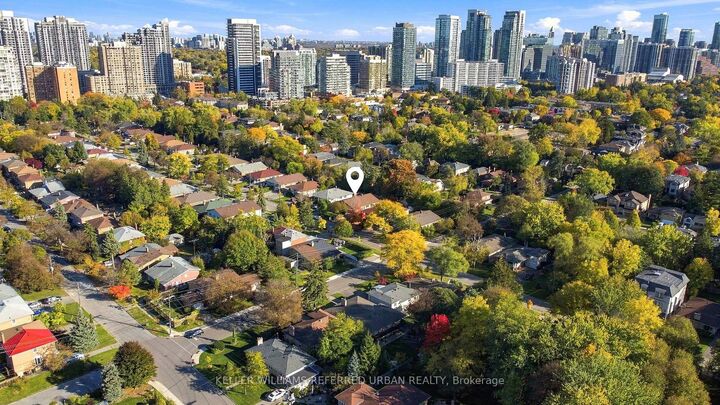
A wonderful opportunity in the heart of Willowdale! Tucked away on a quiet, low-traffic street yet just a short walk to Yonge Street, TTC, schools and parks, this surprisingly spacious 4-bedroom semi-detached raised bungalow offers plenty of potential! Much larger than it appears, the home features generous principal rooms, a functional and versatile layout, and the convenience of all four bedrooms on the main level. Carefully maintained, and clean as a whistle. Oak hardwood floors under broadloom. The expansive lower level offers additional living space and flexibility, with two separate entrances, including a *level entry walk-out* at the rear, adding to the possibilities. A/C, 2020, Roof 2019, Furnace 2018, Oil Tank 2017, 100Amp Electrical panel 2017. Ideal for those looking to renovate to their own taste, accommodate extended family or explore future income potential. All of this in an established, family-friendly neighbourhood close to Churchill and Willowdale schools, parks, shopping, restaurants, Mel Lastman Square, the library, aquatic centre and all the conveniences of Yonge Street. A great opportunity to get into this sought-after neighbourhood and make this home your own!
MLS®:
C14107186
C14107186
Les impôts
$5,972(2025)
$5,972(2025)
Catégorie
Single-Family Home
Single-Family Home
Style
Bungalow-Raised
Bungalow-Raised
Ville
Toronto
Toronto
Communauté
Willowdale West
Willowdale West
Listed By
Keller Williams Referred Urban Realty
Source
PropTX - IDX
Dernière vérification Oct 23 2026 à 2:22 AM GMT+0000
PropTX - IDX
Dernière vérification Oct 23 2026 à 2:22 AM GMT+0000
Détails sur les salles de bains
Caractéristiques Intérieures
- In-Law Capability
Caractéristiques de la propriété
- Foundation: Unknown
Chauffage et refroidissement
- Forced Air
- Central Air
Informations sur les sous-sols
- Finished
- Separate Entrance
Informations sur le pool
- None
Caractéristiques extérieures
- Brick
- Toit: Asphalt Shingle
Informations sur les services publics
- Sewer: Sewer
- Fuel: Oil
- Energy: Energy Certificate: No
Garage
- None
Stationnement
- Private
Étages
- 1
Lieu
Disclaimer: Copyright 2026 Toronto IDX. All rights reserved. This information is deemed reliable, but not guaranteed. The information being provided is for consumers’ personal, non-commercial use and may not be used for any purpose other than to identify prospective properties consumers may be interested in purchasing. Data last updated 10/22/26 19:22

