84 O'Hara Avenue 2 Toronto, ON M6K 2R2
Inscription par: PropTX - IDX / Listed By: Bosley Real Estate Ltd.

  84 O'Hara Avenue 2 Toronto, ON M6K 2R2

En vigueur
3 200 $ (CAD)
2
CAC
2
SDB
1100-1500
PI. CA.

Description

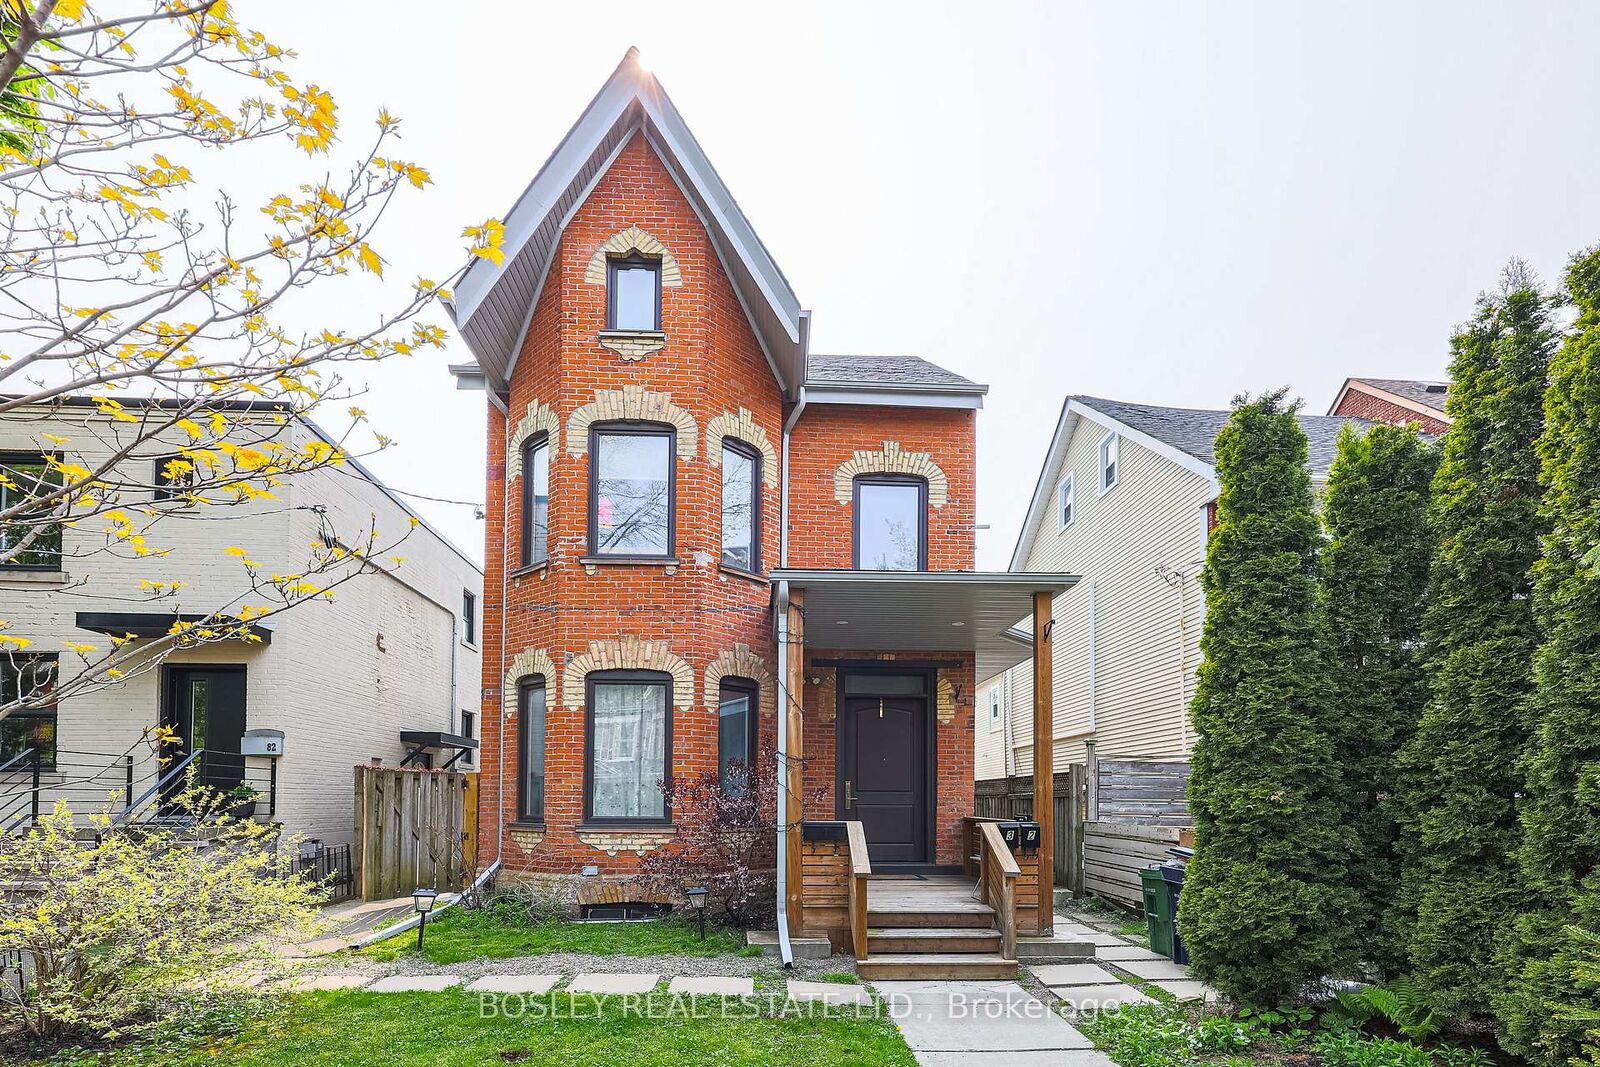
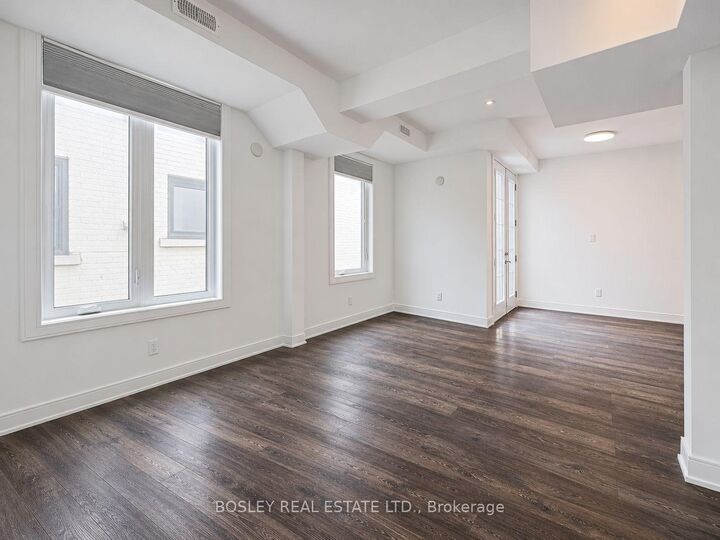
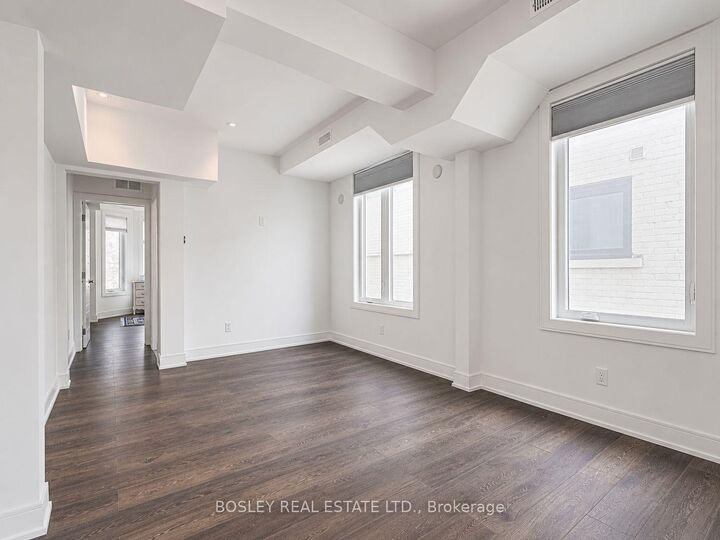
***Parkdale Perfection With Sun-Drenched Space On O'Hara Avenue!***Located In The Heart Of Parkdale Just Steps To Queen Street West, This Stylish Second-Floor 2-Bedroom 2-Bath Suite Offers The Ideal Blend Of Urban Convenience And Neighbourhood Charm. Stroll To Local Favourites Like The Tempered Room (Soon To Be Intemporal!), Armonia Pasta Bar, Capital Espresso, And The Parkdale Drink, Or Venture To Roncesvalles Village, Sorauren Park, High Park, And The Revue Cinema. With The 501 Queen Streetcar Just Around The Corner, The Best Of Toronto Is At Your Doorstep. Recently Renovated, This Bright And Airy 2-Bedroom, 2-Bathroom Residence Features High Ceilings, Warm Wide-Plank Laminate Floors, Large Windows, And A Functional Split-Bedroom Layout Ideal For Those Seeking Privacy. The Open-Concept Living And Dining Areas Flow Into A Contemporary Kitchen With Stone Countertops, Sleek White Cabinetry, Stainless Steel Appliances, And Direct Access To A Sun-Kissed Balcony Perfect For Al Fresco Dining And Evening Sunsets. The Generous Primary Suite Includes A Large Closet And Luxe Ensuite Bath, While The Second Bedroom Enjoys A Charming Bay Window Overlooking The Tree-Lined Streetscape. Complete With In-Suite Laundry And Ample Storage, This Heart-Grabbing Residence Offers The Perfect Alternative To High-Rise Living For Those Seeking Space, Light, And Lifestyle In One Of Toronto's Most Vibrant Neighbourhoods. We Adore!

MLS®:
W14192464
Catégorie
Rental
Style
3-Storey
Ville
Toronto
Communauté
South Parkdale

Listed By

Bosley Real Estate Ltd.
Source
PropTX - IDX
Dernière vérification Nov 18 2026 à 8:03 PM GMT+0000
Détails sur les salles de bains
Caractéristiques Intérieures
  • Carpet Free
  • Separate Heating Controls
Caractéristiques de la propriété
  • Foundation: Unknown
Chauffage et refroidissement
  • Forced Air
  • Central Air
Informations sur le pool
  • None
Caractéristiques extérieures
  • Brick
  • Toit: Asphalt Shingle
Informations sur les services publics
  • Sewer: Sewer
  • Fuel: Gas
  • Energy: Energy Certificate: No
Garage
  • Carport
Étages
  • 3
   
Calculer les temps de trajet jusqu'à cette propriété
 
Alimenté par INRIX MD Drive Time

Alimenté par Walk Score®
Disclaimer: Copyright 2026 Toronto IDX. All rights reserved. This information is deemed reliable, but not guaranteed. The information being provided is for consumers’ personal, non-commercial use and may not be used for any purpose other than to identify prospective properties consumers may be interested in purchasing. Data last updated 11/18/26 12:03

